This wonderful ranch on a gorgeous 0.459-acre lot offers 3 bedrooms, hardwood floors, a spacious living room with a fireplace & cove ceiling, a large eat-in kitchen with a walk-out to the stunning back yard, and a 2-car attached garage. Estate sale-property sold as is, but was well maintained. Great access to SR 131, SR 28, shopping, restaurants, parks, schools, the local library, and I-275!
For sale
$275,000
1390 Ridgecrest Dr, Milford, OH 45150
3beds
1,148sqft
:
Get pre-qualified$1,868/mo
Single Family Residence
Built in 1960
0.46 Acres Lot
$-- Zestimate®
$240/sqft
$-- HOA
What's special
Cove ceilingHardwood floorsLarge eat-in kitchen
- 5 hours |
- 81 |
- 4 |
Zillow last checked:
Listing updated:
Listed by:
Dawn Isenhower 513-236-1254,
Keller Williams Seven Hills Re 513-371-5070
Source: Cincy MLS,MLS#: 1887636 Originating MLS: Cincinnati Area Multiple Listing Service
Originating MLS: Cincinnati Area Multiple Listing Service
Facts & features
Interior
Bedrooms & bathrooms
- Bedrooms: 3
- Bathrooms: 1
- Full bathrooms: 1
Primary bedroom
- Features: Wall-to-Wall Carpet
- Level: First
- Area: 264
- Dimensions: 24 x 11
Bedroom 2
- Level: First
- Area: 108
- Dimensions: 12 x 9
Bedroom 3
- Level: First
- Area: 110
- Dimensions: 11 x 10
Bedroom 4
- Area: 0
- Dimensions: 0 x 0
Bedroom 5
- Area: 0
- Dimensions: 0 x 0
Primary bathroom
- Features: Tile Floor, Tub w/Shower
Bathroom 1
- Features: Full
- Level: First
Dining room
- Area: 0
- Dimensions: 0 x 0
Family room
- Area: 0
- Dimensions: 0 x 0
Kitchen
- Features: Eat-in Kitchen, Vinyl Floor, Walkout, Wood Cabinets
- Area: 252
- Dimensions: 21 x 12
Living room
- Features: Walkout, Fireplace, Wood Floor
- Area: 264
- Dimensions: 24 x 11
Office
- Area: 0
- Dimensions: 0 x 0
Heating
- Forced Air, Gas
Cooling
- Central Air
Appliances
- Included: Dishwasher, Dryer, Microwave, Oven/Range, Refrigerator, Washer, Water Softener, Electric Water Heater
Features
- Other, Ceiling Fan(s)
- Windows: Vinyl
- Basement: Crawl Space
- Attic: Storage
- Number of fireplaces: 1
- Fireplace features: Brick, Insert, Living Room
Interior area
- Total structure area: 1,148
- Total interior livable area: 1,148 sqft
Video & virtual tour
Property
Parking
- Total spaces: 2
- Parking features: Driveway
- Attached garage spaces: 2
- Has uncovered spaces: Yes
Features
- Levels: One
- Stories: 1
- Patio & porch: Deck, Porch
- Has spa: Yes
- Spa features: Hot Tub
- Fencing: Metal
- Has view: Yes
- View description: Trees/Woods
Lot
- Size: 0.46 Acres
- Dimensions: 98 x 201
- Features: Cul-De-Sac, Wooded, Less than .5 Acre
- Topography: Level
Details
- Additional structures: Shed(s)
- Parcel number: 184612.032
- Zoning description: Residential
Construction
Type & style
- Home type: SingleFamily
- Architectural style: Ranch
- Property subtype: Single Family Residence
Materials
- Brick
- Foundation: Block
- Roof: Shingle
Condition
- New construction: No
- Year built: 1960
Utilities & green energy
- Gas: Natural
- Sewer: Public Sewer
- Water: Public
- Utilities for property: Cable Connected
Community & HOA
Community
- Subdivision: Buckwheat Knolls
HOA
- Has HOA: No
Location
- Region: Milford
Financial & listing details
- Price per square foot: $240/sqft
- Tax assessed value: $208,700
- Annual tax amount: $3,270
- Date on market: 8/13/2026
- Listing terms: No Special Financing
- Road surface type: Paved
Estimated market value
Not available
Estimated sales range
Not available
Not available
Price history
| Date | Event | Price |
|---|---|---|
| 8/13/2026 | Listed for sale | $275,000+135.8%$240/sqft |
Source:  Cincy MLS #1887636 Report a problem Cincy MLS #1887636 Report a problem | ||
| 1/4/2019 | Sold | $116,600-6.6%$102/sqft |
Source: Public Record Report a problem | ||
| 5/4/2008 | Listing removed | $124,900$109/sqft |
Source: NCI Report a problem | ||
| 4/23/2008 | Listed for sale | $124,900$109/sqft |
Source: NCI Report a problem | ||
Public tax history
| Year | Property taxes | Tax assessment |
|---|---|---|
| 2025 | $3,271 -1.7% | $73,050 |
| 2024 | $3,328 -1% | $73,050 |
| 2023 | $3,363 +7.1% | $73,050 +40.8% |
| 2022 | $3,139 0% | $51,870 |
| 2021 | $3,139 +4.3% | $51,870 |
| 2020 | $3,009 +23.5% | $51,870 +33.5% |
| 2019 | $2,436 0% | $38,850 |
| 2018 | $2,437 +1.8% | $38,850 |
| 2017 | $2,393 | $38,850 +12% |
| 2016 | $2,393 +2.5% | $34,690 |
| 2015 | $2,334 +4.4% | $34,690 |
| 2014 | $2,237 | $34,690 |
Find assessor info on the county website
Monthly payment
Est. payment
Payment breakdown
Explore the cost of this home by adjusting the details. Changes won't be saved.Climate risks
Neighborhood: Day Heights
Nearby schools
GreatSchools rating
- 7/10Meadowview Elementary SchoolGrades: K-6Distance: 1.2 mi
- 8/10Milford Junior High SchoolGrades: 6-8Distance: 1.2 mi
- 7/10Milford Sr High SchoolGrades: 9-12Distance: 1.4 mi
- $276,6003 bd1 ba1.5k sqft1386 Ridgecrest Dr, Milford, OH 45150Off Market
- $191,5001 bd1 ba700 sqft5733 Buckwheat Rd, Milford, OH 45150Off Market
- $258,4003 bd1 ba1k sqft5727 Buckwheat Rd, Milford, OH 45150Off Market
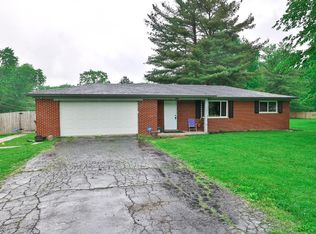
- $270,0004 bd2 ba1.5k sqft1382 Ridgecrest Dr, Milford, OH 45150Sold
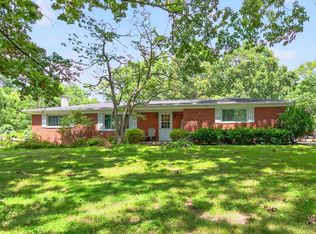
- $246,5003 bd1 ba1.1k sqft1389 Ridgecrest Dr, Milford, OH 45150Off Market
- $249,0004 bd3 ba2.2k sqft1385 Ridgecrest Dr, Milford, OH 45150Sold
- $242,6003 bd1 ba1k sqft5723 Buckwheat Rd, Milford, OH 45150Off Market
- $212,3001 bd1 ba1.3k sqft5735 Buckwheat Rd, Milford, OH 45150Off Market
A local agent can set up tours, give advice and negotiate with sellers.
A local lender can help you make sure your offer is ready when you are.
Similar homes
- $290,0003 bd2 ba1.2k sqft1300 Michael Ln, Milford, OH 45150For Sale

 MLS ID #1889252, David Johnston, eXp Realty. Cincy MLS
 - $274,9003 bd2 ba1.5k sqft5732 E Tall Oaks Dr, Milford, OH 45150For Sale
 MLS ID #1888185, Brian Kelly, e-Merge Real Estate Victory. Cincy MLS
 - $289,9003 bd2 ba1.5k sqft1277 Blue Ridge Way, Milford, OH 45150For Sale
 MLS ID #1889513, Bethany Sicurella, Coldwell Banker Realty. Cincy MLS
 - $269,9002 bd2 ba906 sqft739 Pasadena Ave, Milford, OH 45150For Sale
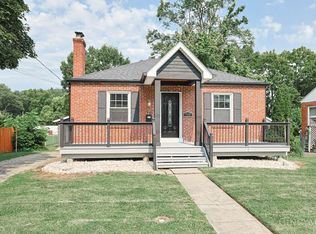 MLS ID #1890186, Keli S Williams, Sibcy Cline, Inc.. Cincy MLS
 - $265,0003 bd3 ba1.3k sqft5676 Colonial Dr, Milford, OH 45150For SaleMLS ID #1887297, Andrea Bryant, Keller Williams Advisors. Cincy MLS
- $245,0004 bd1 ba1k sqft5731 Hilltop Way, Milford, OH 45150For SaleMLS ID #1877671, Shauna J Griffin, Comey & Shepherd. Cincy MLS
- $289,9004 bd1 ba1.2k sqft6053 Catherine Dr, Milford, OH 45150For Sale By Owner
- $279,0003 bd2 ba1.4k sqft1491 Rolling Knoll Dr, Loveland, OH 45140For SaleMLS ID #1888662, Yevette R. Jessen, RE/MAX United Associates. Cincy MLS
- $275,0003 bd1 ba1k sqft4687 Galaxy Ln, Cincinnati, OH 45244For SaleMLS ID #1890053, Gabrielle Hodge, Ken Perry Realty, Inc.. Cincy MLS
- $389,9003 bd2 ba1.4k sqft5543 Kay Dr, Milford, OH 45150For SaleMLS ID #1889675, Lesli D Norris, Coldwell Banker Realty. Cincy MLS
- $264,9004 bd2 ba1.3k sqft1707 Parker Rd, Milford, OH 45150For SaleMLS ID #1874036, Donald R. Dobbs, Keller Williams Community Part. Cincy MLS
- $295,0004 bd2 ba1.5k sqft706 Osage Trl, Milford, OH 45150For SaleMLS ID #1888264, Tyler A. Smith, RE/MAX United Associates. Cincy MLS
- $337,0003 bd2 ba936 sqft36 Powhatton Dr, Milford, OH 45150For SaleMLS ID #1889869, Robert P Marlowe, Plum Tree Realty. Cincy MLS
- $349,0003 bd3 ba1.4k sqft1004 Marcie Ln, Milford, OH 45150For SaleMLS ID #1887820, Daniel J. Beirne, Opendoor Brokerage LLC. Cincy MLS
- $299,9003 bd3 ba1.6k sqft1638 Scenicview Ln #67A, Miami Township, OH 45150New ConstructionMLS ID #1882780, Alexander A. Hencheck, HMS Real Estate. Cincy MLS
- $299,9003 bd2 ba1.2k sqft6467 Smith Rd, Loveland, OH 45140For SaleMLS ID #1887931, Garrett Featherstone, Pivot Realty Group, LLC. Cincy MLS
- $224,9003 bd1 ba1.3k sqft1794 Hill Station Rd, Goshen, OH 45122For SaleMLS ID #1889735, Bryan Rhoads, LKV Realty, LLC. Cincy MLS
- $250,0004 bd2 ba1.1k sqft1894 Parker Rd, Goshen, OH 45122For SaleMLS ID #1886824, Samantha M Kroener, ERA REAL Solutions Realty, LLC. Cincy MLS
- $314,9003 bd3 ba1.6k sqft1569 Summerview Ln #67-A, Milford, OH 45150New ConstructionMLS ID #1869591, Alexander A. Hencheck, HMS Real Estate. Cincy MLS
- $379,9003 bd3 ba1.6k sqft932 Tarragon Ln, Milford, OH 45150For SaleMLS ID #1889681, Rhonda Sydnor, Huff Realty. Cincy MLS
