Welcome to 1390 Rue Riviera, a stunning brick home nestled in the desirable Terre Du Lac Lake Community! This spacious property offers 4 bedrooms and 3 full baths, combining comfort, style, and functionality. The cathedral-ceiling living room with wood floors and an electric fireplace creates a cozy, open feel. The kitchen island and breakfast nook make entertaining effortless, while the main-floor laundry adds convenience. Step outside to enjoy a large, covered deck and patio, perfect for relaxing or gatherings, overlooking a beautifully landscaped yard with a storage shed for extra space. The walk-out basement provides additional storage and future finishing potential. Other highlights include a concrete driveway, 2-car garage, and access to 16 lakes, beaches, parks, and recreation areas—all part of the Terre Du Lac lifestyle!
Active
Listed by: RE/MAX Best Choice • Tracey Wibbenmeyer • 573-218-3310
$319,900
1390 Rue Riviera, Bonne Terre, MO 63628
4beds
2,054sqft
Single Family Residence
Built in 1995
0.63 Acres Lot
$-- Zestimate®
$156/sqft
$73/mo HOA
What's special
Electric fireplaceWalk-out basementStunning brick homeBreakfast nookBeautifully landscaped yardKitchen islandMain-floor laundry
- 2 days
- 259
- 10
Zillow last checked:
Listing updated:
Listed by:
Tracey Wibbenmeyer 573-218-3310,
RE/MAX Best Choice,
Rick Wibbenmeyer 314-315-7255,
RE/MAX Best Choice
Source: MARIS,MLS#: 26054563 Originating MLS: St. Louis Association of REALTORS
Originating MLS: St. Louis Association of REALTORSFacts & features
Interior
Bedrooms & bathrooms
- Bedrooms: 4
- Bathrooms: 3
- Full bathrooms: 3
- Main level bathrooms: 2
- Main level bedrooms: 3
Primary bedroom
- Features: Floor Covering: Wood
- Level: Main
- Area: 225
- Dimensions: 15x15
Bedroom 2
- Features: Floor Covering: Wood
- Level: Main
- Area: 150
- Dimensions: 15x10
Bedroom 3
- Features: Floor Covering: Wood
- Level: Main
- Area: 130
- Dimensions: 13x10
Bedroom 4
- Features: Floor Covering: Luxury Vinyl Plank
- Level: Lower
- Area: 196
- Dimensions: 14x14
Primary bathroom
- Features: Floor Covering: Luxury Vinyl Tile
- Level: Main
- Area: 60
- Dimensions: 10x6
Bathroom 2
- Features: Floor Covering: Luxury Vinyl Tile
- Level: Main
- Area: 132
- Dimensions: 12x11
Bathroom 3
- Features: Floor Covering: Ceramic Tile
- Level: Lower
- Area: 72
- Dimensions: 12x6
Breakfast room
- Features: Floor Covering: Luxury Vinyl Tile
- Level: Main
Kitchen
- Features: Floor Covering: Luxury Vinyl Tile
- Area: 196
- Dimensions: 14x14
Living room
- Features: Floor Covering: Wood
- Level: Main
- Area: 392
- Dimensions: 28x14
Heating
- Electric, Forced Air
Cooling
- Attic Fan, Ceiling Fan(s), Central Air, Electric
Appliances
- Included: Stainless Steel Appliance(s), Dishwasher, Microwave, Free-Standing Electric Range, Refrigerator, Electric Water Heater, Water Softener
- Laundry: Main Level
Features
- Breakfast Room, Cathedral Ceiling(s), Ceiling Fan(s)
- Doors: French Doors, Panel Door(s)
- Windows: Blinds
- Basement: Concrete,Partially Finished,Walk-Out Access
- Number of fireplaces: 2
- Fireplace features: Basement, Electric, Free Standing, Living Room, Wood Burning
Interior area
- Total structure area: 2,054
- Total interior livable area: 2,054 sqft
- Finished area above ground: 1,814
Property
Parking
- Total spaces: 2
- Parking features: Attached, Concrete, Garage, Garage Door Opener, Off Street
- Attached garage spaces: 2
Features
- Levels: One
- Patio & porch: Covered, Deck, Front Porch, Patio
- Exterior features: Storage, Uncovered Courtyard
Lot
- Size: 0.63 Acres
- Features: Adjoins Open Ground
Details
- Parcel number: 078028020080001.00
- Special conditions: Standard
Construction
Type & style
- Home type: SingleFamily
- Architectural style: Ranch
- Property subtype: Single Family Residence
Materials
- Brick, Concrete, Frame, Vinyl Siding
- Foundation: Concrete Perimeter
- Roof: Shingle
Condition
- Year built: 1995
Utilities & green energy
- Electric: Ameren
- Sewer: Public Sewer, Septic Tank
- Water: Public
- Utilities for property: Cable Available
Community & HOA
Community
- Features: Fishing, Golf, Lake, Park, Playground, Restaurant, Street Lights
- Subdivision: Terre Du Lac
HOA
- Has HOA: Yes
- Amenities included: Basketball Court, Beach Access, Boating, Common Ground, Dog Park, Lake, Park, Picnic Area, Playground
- Services included: Maintenance Parking/Roads, Common Area Maintenance, Security, Snow Removal
- HOA fee: $875 annually
- HOA name: Terre Du Lac
Location
- Region: Bonne Terre
Financial & listing details
- Price per square foot: $156/sqft
- Tax assessed value: $153,080
- Annual tax amount: $1,490
- Date on market: 8/28/2026
- Cumulative days on market: 2 days
- Listing terms: Cash,Conventional,FHA,VA Loan
- Ownership: Private
- Road surface type: Asphalt
Estimated market value
Not available
Estimated sales range
Not available
Not available
Price history
| Date | Event | Price |
|---|---|---|
| 8/28/2026 | Listed for sale | $319,900$156/sqft |
Source:  MARIS #26054563 Report a problem MARIS #26054563 Report a problem | ||
| 3/19/2014 | Sold | -- |
Source: MARIS #14010590 Report a problem | ||
Public tax history
| Year | Property taxes | Tax assessment |
|---|---|---|
| 2025 | $1,461 +13.6% | $29,090 +13.7% |
| 2024 | $1,286 -0.2% | $25,590 |
| 2023 | $1,288 +0.2% | $25,590 +0.4% |
| 2022 | $1,286 +0.3% | $25,500 |
| 2021 | $1,282 -0.7% | $25,500 |
| 2020 | $1,291 -0.1% | $25,500 |
| 2019 | $1,292 | $25,500 |
| 2018 | -- | $25,500 |
| 2017 | -- | $25,500 |
| 2016 | -- | $25,500 |
| 2015 | -- | $25,500 |
| 2014 | -- | $25,500 -2.9% |
| 2013 | -- | $26,260 |
| 2012 | -- | $26,260 |
| 2011 | -- | $26,260 |
| 2010 | -- | $26,260 |
Find assessor info on the county website
Monthly payment
Est. payment
Payment breakdown
Explore the cost of this home by adjusting the details. Changes won't be saved.Climate risks
Neighborhood: Terre du Lac
Nearby schools
Schools provided by the listing agent
- Elementary: West County Elem.
- Middle: West County Middle
- High: West County High
Source: MARIS. This data may not be complete. We recommend contacting the local school district to confirm school assignments for this home.
Similar homes
- $310,0004 bd2 ba2.2k sqft1625 Rue Orleans, Bonne Terre, MO 63628For Sale

 MLS ID #26050417, Michael C Maxson, Triple Creek Realty LLC. MARIS
 - $--2 bd2 ba1.7k sqft338 Mont Pellier St, Bonne Terre, MO 63628Auction
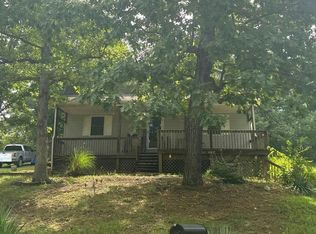 Auction.com 2
 - $299,9003 bd1 ba1.8k sqft9434 Joan Ct, Bonne Terre, MO 63628For Sale
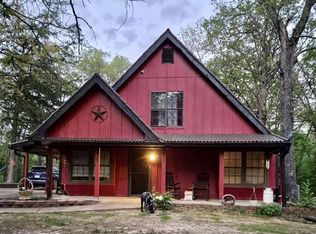 MLS ID #26055071, Nicholas J Huscroft, Chosen Realty, LLC. MARIS
 - $285,0004 bd3 ba1.7k sqft204 Buchanan St, Bonne Terre, MO 63628For Sale
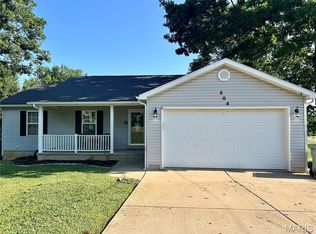 MLS ID #26054103, Hilary M Freeman, KBH Realty Group. MARIS
 - $319,0003 bd3 ba2k sqft1705 Rue Marseilles, Bonne Terre, MO 63628For SaleMLS ID #26041200, Donyel M Burns, Keller Williams Realty Platinum. MARIS
- $295,0003 bd2 ba1.7k sqft1485 Rue Riviera, Bonne Terre, MO 63628For SaleMLS ID #26037498, Patricia Weaver, Nettwork Global. MARIS
- $389,0004 bd3 ba2.1k sqft1119 Napoleon Dr, Bonne Terre, MO 63628For SaleMLS ID #26033668, Mary E Lubbers, Wood Brothers Realty. MARIS
- $370,0003 bd2 ba1.8k sqft8041 Highway D, Bonne Terre, MO 63628For SaleMLS ID #26044769, Amanda C Eldridge, Exit Elite Realty. MARIS
- $342,9004 bd2 ba2.1k sqft233 Normandie Dr, Bonne Terre, MO 63628For SaleMLS ID #26026682, Eric J Neal, American Realty Group. MARIS
- $295,0004 bd3 ba1.9k sqft842 Ridgeview Dr, Bonne Terre, MO 63628For SaleMLS ID #26023857, Donyel M Burns, Keller Williams Realty Platinum. MARIS
- $329,0004 bd2 ba1.8k sqft8117 Berry Rd, Bonne Terre, MO 63628For SaleMLS ID #26022489, Kayla Boyd, Triple Creek Realty LLC. MARIS
- $369,9004 bd3 ba2.7k sqft466 Champs Elysees, Bonne Terre, MO 63628For SaleMLS ID #26050422, Jerett D Rion, Nash Realty, Inc.. MARIS
- $325,0004 bd2 ba1.6k sqft407 N Division St, Bonne Terre, MO 63628For SaleMLS ID #26039213, Regina Harbison, Nettwork Global. MARIS
- $239,9003 bd2 ba1.8k sqft1513 Charmaine Ct, Bonne Terre, MO 63628For SaleMLS ID #26049748, Candace L Glore, Coldwell Banker Hulsey. MARIS
- $349,0003 bd3 ba2.3k sqft8264 Mapavi Dr, Bonne Terre, MO 63628For SaleMLS ID #26041197, Donyel M Burns, Keller Williams Realty Platinum. MARIS
- $274,9003 bd3 ba1.5k sqft6 Tower Ct, Bonne Terre, MO 63628For SaleMLS ID #26047516, Michael Hostetter, EXP Realty, LLC. MARIS
- $449,0005 bd3 ba3k sqft1211 Napoleon Dr, Bonne Terre, MO 63628For SaleMLS ID #26034429, Sherrie L Cooper, Triple Creek Realty LLC. MARIS
