This spacious 4 bedroom, 2 bathroom home w/ a finished lower level is now available for sale and is ready for its new owners. On the main level you will find a living room, dining room, kitchen, two bedrooms and a bathroom. Upstairs are two additional bedrooms one of which has a walk-in closet. The lower level is partially finished w/ a rec room, 2nd full bath, laundry area and tons of storage space! Other features include; Enclosed sunroom off of the kitchen, Decorative fireplace, large covered front porch, washer & dryer hookups, oversized driveway w/ detached 2 car garage, back deck w/ fenced yard that backs to common ground! Conveniently located near shopping and minutes off the highway. The home should lease between $1400-$1500 per month so it would make a great investment property or also perfect for a first time home buyer. Additional Rooms: Sun Room
Closed
Zillow last checked:
Listing updated:
Bought with:
Brittney Bonds, 2020015925
RedKey Realty Leaders
Source: MARIS,MLS#: 23046903 Originating MLS: St. Louis Association of REALTORS
Originating MLS: St. Louis Association of REALTORSPrice history
| Date | Event | Price |
|---|---|---|
| 12/15/2023 | Sold | -- |
Source:  MARIS #23046903 Report a problem MARIS #23046903 Report a problem | ||
| 11/17/2023 | Pending sale | $149,900$101/sqft |
Source: MARIS #23046903 Report a problem | ||
| 11/8/2023 | Listed for sale | $149,900+72.3%$101/sqft |
Source: MARIS #23046903 Report a problem | ||
| 3/27/2020 | Listing removed | $1,200$1/sqft |
Source: The Hermann London Group LLC #20007995 Report a problem | ||
| 2/8/2020 | Listed for rent | $1,200$1/sqft |
Source: The Hermann London Group LLC #20007995 Report a problem | ||
| 12/29/2017 | Listing removed | $1,200$1/sqft |
Source: The Hermann London Group LLC #17094337 Report a problem | ||
| 12/7/2017 | Listed for rent | $1,200$1/sqft |
Source: The Hermann London Group LLC #17094337 Report a problem | ||
| 11/29/2017 | Sold | -- |
Source: MARIS #17015827 Report a problem | ||
| 10/10/2017 | Pending sale | $87,000$59/sqft |
Source: SCHNEIDER Real Estate, Inc. #17015827 Report a problem | ||
| 8/29/2017 | Price change | $87,000-3.3%$59/sqft |
Source: SCHNEIDER Real Estate, Inc. #17015827 Report a problem | ||
| 6/28/2017 | Price change | $90,000-4.3%$61/sqft |
Source: SCHNEIDER Real Estate, Inc. #17015827 Report a problem | ||
| 5/18/2017 | Price change | $94,000-1.1%$63/sqft |
Source: SCHNEIDER Real Estate, Inc. #17015827 Report a problem | ||
| 4/27/2017 | Pending sale | $95,000$64/sqft |
Source: SCHNEIDER Real Estate, Inc. #17015827 Report a problem | ||
| 3/28/2017 | Price change | $95,000-5%$64/sqft |
Source: SCHNEIDER Real Estate, Inc. #17015827 Report a problem | ||
| 3/10/2017 | Listed for sale | $100,000+0.1%$67/sqft |
Source: SCHNEIDER Real Estate, Inc. #17015827 Report a problem | ||
| 10/27/2011 | Listing removed | $99,900$67/sqft |
Source: SCHNEIDER Real Estate #11041883 Report a problem | ||
| 10/5/2011 | Price change | $99,900-4.8%$67/sqft |
Source: SCHNEIDER Real Estate #11041883 Report a problem | ||
| 9/14/2011 | Price change | $104,900-4.5%$71/sqft |
Source: SCHNEIDER Real Estate #11041883 Report a problem | ||
| 8/25/2011 | Listed for sale | $109,900+144.2%$74/sqft |
Source: SCHNEIDER Real Estate #11041883 Report a problem | ||
| 9/2/2010 | Sold | -- |
Source: Public Record Report a problem | ||
| 7/11/2010 | Listed for sale | $45,000$30/sqft |
Source: Vflyer #n/a Report a problem | ||
| 4/20/2010 | Listing removed | $45,000$30/sqft |
Source: Vflyer #n/a Report a problem | ||
| 2/21/2010 | Listed for sale | $45,000$30/sqft |
Source: Vflyer #n/a Report a problem | ||
| 6/26/2006 | Sold | -- |
Source: Public Record Report a problem | ||
| 5/2/2003 | Sold | -- |
Source: Public Record Report a problem | ||
Nearby homes
- $156,4003 bd1 ba1.4k sqft1370 S New Florissant Rd, Florissant, MO 63031Off Market
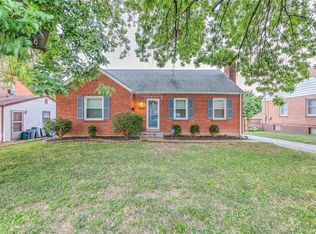
- $133,6004 bd1 ba1.4k sqft1410 S New Florissant Rd, Florissant, MO 63031Off Market
- $202,0004 bd2 ba1.4k sqft1430 S New Florissant Rd, Florissant, MO 63031Off Market
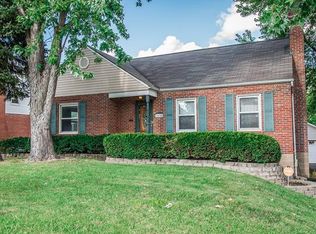
- $144,7004 bd1 ba1.2k sqft1450 S New Florissant Rd, Florissant, MO 63031Off Market
Get a cash offer in 3 minutes
Find out how much your home could sell for in as little as 3 minutes with a no-obligation cash offer.
Estimated market value
$185,700
