Skip main navigation
Off market
  • $1,953,500

    1390 S Pennsylvania St, Denver, CO 80210

    5beds
    4,002sqft
    SingleFamily
    Built in 2014
    6,198 Square Feet Lot
    $1,953,500 Zestimate®
    $488/sqft
    $7,495 Estimated rent

    Home value

    $1,953,500

    $1.78M - $2.13M

    $7,495/mo

    Zestimate® history
    Loading
    Loading...

    Owner options

    List your home for rent

    $7,495/mo

    Rent Zestimate®

    Find your next renter with Zillow Rental Manager. Plus, with online applications, you can quickly screen prospective tenants – for free.

    Learn more

    $7,495/mo

    Rent Zestimate®

    Refinance and save

    $11,879/mo

    Est. payment

    Refinancing to a lower rate could help reduce your monthly payments and save thousands over the life of the loan.

    See today's rates

    $11,879/mo

    Est. payment

    Explore your selling options

    Work with a Zillow partner agent

    Leverage their expertise and Zillow's premium Showcase listings to get your home seen by more buyers.

    Get started

    List with your own agent

    Get your home in front of millions of buyers by listing it on Zillow.

    Learn how to do it

    Sell it yourself

    Take full control of how buyers see your home on Zillow by listing For Sale by Owner (FSBO).

    List your home

    What's special

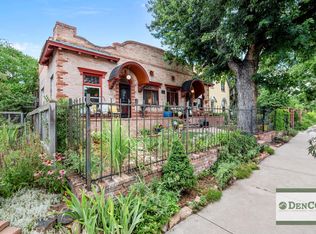
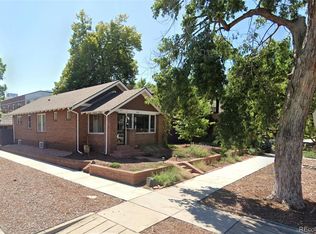
    Rare opportunity! Exquisitely crafted Platt Park home located on a large corner lot, seamlessly blends old world charm with a modern sensibility. Exceptional combination of desired location (1 blk to South Pearl St shopping/dining), tranquil setting, and unique elements, accentuated by custom and designer finishes. Elegant natural stone turret entry leads to the heart of the home, a grand space encompassing the gourmet kitchen, dining room, and two story, light filled living room. The well-equipped kitchen features rich alder cabinetry, spacious island w/seating, beautiful granite counters and tile backsplash, coffee/wine bar, and stainless JennAir appliances. Home chefs will appreciate the six-burner stove with dual oven, grill, and pot-filler faucet. South and East windows fill the space with light that filters throughout the home. The versatile layout allows for intimate meals in the dining room, lounging around the custom fireplace, or hosting large gatherings. Completing the main floor is a second master suite with private veranda, perfect for guest/nanny accommodations. Upstairs you will find wonderful master suite featuring dual walk-in closets and 5-piece bath, cozy reading nook, laundry, additional 2 bedrooms, and full bath. Impeccable finishes such as 4" hardwood floors, designer Berber carpeting, custom tile work, European glass shower enclosures, custom mirrors and lighting, hand crafted metal handrails, and European full trowel wall texture are found throughout. The basement includes space for media room with surround sound, workout space, additional bedroom and full bath. Outside, the corner lot and landscape architect designed patio and yard provides an uncommon sense of space and privacy for an urban setting. Fully finished 3-car garage features cabinet storage and polyurethane floors. Complete remodel and addition in 2014 with all new systems including high efficiency, dual zone HVAC and tankless water heater. 3 blocks to light rail.

    This property is off market, which means it's not currently listed for sale or rent on Zillow. This may be different from what's available on other websites or public sources.
    Facts & features

    Interior

    Bedrooms & bathrooms
    • Bedrooms: 5
    • Bathrooms: 5
    • Full bathrooms: 3
    • 3/4 bathrooms: 1
    • 1/2 bathrooms: 1
    Heating
    • Forced air, Gas
    Cooling
    • Central
    Appliances
    • Included: Dishwasher, Dryer, Garbage disposal, Microwave, Refrigerator, Washer
    • Laundry: In Unit
    Features
    • Kitchen Island, Sound System, Walk-In Closet(s), Vaulted Ceiling(s), Granite Counters, Eat-in Kitchen, Built-in Features, Entrance Foyer, Wired for Data, In-Law Floorplan, Open Floorplan, Master Suite, Five Piece Bath, Smoke Free, Audio/Video Controls
    • Flooring: Tile, Carpet, Hardwood
    • Windows: Double Pane Windows, Window Coverings
    • Basement: Finished
    • Has fireplace: Yes
    • Fireplace features: Gas, Great Room
    • Common walls with other units/homes: No Common Walls
    Interior area
    • Total interior livable area: 4,002 sqft
    • Finished area below ground: 885.00

    Property

    Parking
    • Total spaces: 3
    • Parking features: Garage - Attached
    Features
    • Patio & porch: Patio, Front Porch
    • Exterior features: Stone, Stucco
    • Fencing: Partial
    Lot
    • Size: 6,198 Square Feet
    • Features: Level, Corner Lot, Landscaped, Near Public Transit, Many Trees, Sprinklers In Front, Sprinklers In Rear
    Details
    • Parcel number: 0522119013000
    • Zoning description: U-SU-B1
    • Other equipment: Home Theater, Gas Valve

    Construction

    Type & style
    • Home type: SingleFamily
    • Architectural style: Contemporary
    Materials
    • Roof: Composition
    Condition
    • Year built: 2014

    Utilities & green energy

    • Sewer: Public Sewer
    • Water: Public
    Green energy
    • Energy efficient items: Water Heater, HVAC, Appliances
    • Water conservation: Water-Smart Landscaping

    Community & HOA

    Community
    • Security: Security System, Smoke Detector(s), Carbon Monoxide Detector(s), Radon Mitigation System
    Location
    • Region: Denver

    Financial & listing details

    • Price per square foot: $488/sqft
    • Tax assessed value: $1,965,900
    • Annual tax amount: $9,921
    • Road surface type: Paved, Alley Paved

    Price history

    DateEventPrice
    10/7/2020Listing removed$1,595,000$399/sqft
    Source: Mb John Hurt Realty #5811957 Report a problem
    9/23/2020Price change$1,595,000-4.8%$399/sqft
    Source: Mb John Hurt Realty #5811957 Report a problem
    8/19/2020Listed for sale$1,675,000+81.1%$419/sqft
    Source: Mb John Hurt Realty #5811957 Report a problem
    9/10/2014Sold$925,000-2.5%$231/sqft
    Source: Public Record Report a problem
    7/11/2014Price change$949,000-5.1%$237/sqft
    Source: Vision Real Estate #6729375 Report a problem
    6/20/2014Price change$999,900-9%$250/sqft
    Source: Vision Real Estate #6729375 Report a problem
    6/6/2014Price change$1,099,000-8.3%$275/sqft
    Source: Vision Real Estate #8193542 Report a problem
    5/16/2014Price change$1,199,000+9%$300/sqft
    Source: Vision Real Estate #8193542 Report a problem
    2/18/2014Listed for sale$1,100,000+260.7%$275/sqft
    Source: VISION REAL ESTATE Report a problem
    3/5/2013Sold$305,000$76/sqft
    Source: Public Record Report a problem

    Public tax history

    YearProperty taxesTax assessment
    2024$9,921 +33.2%$128,030 -3%
    2023$7,450 +3.6%$131,980 +40.9%
    2022$7,191 +7.7%$93,680 -2.8%
    2021$6,676 +2.9%$96,370 +7.1%
    2020$6,489 +11.3%$89,976 -0.7%
    2019$5,829 $90,604 +20.2%
    2018$5,829 +0.3%$75,350
    2017$5,812 +7.6%$75,350 +9%
    2016$5,403 +94%$69,160
    2015$2,785 +59.1%$69,160 +106.3%
    2014$1,750 -9.1%$33,530 +59.2%
    2013$1,925 +17.9%$21,060 -8%
    2012$1,633 +1%$22,900 +0.9%
    2011$1,617 +2.2%$22,700 -6.5%
    2010$1,582 +48.8%$24,280
    2009$1,063 -0.2%$24,280 +1.7%
    2008$1,065 +48.3%$23,880
    2007$718 -41.9%$23,880 +27.8%
    2006$1,237 +3%$18,690
    2005$1,201 +133.1%$18,690 -2.5%
    2003$515 -49.1%$19,170 +11.3%
    2002$1,012 $17,220 +16.1%
    2001-- $14,830
    Find assessor info on the county website

    Neighborhood: Platt Park

    Nearby schools

    GreatSchools rating
    Schools provided by the listing agent
    • Elementary: McKinley-Thatcher
    • Middle: Grant
    • High: South
    • District: Denver 1

    Source: The MLS. This data may not be complete. We recommend contacting the local school district to confirm school assignments for this home.

    Get a cash offer in 3 minutes
    Find out how much your home could sell for in as little as 3 minutes with a no-obligation cash offer.
    Estimated market value
    $1,953,500
    Get a cash offer in 3 minutes
    Find out how much your home could sell for in as little as 3 minutes with a no-obligation cash offer.
    Estimated market value
    $1,953,500