Fully renovated 3-bedroom, 2-bathroom pool home with a split floorplan sitting on a solid slab foundation. The kitchen is the centerpiece of this home, featuring oak-toned cabinetry, a waterfall quartz island with built-in under-counter storage, a beverage fridge, and stainless steel appliances throughout. Brand new luxury vinyl runs through every room, and gold fixtures and modern lighting give the whole space a cohesive, elevated feel. Both bathrooms have been completely redone with all-new tile, vanities, and fixtures, and the primary suite delivers a spa-like experience with a seamless walk-in shower. Out back, a private pool with a freshly stained acrylic deck anchors the outdoor space, and the Florida room with a dry bar keeps the entertaining going inside year-round. Minutes to the Gulf beaches, Clearwater dining and shopping, and top-rated schools. Roof 2020, HVAC 2023. Schedule your showing today. **Ask about our preferred lender's 1-0 temporary buydown available on FHA and conventional loans for qualified buyers.**
For sale
$430,000
1390 SEABREEZE ST, CLEARWATER, FL 33756
3beds
1,386sqft
Single Family Residence
Built in 1965
7,179 Square Feet Lot
$-- Zestimate®
$310/sqft
$-- HOA
What's special
Stainless steel appliances throughoutKitchen is the centerpieceSplit floorplanOak-toned cabinetryBeverage fridge
- 4 hours
- 184
- 23
Zillow last checked:
Listing updated:
Listed by:
Caylee Robles, LLC 920-639-2241,
SOUTH CEDAR REAL ESTATE, INC 813-374-7907,
Marissa Danzi 813-716-5322,
SOUTH CEDAR REAL ESTATE, INC
Source: Stellar MLS,MLS#: TB8547194 Originating MLS: Orlando Regional
Originating MLS: Orlando Regional
Facts & features
Interior
Bedrooms & bathrooms
- Bedrooms: 3
- Bathrooms: 2
- Full bathrooms: 2
Primary bedroom
- Description: Room3
- Features: Walk-In Closet(s)
- Level: First
Kitchen
- Description: Room1
- Level: First
Living room
- Description: Room2
- Level: First
Heating
- Central
Cooling
- Central Air
Appliances
- Included: Dishwasher, Microwave, Range, Range Hood, Refrigerator, Wine Refrigerator
- Laundry: In Garage
Features
- Ceiling Fan(s), Dry Bar, Open Floorplan, Split Bedroom
- Flooring: Luxury Vinyl, Tile
- Has fireplace: No
Interior area
- Total structure area: 1,803
- Total interior livable area: 1,386 sqft
Property
Parking
- Total spaces: 1
- Parking features: Garage - Attached
- Attached garage spaces: 1
Features
- Levels: One
- Stories: 1
- Exterior features: Rain Gutters
- Has private pool: Yes
- Pool features: In Ground
- Fencing: Vinyl
Lot
- Size: 7,179 Square Feet
Details
- Parcel number: 222915120420220100
- Zoning: RES
- Special conditions: None
Construction
Type & style
- Home type: SingleFamily
- Property subtype: Single Family Residence
Materials
- Block
- Foundation: Slab
- Roof: Membrane
Condition
- New construction: No
- Year built: 1965
Utilities & green energy
- Sewer: Public Sewer
- Water: Public
- Utilities for property: Electricity Connected, Public, Water Connected
Community & HOA
Community
- Pet fee: $0 monthly
- Subdivision: BROOKHILL
HOA
- Has HOA: No
Location
- Region: Clearwater
Financial & listing details
- Price per square foot: $310/sqft
- Tax assessed value: $285,615
- Annual tax amount: $990
- Date on market: 9/10/2026
- Ownership: Fee Simple
- Total actual rent: 0
- Electric utility on property: Yes
- Road surface type: Paved
Estimated market value
Not available
Estimated sales range
Not available
Not available
Price history
| Date | Event | Price |
|---|---|---|
| 9/11/2026 | Listed for sale | $430,000+120.5%$310/sqft |
Source:  Stellar MLS #TB8547194 Report a problem Stellar MLS #TB8547194 Report a problem | ||
| 7/6/2026 | Sold | $195,000$141/sqft |
Source: Public Record Report a problem | ||
Public tax history
| Year | Property taxes | Tax assessment |
|---|---|---|
| 2025 | $926 +8.1% | $95,191 +2.9% |
| 2024 | $856 +4.5% | $92,508 +3% |
| 2023 | $820 -5.8% | $89,814 +3% |
| 2022 | $870 +0.9% | $87,198 +3% |
| 2021 | $862 +1.4% | $84,658 +1.4% |
| 2020 | $850 +3.6% | $83,489 +2.3% |
| 2019 | $821 | $81,612 +1.9% |
| 2018 | $821 +2.9% | $80,090 +2.1% |
| 2017 | $798 +7.9% | $78,443 +2.1% |
| 2016 | $739 -1.6% | $76,830 +0.7% |
| 2015 | $751 +1.2% | $76,296 +0.8% |
| 2014 | $742 +0.9% | $75,690 +1.5% |
| 2013 | $735 +0.7% | $74,571 +1.7% |
| 2012 | $731 | $73,324 -11.5% |
| 2011 | -- | $82,830 +1.5% |
| 2010 | -- | $81,606 +2.7% |
| 2009 | -- | $79,461 +0.1% |
| 2008 | $800 | $79,382 +3% |
| 2007 | -- | $77,070 -44.5% |
| 2005 | -- | $138,800 +19.6% |
| 2004 | $1,054 +2.4% | $116,100 +14.5% |
| 2003 | $1,030 +6.1% | $101,400 +17.9% |
| 2002 | $970 | $86,000 +12.6% |
| 2001 | $970 +5.2% | $76,400 +8.4% |
| 2000 | $922 | $70,500 |
Find assessor info on the county website
Monthly payment
Est. payment
Payment breakdown
Explore the cost of this home by adjusting the details. Changes won't be saved.Climate risks
Neighborhood: Brookhill
Nearby schools
Schools provided by the listing agent
- Elementary: Plumb Elementary-PN
- Middle: Oak Grove Middle-PN
- High: Clearwater High-PN
Source: Stellar MLS. This data may not be complete. We recommend contacting the local school district to confirm school assignments for this home.


Similar homes
- $460,0003 bd2 ba1.8k sqft1511 S HILLCREST AVENUE, CLEARWATER, FL 33756For Sale
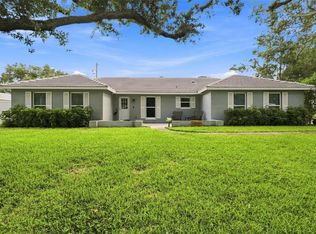
 MLS ID #W7889204, Cindy Gouveia, EPIQUE REALTY INC.. Stellar MLS
 - $425,0003 bd2 ba1k sqft407 OCEAN COURT, LARGO, FL 33756For Sale
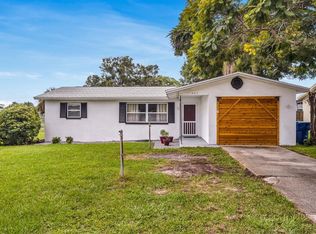 MLS ID #TB8547568, Beth Cupari, COASTAL PROPERTIES GROUP INTER. Stellar MLS
 - $394,7003 bd3 ba1.8k sqft1182 NORWOOD AVENUE, CLEARWATER, FL 33756For Sale
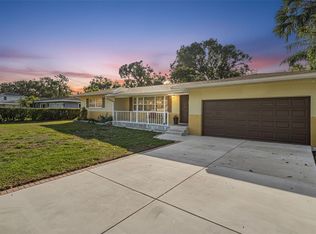 MLS ID #TB8437143, Michelle Rinello, BHHS FLORIDA PROPERTIES GROUP. Stellar MLS
 - $425,0003 bd2 ba1.5k sqft1387 BELLEVUE BOULEVARD, CLEARWATER, FL 33756For Sale
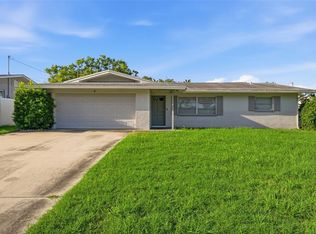 MLS ID #TB8532139, Janice Mason, COASTAL PROPERTIES GROUP INTERNATIONAL. Stellar MLS
 - $450,0003 bd2 ba1.3k sqft1524 S FREDRICA AVENUE, CLEARWATER, FL 33756For SaleMLS ID #TB8517697, Brett Tesney, CHARLES RUTENBERG REALTY INC. Stellar MLS
- $325,0002 bd2 ba1.2k sqft1441 SATSUMA STREET, CLEARWATER, FL 33756For SaleMLS ID #TB8547003, Julie Kelsey, COLDWELL BANKER REALTY. Stellar MLS
- $489,9903 bd2 ba1.3k sqft1601 HARDWOOD DRIVE, CLEARWATER, FL 33756For SaleMLS ID #TB8544112, Dylan Marinov, CHARLES RUTENBERG REALTY INC. Stellar MLS
- $409,9003 bd2 ba1.3k sqft1224 BELLEVUE BOULEVARD, CLEARWATER, FL 33756For SaleMLS ID #TB8508589, Denise Doone, DALTON WADE INC. Stellar MLS
- $475,0003 bd2 ba1.2k sqft1443 JEFFORDS ST, CLEARWATER, FL 33756For SaleMLS ID #TB8543814, Andrew Steffens, INVESTCOR REALTY LLC. Stellar MLS
- $415,0002 bd2 ba1.4k sqft1575 JASMINE WAY, CLEARWATER, FL 33756For SaleMLS ID #W7889090, Michele Hohman, TROPIC SHORES REALTY LLC. Stellar MLS
- $485,0003 bd2 ba1.3k sqft1565 S EVERGREEN AVENUE, CLEARWATER, FL 33756For SaleMLS ID #O6397679, Richard Gailey, GAILEY ENTERPRISES REAL ESTATE. Stellar MLS
- $399,9993 bd2 ba1.3k sqft1574 EWING AVENUE, CLEARWATER, FL 33756For SaleMLS ID #TB8542494, Jonathan Hewett, IMPERIO REAL ESTATE. Stellar MLS
- $464,9003 bd2 ba1.5k sqft1637 WHITEWOOD DRIVE, CLEARWATER, FL 33756For SaleMLS ID #TB8521450, Robb Clark, 27NORTH REALTY. Stellar MLS
- $409,0003 bd2 ba1.4k sqft1531 VALENCIA STREET, CLEARWATER, FL 33756For SaleMLS ID #TB8521407, Alfonso DiGirolamo, DIGI REALTY GROUP, INC.. Stellar MLS
- $545,9003 bd2 ba1.3k sqft1359 HOWARD STREET, CLEARWATER, FL 33756For SaleMLS ID #TB8544084, Kathy Disantis, RE/MAX REALTY UNLIMITED. Stellar MLS
- $439,9004 bd2 ba1.6k sqft1608 OTTAWA ROAD, CLEARWATER, FL 33756For SaleMLS ID #TB8526944, Alfonso DiGirolamo, DIGI REALTY GROUP, INC.. Stellar MLS
- $410,0004 bd2 ba1.6k sqft804 S EVERGREEN AVENUE, CLEARWATER, FL 33756For SaleMLS ID #TB8495428, Andjelka Nikic, DALTON WADE INC. Stellar MLS
- $349,9003 bd2 ba1.5k sqft1421 TEMPLE STREET, CLEARWATER, FL 33756For SaleMLS ID #TB8527099, Katrina Jauregui, REDFIN CORPORATION. Stellar MLS
- $449,9004 bd2 ba1.2k sqft1008 CHESTER DRIVE, CLEARWATER, FL 33756For SaleMLS ID #TB8522980, Mabel Quevedo, JPT REALTY LLC. Stellar MLS
- $399,9003 bd3 ba1.4k sqft1513 S KEENE ROAD, CLEARWATER, FL 33756For SaleMLS ID #TB8530408, Piro Poloska, CHARLES RUTENBERG REALTY INC. Stellar MLS
