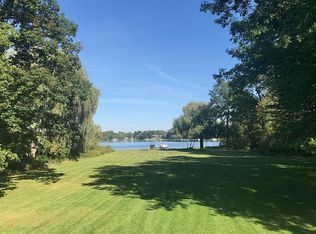
Rare 10 acre All Sports LAKEFRONT 4 bed/ 3 bath plus loft Ranch (2500 sq feet) with 7 car Mechanics Dream Garage/Barn/Rv and 332 feet frontage on Private All Sports Maxfield Lake (100 acres/100 feet deep). Live the dream. Close to everything yet serene and secluded (no dirt roads).Hartland Schools. From the long private driveway to your own piece of paradise with amenities galore. Open floor plan with loft and new Anderson door walls, sky lights with blinds (new 2020), new roof (2020), vaulted ceilings and fabulous views. 3 showers to choose from and a jetted tub too. Wood floors, stainless appliances, custom lighting, natural gas (not propane), city sewers, gorgeous primary suite with multiple door walls, splendid views, loft, limestone bathroom and huge walk in closet. Your own private sandy beach and launch with dock (power and water at the beach). Barn/extra garage has over 2000 sq feet, is climate controlled (natural gas furnace and air conditioning), has running hot water on its own well, 17 foot ceilings, cold storage, loft, RV door/bay and many more garage and entry doors, cable, cement flooring, internet, security/ring alarm, 2 car lifts and much more. Home has finished crawl space with cement floors and storage (addition). Attached House garage also has heat, insulation, sewer drain. No detail has been missed. Fabulous, well maintained home. 2 hour notice to show. All showing on Sunday-Thursday must end by 8 pm. Weekend showings to end before dark. All info, data and measurements to be verified by buyers agent. Licensed Michigan agent must be present to show.
Sold for $964,900
$964,900
1390 Shady Crest Dr, Hartland, MI 48353
4beds
2,477sqft
Single Family Residence
Built in 1970
10 Acres Lot
$995,300 Zestimate®
$390/sqft
$3,094 Estimated rent
Home value
$995,300
$916,000 - $1.07M
$3,094/mo
Zestimate® history
Owner options
List your home for rent
$3,094/mo
Rent Zestimate®
Find your next renter with Zillow Rental Manager. Plus, with online applications, you can quickly screen prospective tenants – for free.
$3,094/mo
Rent Zestimate®
Refinance and save
$6,276/mo
Est. payment
Refinancing to a lower rate could help reduce your monthly payments and save thousands over the life of the loan.
$6,276/mo
Est. payment
Explore your selling options
Work with a Zillow partner agent
Leverage their expertise and Zillow's premium Showcase listings to get your home seen by more buyers.
Get startedList with your own agent
Get your home in front of millions of buyers by listing it on Zillow.
Learn how to do itSell it yourself
Take full control of how buyers see your home on Zillow by listing For Sale by Owner (FSBO).
List your homeWhat's special
Natural gasCustom lightingLong private drivewayNatural gas furnaceNew roofOpen floor planAir conditioning
Zillow last checked:
Listing updated:
Listed by:
Amy Wagner 734-748-8131,
Sun Wave Realty
Bought with:
Kelly M Schmidt, 6501361518
Realty Concierge Group
Source: Realcomp II,MLS#: 20230050429
Facts & features
Interior
Bedrooms & bathrooms
- Bedrooms: 4
- Bathrooms: 3
- Full bathrooms: 3
Primary bedroom
- Level: Entry
- Dimensions: 15 x 17
Bedroom
- Level: Entry
- Dimensions: 11 x 11
Bedroom
- Level: Entry
- Dimensions: 11 x 11
Bedroom
- Level: Entry
- Dimensions: 10 x 10
Primary bathroom
- Level: Entry
- Dimensions: 10 x 14
Other
- Level: Entry
- Dimensions: 6 x 6
Other
- Level: Entry
- Dimensions: 5 x 11
Dining room
- Level: Entry
- Dimensions: 13 x 16
Family room
- Level: Entry
- Dimensions: 28 x 17
Kitchen
- Level: Entry
- Dimensions: 14 x 23
Laundry
- Level: Entry
- Dimensions: 7 x 13
Living room
- Level: Entry
- Dimensions: 18 x 17
Loft
- Level: Second
- Dimensions: 14 x 7
Heating
- Forced Air, Natural Gas
Cooling
- Ceiling Fans, Central Air
Appliances
- Included: Convection Oven, Down Draft, Dishwasher, Disposal, Dryer, Electric Cooktop, Exhaust Fan, Free Standing Refrigerator, Humidifier, Microwave, Plumbed For Ice Maker, Self Cleaning Oven, Stainless Steel Appliances, Vented Exhaust Fan, Washer
- Laundry: Laundry Room
Features
- High Speed Internet, Jetted Tub, Programmable Thermostat
- Has basement: No
- Has fireplace: Yes
- Fireplace features: Living Room, Wood Burning
Interior area
- Total interior livable area: 2,477 sqft
- Finished area above ground: 2,477
Property
Parking
- Total spaces: 8.5
- Parking features: Twoand Half Car Garage, Sixor More Car Garage, Attached, Detached, Direct Access, Electricityin Garage, Heated Garage, Lift, Garage Door Opener, Oversized
- Attached garage spaces: 8.5
Features
- Levels: One
- Stories: 1
- Entry location: GroundLevelwSteps
- Patio & porch: Patio, Porch
- Exterior features: Awnings, E NE RG YS TA RQualified Skylights, Lighting, Permeable Paving
- Pool features: None
- On waterfront: Yes
- Waterfront features: All Sports Lake, Beach Front, Boat Facilities, Direct Water Frontage, Dock Facilities, Lake Front, Lake Privileges, Navigable Water, Private Water Frontage, Waterfront
- Body of water: Maxfield Lake
Lot
- Size: 10 Acres
- Dimensions: 332 x 332 x 1269 x 1269
Details
- Additional structures: Barns, Gazebo, Outbuildings Allowed, Pole Barn, Second Garage, Sheds, Sheds Allowed
- Parcel number: 0827100005
- Special conditions: Short Sale No,Standard
Construction
Type & style
- Home type: SingleFamily
- Architectural style: Ranch
- Property subtype: Single Family Residence
Materials
- Brick, Vinyl Siding
- Foundation: Crawl Space
- Roof: Asphalt
Condition
- New construction: No
- Year built: 1970
- Major remodel year: 2004
Utilities & green energy
- Sewer: Public Sewer
- Water: Well
Community & HOA
Community
- Security: Carbon Monoxide Detectors, Exterior Video Surveillance, Security System Owned, Smoke Detectors
HOA
- Has HOA: Yes
- Services included: Other, Snow Removal
- HOA fee: $240 annually
- HOA phone: 248-739-9036
Location
- Region: Hartland
Financial & listing details
- Price per square foot: $390/sqft
- Tax assessed value: $200,312
- Annual tax amount: $5,785
- Date on market: 6/22/2023
- Cumulative days on market: 47 days
- Listing agreement: Exclusive Right To Sell
- Listing terms: Cash,Conventional
- Exclusions: Exclusion(s) Exist
Price history
| Date | Event | Price |
|---|---|---|
| 9/15/2023 | Sold | $964,900$390/sqft |
Source:  Realcomp II #20230050429 Report a problem Realcomp II #20230050429 Report a problem | ||
| 8/9/2023 | Pending sale | $964,900$390/sqft |
Source: Realcomp II #20230050429 Report a problem | ||
| 7/15/2023 | Price change | $964,900-2.5%$390/sqft |
Source: Realcomp II #20230050429 Report a problem | ||
| 6/28/2023 | Price change | $989,4900%$399/sqft |
Source: Realcomp II #20230050429 Report a problem | ||
| 6/22/2023 | Listed for sale | $989,500+266.5%$399/sqft |
Source: Realcomp II #20230050429 Report a problem | ||
| 5/5/1999 | Sold | $270,000$109/sqft |
Source: Public Record Report a problem | ||
Public tax history
| Year | Property taxes | Tax assessment |
|---|---|---|
| 2025 | $11,204 +84.3% | $467,600 +22.1% |
| 2024 | $6,079 +5.1% | $383,000 +35.6% |
| 2023 | $5,785 +2.5% | $282,500 +3.1% |
| 2022 | $5,645 | $274,100 +1.4% |
| 2021 | -- | $270,200 -1.2% |
| 2020 | -- | $273,500 +5.4% |
| 2019 | $5,186 +90% | $259,600 +0% |
| 2018 | $2,730 | $259,500 0% |
| 2017 | -- | $259,600 +4.9% |
| 2016 | -- | $247,400 +9.5% |
| 2014 | -- | $226,000 +5.4% |
| 2012 | $4,544 | $214,500 -1.7% |
| 2011 | -- | $218,200 -2.4% |
| 2010 | -- | $223,500 -6.5% |
| 2009 | -- | $239,000 -4.7% |
| 2008 | -- | $250,700 -9.1% |
| 2007 | $1,431 +17.9% | $275,700 +89.5% |
| 2006 | $1,214 -61.4% | $145,500 |
| 2005 | $3,142 -4.5% | $145,500 +0.4% |
| 2003 | $3,290 | $144,900 +1.3% |
| 2002 | -- | $143,100 +1.9% |
| 2001 | $3,931 +13.1% | $140,400 +22.6% |
| 2000 | $3,475 | $114,500 |
Find assessor info on the county website
Neighborhood: 48353
Nearby homes
- $827,8004 bd5 ba2.8k sqft1450 Shady Crest Dr, Hartland, MI 48353Off Market
- $709,6003 bd2 ba2.4k sqft1411 Shady Crest Dr, Hartland, MI 48353Off Market
- $672,5003 bd2 ba1.1k sqft1332 Shady Crest Dr, Hartland, MI 48353Off Market
- $969,2009,147 Square Feet1480 Shady Crest Dr, Hartland, MI 48353Off Market

- $374,900-- bd2 ba1k sqft1399 Sylvan Dr, Hartland, MI 48353Off Market
- $299,4003 bd1 ba840 sqft1395 Sylvan Dr, Hartland, MI 48353Off Market
- $277,6001 bd1 ba720 sqft1383 Sylvan Dr, Hartland, MI 48353Off Market
- $126,0001 bd1 ba864 sqft1391 Sylvan Dr, Hartland, MI 48353Sold
Nearby schools
GreatSchools rating
- 9/10Hartland Farms Intermediate SchoolGrades: 4-6Distance: 2.1 mi
- 7/10Hartland High SchoolGrades: 8-12Distance: 1.9 mi
- 8/10Hartland M.S. At Ore CreekGrades: 7-8Distance: 2 mi
Get a cash offer in 3 minutes
Find out how much your home could sell for in as little as 3 minutes with a no-obligation cash offer.
Estimated market value
$995,300
Get a cash offer in 3 minutes
Find out how much your home could sell for in as little as 3 minutes with a no-obligation cash offer.
Estimated market value
$995,300
- Michigan
- Livingston County
- Hartland
- 48353
- 1390 Shady Crest Dr
Nearby cities
Nearby zip codes
Other Hartland Topics
