Situated on 5 private acres overlooking Rutherford appellation vineyards and the Macaymas Mountain range, this award-winning estate was artfully designed to evoke a feeling of spacious privacy, modern luxury, and zen-like tranquility. The 3/2 open concept floor plan with an expansive wrap-around ipe deck framed by panoramic Fleetwood glass doors, invites seamless indoor/outdoor living. An entertaining courtyard with a pool and water/fire feature beckons endless enjoyment with friends and family. A chef's kitchen with a suite of Thermador appliances, oversized island, great room with a double-sided fireplace, primary suite with cozy fireplace and sweeping views, main bath with large shower, heated floors and jetted soaking tub, 2 ample guest rooms with serene views and a full guest bath, round out this extraordinary property. In the heart of the valley, within minutes of downtown St Helena and Yountville, this prestigious address is your hub to enjoy the best the valley has to offer.
Closed
$2,800,000
1390 Silverado Trail S, St. Helena, CA 94574
3beds
2,268sqft
Single Family Residence
Built in 1967
5.03 Acres Lot
$2,843,000 Zestimate®
$1,235/sqft
$6,048 Estimated rent
Home value
$2,843,000
$2.53M - $3.21M
$6,048/mo
Zestimate® history
Owner options
List your home for rent
$6,048/mo
Rent Zestimate®
Find your next renter with Zillow Rental Manager. Plus, with online applications, you can quickly screen prospective tenants – for free.
$6,048/mo
Rent Zestimate®
Refinance and save
$17,623/mo
Est. payment
Refinancing to a lower rate could help reduce your monthly payments and save thousands over the life of the loan.
$17,623/mo
Est. payment
Explore your selling options
Work with a Zillow partner agent
Leverage their expertise and Zillow's premium Showcase listings to get your home seen by more buyers.
Get startedList with your own agent
Get your home in front of millions of buyers by listing it on Zillow.
Learn how to do itSell it yourself
Take full control of how buyers see your home on Zillow by listing For Sale by Owner (FSBO).
List your homeWhat's special
Double-sided fireplaceCozy fireplaceSweeping viewsSerene viewsMacaymas mountain rangeModern luxuryZen-like tranquility
Zillow last checked:
Listing updated:
Listed by:
Sally Vaziri DRE #02069696 707-738-9403,
Compass 707-251-8805
Bought with:
Josh Dempsey, DRE #01297595
Vanguard Properties
Source: BAREIS,MLS#: 322079296 Originating MLS: Napa
Originating MLS: NapaFacts & features
Interior
Bedrooms & bathrooms
- Bedrooms: 3
- Bathrooms: 2
- Full bathrooms: 2
Rooms
- Room types: Great Room, Laundry, Master Bathroom, Master Bedroom
Primary bedroom
- Features: Balcony, Ground Floor, Outside Access, Sound System, Walk-In Closet 2+
Bedroom
- Level: Main
Primary bathroom
- Features: Dual Flush Toilet, Low-Flow Toilet(s), Marble, Multiple Shower Heads
Bathroom
- Features: Dual Flush Toilet, Jack & Jill, Marble, Shower Stall(s)
- Level: Main
Dining room
- Features: Dining/Living Combo, Skylight(s)
- Level: Main
Family room
- Features: Deck Attached, Skylight(s), View
- Level: Main
Kitchen
- Features: Breakfast Area, Island w/Sink, Quartz Counter, Skylight(s), Slab Counter
- Level: Main
Living room
- Features: Deck Attached, Great Room, Skylight(s), View
- Level: Main
Heating
- Central
Cooling
- Ceiling Fan(s), Central Air
Appliances
- Included: Built-In Gas Oven, Built-In Gas Range, Free-Standing Gas Oven, Range Hood, Tankless Water Heater, Wine Refrigerator, Dryer, Washer
- Laundry: Cabinets, Gas Hook-Up
Features
- Open Beam Ceiling
- Flooring: Tile
- Windows: Dual Pane Full, Screens
- Has basement: No
- Number of fireplaces: 2
- Fireplace features: Double Sided, Family Room, Gas Piped, Master Bedroom
Interior area
- Total structure area: 2,268
- Total interior livable area: 2,268 sqft
Property
Parking
- Total spaces: 6
- Parking features: Attached, Guest, Shared Driveway
- Attached garage spaces: 2
- Has uncovered spaces: Yes
Features
- Levels: One
- Stories: 1
- Patio & porch: Rear Porch, Front Porch
- Exterior features: Balcony
- Pool features: In Ground, Pool Cover, Pool Sweep
- Fencing: Partial
- Has view: Yes
- View description: Hills, Mountain(s), Panoramic, Valley, Vineyard
Lot
- Size: 5.03 Acres
- Features: Auto Sprinkler F&R, Dead End, Garden, Landscape Front, Secluded
Details
- Parcel number: 025160017000
- Special conditions: Standard
Construction
Type & style
- Home type: SingleFamily
- Architectural style: Contemporary,Ranch
- Property subtype: Single Family Residence
Materials
- Stucco
- Foundation: Raised
- Roof: Metal
Condition
- Year built: 1967
Utilities & green energy
- Electric: 220 Volts
- Gas: Propane Tank Owned
- Sewer: Septic Connected
- Water: Shared Well
- Utilities for property: Cable Available, Internet Available, Natural Gas Available, Natural Gas Connected, Propane
Green energy
- Energy efficient items: Appliances, Cooling, Roof, Water Heater
- Energy generation: Solar
Community & HOA
Community
- Security: Carbon Monoxide Detector(s), Fire Alarm, Smoke Detector(s)
HOA
- Has HOA: No
Location
- Region: Saint Helena
Financial & listing details
- Price per square foot: $1,235/sqft
- Tax assessed value: $2,856,000
- Annual tax amount: $30,120
- Date on market: 9/6/2022
Price history
| Date | Event | Price |
|---|---|---|
| 10/2/2023 | Sold | $2,800,000-6.5%$1,235/sqft |
Source:  BAREIS #322079296 Report a problem BAREIS #322079296 Report a problem | ||
| 10/7/2022 | Price change | $2,995,000-6.3%$1,321/sqft |
Source: BAREIS #322079296 Report a problem | ||
| 9/6/2022 | Listed for sale | $3,195,000+229.4%$1,409/sqft |
Source: BAREIS #322079296 Report a problem | ||
| 8/31/2009 | Sold | $970,000+108.6%$428/sqft |
Source: Public Record Report a problem | ||
| 10/4/1996 | Sold | $465,000$205/sqft |
Source: Public Record Report a problem | ||
Public tax history
| Year | Property taxes | Tax assessment |
|---|---|---|
| 2025 | $30,120 +2% | $2,856,000 +2% |
| 2024 | $29,518 +80.1% | $2,800,000 +81.6% |
| 2023 | $16,391 +2.9% | $1,541,505 +2% |
| 2022 | $15,924 +1.3% | $1,511,281 +2% |
| 2021 | $15,716 +1% | $1,481,649 +1% |
| 2020 | $15,560 +1.8% | $1,466,458 +2% |
| 2019 | $15,290 +1.6% | $1,437,705 +2% |
| 2018 | $15,044 +1.9% | $1,409,515 +2% |
| 2017 | $14,763 +2.2% | $1,381,879 +2% |
| 2016 | $14,445 +1% | $1,354,784 +1.5% |
| 2015 | $14,308 +1.7% | $1,334,435 +2% |
| 2014 | $14,063 +0.2% | $1,308,296 +0.5% |
| 2013 | $14,030 +17.7% | $1,302,384 +15.1% |
| 2012 | $11,920 +6.4% | $1,131,848 +6.4% |
| 2011 | $11,200 +10.5% | $1,063,303 +9.6% |
| 2010 | $10,136 +161.5% | $970,000 +165.4% |
| 2009 | $3,875 +2.3% | $365,543 +2% |
| 2008 | $3,790 -78.2% | $358,376 -78.5% |
| 2006 | $17,355 | $1,665,286 +83.5% |
| 2005 | -- | $907,507 +64.1% |
| 2004 | -- | $552,949 +1.9% |
| 2003 | -- | $542,815 +2% |
| 2002 | -- | $532,173 +2% |
| 2001 | $5,437 | $521,739 +2% |
| 2000 | -- | $511,510 |
Find assessor info on the county website
Neighborhood: 94574
Nearby homes
- $2,849,7003 bd2 ba-- sqft1390 Silverado Trl S, Saint Helena, CA 94574Off Market
- $3,640,1003 bd3 ba3.3k sqft1392 Silverado Trl S, Saint Helena, CA 94574Off Market
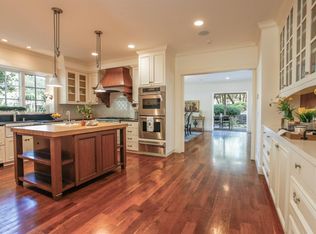
- $3,953,6953 bd2 ba2.6k sqft3 Zinfandel Ln, Saint Helena, CA 94574Off Market
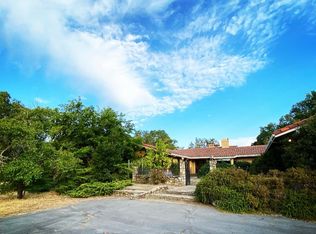
- $1,281,8001 bd2 ba1.3k sqft1440 Silverado Trl S, Saint Helena, CA 94574Off Market
- $7,363,2002 bd-- ba3.3k sqft11 Zinfandel Ln, Saint Helena, CA 94574Off Market
- $19,585,9002 bd4 ba5.4k sqft355 Taplin Rd, Saint Helena, CA 94574Off Market
- $592,4001 bd1 ba950 sqft1443 Silverado Trl S, Saint Helena, CA 94574Off Market
- $3,319,4003 bd3 ba2.5k sqft33 Zinfandel Ln, Saint Helena, CA 94574Off Market
Nearby schools
GreatSchools rating
- NASaint Helena Primary SchoolGrades: K-2Distance: 2.3 mi
- 4/10Robert Louis Stevenson Intermediate SchoolGrades: 6-8Distance: 2.9 mi
- 8/10Saint Helena High SchoolGrades: 9-12Distance: 2.1 mi
Schools provided by the listing agent
- District: St. Helena Unified
Source: BAREIS. This data may not be complete. We recommend contacting the local school district to confirm school assignments for this home.
Get a cash offer in 3 minutes
Find out how much your home could sell for in as little as 3 minutes with a no-obligation cash offer.
Estimated market value
$2,843,000
Get a cash offer in 3 minutes
Find out how much your home could sell for in as little as 3 minutes with a no-obligation cash offer.
Estimated market value
$2,843,000
- California
- Napa County
- Saint Helena
- 94574
- 1390 Silverado Trail S
Nearby cities
Nearby zip codes
Other Saint Helena Topics
