Skip main navigation
Closed
  • $545,000

    1390 Silverdale Cir, Twinsburg, OH 44087

    4beds
    3,600sqft
    Single Family Residence
    Built in 1995
    0.45 Acres Lot
    $561,000 Zestimate®
    $151/sqft
    $3,766 Estimated rent

    Home value

    $561,000

    $516,000 - $611,000

    $3,766/mo

    Zestimate® history
    Loading
    Loading...

    Owner options

    List your home for rent

    $3,766/mo

    Rent Zestimate®

    Find your next renter with Zillow Rental Manager. Plus, with online applications, you can quickly screen prospective tenants – for free.

    Learn more

    $3,766/mo

    Rent Zestimate®

    Refinance and save

    $3,802/mo

    Est. payment

    Refinancing to a lower rate could help reduce your monthly payments and save thousands over the life of the loan.

    See today's rates

    $3,802/mo

    Est. payment

    Explore your selling options

    Work with a Zillow partner agent

    Leverage their expertise and Zillow's premium Showcase listings to get your home seen by more buyers.

    Get started

    List with your own agent

    Get your home in front of millions of buyers by listing it on Zillow.

    Learn how to do it

    Sell it yourself

    Take full control of how buyers see your home on Zillow by listing For Sale by Owner (FSBO).

    List your home

    What's special

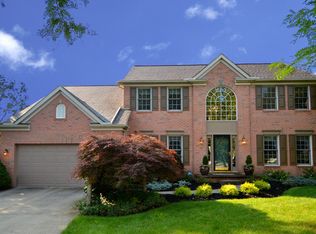
    Invisible fenceDeck overlooking professional landscapingPrivate primary suiteStainless steel appliancesGranite countertopsSprinkler systemNewer trex deck
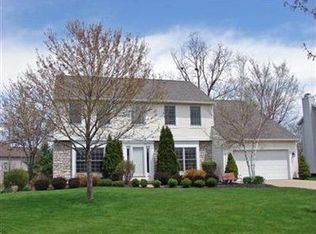
    Welcome to 1390 Silverdale Circle - a beautifully maintained 1 owner home features 4-bedrooms 3 1/2 baths nestled in the Glenwood Preserve neighborhood. This home blends comfortable everyday living with thoughtful entertaining spaces. A soaring two story family room is a highlighted feature in this home and also offers built in bookshelves flanking the fireplace. The updated kitchen offers granite countertops, beautiful cabinetry with pull outs. along with stainless steel appliances. The spacious dining room offers a cozy atmosphere when entertaining guests. The main level features a private primary suite featuring a full private bath with heat lamps and a roomy walk-in closet for convenient single-floor living. The finished lower level with its own kitchenette and full updated bath creates an ideal in-law/teen suite or guest retreat. Enjoy indoor-outdoor flow onto a spacious deck overlooking professional landscaping - perfect for summer gatherings or quiet morning coffee. The yard is also equipped with a sprinkler system, invisible fence and gutter guards and newer Trex deck. Roof was replaced approx. 4 years ago and w/complete tearoff. Furnance and A/C are approx. 10 years old and hot water tank is approximately 5 years old. Windows in family room are less than 5 years old. With many tasteful upgrades throughout and flexible floorplan options, this home offers both style and practicality in a sought-after Twinsburg neighborhood. Easy access to main roads and highways. Close to dining, shopping, healthcare, salons, rec center, pool and library. Schedule your private tour today.

    Zillow last checked:

    Listing updated:

    Listed by:

    Laurie G Enos 216-570-2180 laurieEnosremax@gmail.com,

    RE/MAX Above & Beyond

    Bought with:

    Erin Lennon, 2022005628

    McDowell Homes Real Estate Services

    Jodi A Consolo, 2014004164

    McDowell Homes Real Estate Services

    Source: MLS Now,MLS#: 5180608MLS LogoOriginating MLS: Akron Cleveland Association of REALTORS

    Facts & features

    Interior

    Bedrooms & bathrooms
    • Bedrooms: 4
    • Bathrooms: 4
    • Full bathrooms: 3
    • 1/2 bathrooms: 1
    • Main level bathrooms: 2
    • Main level bedrooms: 1
    Primary bedroom
    • Description: First floor Master Bedroom,Flooring: Carpet
    • Level: First
    • Dimensions: 24 x 16
    Bedroom
    • Description: Bedroom 3,Flooring: Carpet
    • Level: Second
    • Dimensions: 18 x 14
    Bedroom
    • Description: Bedroom 2,Flooring: Carpet
    • Level: Second
    • Dimensions: 18 x 16
    Bedroom
    • Description: Bedroom 4,Flooring: Carpet
    • Level: Second
    • Dimensions: 17 x 14
    Primary bathroom
    • Features: Walk-In Closet(s)
    • Level: First
    Dining room
    • Level: First
    • Dimensions: 16 x 13
    Family room
    • Description: Flooring: Carpet
    • Features: Bookcases, Built-in Features, Fireplace, Window Treatments
    • Level: First
    • Dimensions: 18 x 23
    Kitchen
    • Description: Flooring: Wood
    • Features: Granite Counters
    • Level: First
    • Dimensions: 21 x 14
    Recreation
    • Description: Finished lower level with kitchenett and full bath.
    • Features: Breakfast Bar
    • Level: Lower
    Heating
    • Forced Air, Gas
    Cooling
    • Central Air
    Appliances
    • Laundry: Main Level, Laundry Room
    Features
    • Bookcases, Built-in Features, Entrance Foyer, Granite Counters, Kitchen Island, Walk-In Closet(s)
    • Basement: Full,Finished
    • Number of fireplaces: 1
    • Fireplace features: Gas, Great Room
    Interior area
    • Total structure area: 3,600
    • Total interior livable area: 3,600 sqft
    • Finished area above ground: 2,600
    • Finished area below ground: 1,000

    Property

    Parking
    • Total spaces: 2
    • Parking features: Attached, Garage
    • Attached garage spaces: 2
    Features
    • Levels: Two
    • Stories: 2
    • Patio & porch: Deck
    • Exterior features: Sprinkler/Irrigation, Rain Gutters
    Lot
    • Size: 0.45 Acres
    • Features: Cul-De-Sac
    Details
    • Parcel number: 6406223

    Construction

    Type & style
    • Home type: SingleFamily
    • Architectural style: Colonial
    • Property subtype: Single Family Residence
    Materials
    • Brick, Vinyl Siding
    • Roof: Asphalt,Fiberglass
    Condition
    • Year built: 1995

    Utilities & green energy

    • Sewer: Public Sewer
    • Water: Public

    Community & HOA

    Community
    • Subdivision: Glenwood Preserve
    HOA
    • Has HOA: Yes
    • Services included: Common Area Maintenance, Reserve Fund
    • HOA fee: $150 annually
    • HOA name: Glenwood Preserve
    Location
    • Region: Twinsburg

    Financial & listing details

    • Price per square foot: $151/sqft
    • Tax assessed value: $357,840
    • Annual tax amount: $6,273
    • Date on market: 1/11/2026
    • Cumulative days on market: 4 days

    Price history

    DateEventPrice
    2/27/2026Sold$545,000-6.8%$151/sqft
    Source: MLS Now #5180608 Report a problem
    1/14/2026Pending sale$585,000$163/sqft
    Source: MLS Now #5180608 Report a problem
    1/11/2026Listed for sale$585,000+207.9%$163/sqft
    Source: MLS Now #5180608 Report a problem
    11/28/1995Sold$190,000$53/sqft
    Source: Public Record Report a problem

    Public tax history

    YearProperty taxesTax assessment
    2025$6,158 -1.8%$125,240
    2024$6,273 +4.1%$125,240
    2023$6,028 +20.3%$125,240 +34.8%
    2022$5,012 +1.9%$92,901 +2.4%
    2021$4,918 $90,720
    2020-- $90,720 +16.9%
    2019$4,366 +2%$77,613 +0%
    2018$4,279 +6%$77,610
    2017$4,037 $77,610
    2016$4,037 $77,610
    2015$4,037 +0.2%$77,610
    2014$4,029 +0.4%$77,610 +0.3%
    2013$4,011 -1%$77,340
    2012$4,050 +9.4%$77,340 +0%
    2011$3,700 -0.3%$77,336 -5.2%
    2010$3,712 $81,540
    2009-- $81,540 -8.2%
    2008$4,100 +9.4%$88,781 +4.4%
    2007$3,747 +9%$85,064
    2006$3,437 -7.6%$85,064
    2005$3,720 $85,064 +6.2%
    2004-- $80,129
    2003$3,417 +1.6%$80,129
    2002$3,362 +0.3%$80,129 +9.2%
    2001$3,353 +17.7%$73,367
    2000$2,849 $73,367
    Find assessor info on the county website

    Neighborhood: 44087

    Nearby schools

    GreatSchools rating
    Schools provided by the listing agent
    • District: Twinsburg CSD - 7716

    Source: MLS Now. This data may not be complete. We recommend contacting the local school district to confirm school assignments for this home.

    Get a cash offer in 3 minutes
    Find out how much your home could sell for in as little as 3 minutes with a no-obligation cash offer.
    Estimated market value
    $561,000
    Get a cash offer in 3 minutes
    Find out how much your home could sell for in as little as 3 minutes with a no-obligation cash offer.
    Estimated market value
    $561,000