FRESHLY PAINTED! SELLER MOTIVATED, bring your offers! This 3-bedroom, 2-bathroom lake view home has a spacious concept featuring a flex room, formal dining room, living room, breakfast bar and breakfast nook with over 2000 sq ft! Nestled in a NO HOA peaceful cul-de-sac, this home offers privacy and seclusion while fostering a sense of community. The open-concept layout flows seamlessly from room to room, creating an inviting atmosphere for entertaining family and friends. Whether you need a home office, playroom, gym, or guest room, the flex room provides the perfect space to customize according to your needs. Take advantage of the recently updated kitchen featuring new appliances (refrigerator, microwave, stove and dishwasher), quartz countertops, and new upper cabinets for abundant storage space. A few more upgrades include the vinyl flooring throughout the house, light fixtures (foyer, breakfast nook, and patio), fans (living room and patio) and interior paint. You can enjoy your morning coffee at the breakfast nook or on your screened in patio, both have spectacular views of Lake Theresa. Let’s not forget about the amazing sunsets! The Master bedroom has a beautiful tray ceiling and an en suite bathroom featuring a large garden tub, separate shower, separate toilet room/water closet and a huge walk-in closet with new vinyl flooring. Both bathrooms in this home lead you out to your screened in patio which is “pool planned” for endless opportunities in your backyard. Delight in an abundance of fresh fruit year-round from a variety of fruit trees including mango, pineapple, tangerine, grape vines and more! The long driveway with the newer 20x20 extension added gives you plenty of room to park your RV/boat/toys. The convenience of a side entrance garage provides easy access to your vehicles and additional storage space without compromising the curb appeal of your home. Witness awe-inspiring rocket launches from the convenience of your front yard, providing an unforgettable experience for you and your guests. Centrally located between Orlando and the beaches, this well-loved home gives you everything Florida living has to offer! Come experience the sunsets of 1390 Sonnet Ct!
Sold for $380,000
$380,000
1390 Sonnet Ct, Deltona, FL 32738
3beds
2,052sqft
Single Family Residence
Built in 2003
0.34 Acres Lot
$379,000 Zestimate®
$185/sqft
$2,279 Estimated rent
Home value
$379,000
$341,000 - $421,000
$2,279/mo
Zestimate® history
Owner options
List your home for rent
$2,279/mo
Rent Zestimate®
Find your next renter with Zillow Rental Manager. Plus, with online applications, you can quickly screen prospective tenants – for free.
$2,279/mo
Rent Zestimate®
Refinance and save
$2,636/mo
Est. payment
Refinancing to a lower rate could help reduce your monthly payments and save thousands over the life of the loan.
$2,636/mo
Est. payment
Explore your selling options
Work with a Zillow partner agent
Leverage their expertise and Zillow's premium Showcase listings to get your home seen by more buyers.
Get startedList with your own agent
Get your home in front of millions of buyers by listing it on Zillow.
Learn how to do itSell it yourself
Take full control of how buyers see your home on Zillow by listing For Sale by Owner (FSBO).
List your homeWhat's special
Fruit treesLake viewSide entrance garageRecently updated kitchenBreakfast barEn suite bathroomInterior paint
Zillow last checked:
Listing updated:
Listed by:
Kristan Hayden 407-489-7411,
ATRIUM REALTY, LLC 833-919-1190
Bought with:
Alexa Coluccio, 3425234
ATRIUM REALTY, LLC
Source: Stellar MLS,MLS#: O6214101 Originating MLS: Orlando Regional
Originating MLS: Orlando Regional
Facts & features
Interior
Bedrooms & bathrooms
- Bedrooms: 3
- Bathrooms: 2
- Full bathrooms: 2
Rooms
- Room types: Breakfast Room Separate, Den/Library/Office, Dining Room
Primary bedroom
- Description: Room3
- Features: Ceiling Fan(s), En Suite Bathroom, Walk-In Closet(s)
- Level: First
- Area: 217.5 Square Feet
- Dimensions: 15x14.5
Bedroom 2
- Description: Room4
- Features: Ceiling Fan(s), Jack & Jill Bathroom, Storage Closet
- Level: First
- Area: 137.5 Square Feet
- Dimensions: 11x12.5
Bedroom 3
- Description: Room5
- Features: Ceiling Fan(s), Storage Closet
- Level: First
- Area: 133 Square Feet
- Dimensions: 9.5x14
Primary bathroom
- Description: Room9
- Features: Dual Sinks, Tub with Separate Shower Stall, Water Closet/Priv Toilet
- Level: First
- Area: 110 Square Feet
- Dimensions: 10x11
Bathroom 2
- Description: Room10
- Features: Single Vanity, Tub With Shower
- Level: First
- Area: 64 Square Feet
- Dimensions: 8x8
Dinette
- Description: Room8
- Level: First
- Area: 50 Square Feet
- Dimensions: 5x10
Dining room
- Description: Room6
- Level: First
- Area: 113.4 Square Feet
- Dimensions: 10.8x10.5
Kitchen
- Description: Room2
- Features: Breakfast Bar, Ceiling Fan(s), Pantry
- Level: First
- Area: 134.4 Square Feet
- Dimensions: 8x16.8
Living room
- Description: Room1
- Features: Ceiling Fan(s)
- Level: First
- Area: 294.5 Square Feet
- Dimensions: 15.5x19
Office
- Description: Room7
- Level: First
- Area: 135 Square Feet
- Dimensions: 10.8x12.5
Heating
- Central
Cooling
- Central Air
Appliances
- Included: Dishwasher, Disposal, Microwave, Range, Refrigerator
- Laundry: Electric Dryer Hookup, Inside, Washer Hookup
Features
- Ceiling Fan(s), Eating Space In Kitchen, High Ceilings, Primary Bedroom Main Floor, Split Bedroom, Tray Ceiling(s), Walk-In Closet(s)
- Flooring: Luxury Vinyl, Tile
- Windows: Blinds
- Has fireplace: No
Interior area
- Total structure area: 2,727
- Total interior livable area: 2,052 sqft
Property
Parking
- Total spaces: 2
- Parking features: Boat, Driveway, Garage Door Opener, Garage Faces Side, Off Street, On Street
- Attached garage spaces: 2
- Has uncovered spaces: Yes
Features
- Levels: One
- Stories: 1
- Patio & porch: Rear Porch, Screened
- Exterior features: Irrigation System, Private Mailbox
- Has view: Yes
- View description: Lake
- Has water view: Yes
- Water view: Lake
- Waterfront features: Lake Front, Lake Privileges, Skiing Allowed
- Body of water: LAKE TERESA
Lot
- Size: 0.34 Acres
- Residential vegetation: Fruit Trees
Details
- Parcel number: 30183140200210
- Zoning: 01/RES
- Special conditions: None
Construction
Type & style
- Home type: SingleFamily
- Property subtype: Single Family Residence
Materials
- Block, Concrete, Stucco
- Foundation: Slab
- Roof: Shingle
Condition
- New construction: No
- Year built: 2003
Utilities & green energy
- Sewer: Septic Tank
- Water: Public
- Utilities for property: Electricity Connected, Water Connected
Community & HOA
Community
- Security: Smoke Detector(s)
- Pet fee: $0 monthly
- Subdivision: DELTONA LAKES UNIT 40
HOA
- Has HOA: No
Location
- Region: Deltona
Financial & listing details
- Price per square foot: $185/sqft
- Tax assessed value: $343,928
- Annual tax amount: $6,975
- Date on market: 6/13/2024
- Cumulative days on market: 253 days
- Listing terms: Cash,Conventional,FHA,VA Loan
- Ownership: Fee Simple
- Total actual rent: 0
- Electric utility on property: Yes
- Road surface type: Asphalt
Price history
| Date | Event | Price |
|---|---|---|
| 4/17/2025 | Sold | $380,000-2.6%$185/sqft |
Source:  Stellar MLS #O6214101 Report a problem Stellar MLS #O6214101 Report a problem | ||
| 3/3/2025 | Pending sale | $390,000$190/sqft |
Source: Stellar MLS #O6214101 Report a problem | ||
| 1/3/2025 | Listed for sale | $390,000$190/sqft |
Source: Stellar MLS #O6214101 Report a problem | ||
| 12/24/2024 | Pending sale | $390,000$190/sqft |
Source: Stellar MLS #O6214101 Report a problem | ||
| 12/9/2024 | Price change | $390,000-1.5%$190/sqft |
Source: Stellar MLS #O6214101 Report a problem | ||
| 10/22/2024 | Price change | $395,999-2.2%$193/sqft |
Source: Stellar MLS #O6214101 Report a problem | ||
| 8/19/2024 | Price change | $405,000-1.2%$197/sqft |
Source: Stellar MLS #O6214101 Report a problem | ||
| 6/30/2024 | Price change | $410,000-3.5%$200/sqft |
Source: Stellar MLS #O6214101 Report a problem | ||
| 6/13/2024 | Listed for sale | $425,000+29.4%$207/sqft |
Source: Stellar MLS #O6214101 Report a problem | ||
| 4/23/2021 | Sold | $328,500-2.7%$160/sqft |
Source: Stellar MLS #O5914395 Report a problem | ||
| 3/9/2021 | Pending sale | $337,700$165/sqft |
Source: LA ROSA REALTY DOWNTOWN ORLANDO LLC #O5914395 Report a problem | ||
| 3/9/2021 | Listed for sale | $337,700-0.1%$165/sqft |
Source: LA ROSA REALTY DOWNTOWN ORLANDO LLC #O5914395 Report a problem | ||
| 1/19/2021 | Listing removed | -- |
Source: Stellar MLS Report a problem | ||
| 1/15/2021 | Price change | $337,900-3.5%$165/sqft |
Source: Stellar MLS #O5914395 Report a problem | ||
| 12/29/2020 | Price change | $350,000+4.2%$171/sqft |
Source: Owner Report a problem | ||
| 12/16/2020 | Price change | $335,900-4%$164/sqft |
Source: Owner Report a problem | ||
| 9/23/2020 | Listed for sale | $350,000+3.6%$171/sqft |
Source: Owner Report a problem | ||
| 1/11/2020 | Listing removed | $337,900$165/sqft |
Source: Owner Report a problem | ||
| 10/13/2019 | Pending sale | $337,900$165/sqft |
Source: Owner Report a problem | ||
| 9/26/2019 | Listed for sale | $337,900$165/sqft |
Source: Owner Report a problem | ||
| 9/24/2019 | Pending sale | $337,900$165/sqft |
Source: Owner Report a problem | ||
| 7/3/2019 | Price change | $337,900-2.3%$165/sqft |
Source: PENINSULA LAND REALTY LLC #V4907143 Report a problem | ||
| 5/1/2019 | Price change | $345,900+8.1%$169/sqft |
Source: Peninsula Land Realty LLC #1040979 Report a problem | ||
| 6/24/2018 | Price change | $319,900+6.6%$156/sqft |
Source: Owner Report a problem | ||
| 6/15/2018 | Price change | $300,000-6.2%$146/sqft |
Source: Owner Report a problem | ||
| 5/29/2018 | Listed for sale | $319,900+42.2%$156/sqft |
Source: KORR REALTY CORP #O5707280 Report a problem | ||
| 2/4/2005 | Sold | $224,900+27.8%$110/sqft |
Source: Public Record Report a problem | ||
| 4/18/2003 | Sold | $176,000+1035.5%$86/sqft |
Source: Public Record Report a problem | ||
| 9/5/2001 | Sold | $15,500$8/sqft |
Source: Public Record Report a problem | ||
Public tax history
| Year | Property taxes | Tax assessment |
|---|---|---|
| 2025 | $6,082 -15.3% | $343,928 -2.8% |
| 2024 | $7,177 +2.9% | $353,956 +4.5% |
| 2023 | $6,976 +4.4% | $338,705 +7.5% |
| 2022 | $6,682 | $315,098 +175.2% |
| 2021 | -- | $114,507 +1.4% |
| 2020 | $1,131 | $112,926 +2.3% |
| 2019 | $1,131 +1% | $110,387 +1.9% |
| 2018 | $1,120 +3% | $108,329 +2.1% |
| 2017 | $1,087 +4.6% | $106,101 +2.1% |
| 2016 | $1,039 +6.9% | $103,919 +0.7% |
| 2015 | $972 -43.6% | $103,197 +0.8% |
| 2014 | $1,724 | $102,378 +1.5% |
| 2013 | -- | $100,865 +1.7% |
| 2012 | -- | $99,179 +3% |
| 2011 | -- | $96,290 -24.1% |
| 2010 | -- | $126,874 -18.9% |
| 2009 | -- | $156,399 -29% |
| 2007 | -- | $220,400 +2.5% |
| 2006 | -- | $215,024 +43.5% |
| 2005 | -- | $149,814 +3% |
| 2004 | -- | $145,450 +835.1% |
| 2003 | -- | $15,555 +14.4% |
| 2002 | -- | $13,600 |
| 2001 | -- | $13,600 +14.3% |
| 2000 | -- | $11,900 |
Find assessor info on the county website
Neighborhood: 32738
Nearby homes
- $315,2002 bd2 ba1.4k sqft1380 Sonnet Ct, Deltona, FL 32738Off Market
- $473,1004 bd4 ba3.3k sqft1400 Sonnet Ct, Deltona, FL 32738Off Market

- $427,7003 bd2 ba2.1k sqft1370 Sonnet Ct, Deltona, FL 32738Off Market
- $380,5003 bd2 ba1.9k sqft1391 Sonnet Ct, Deltona, FL 32738Off Market
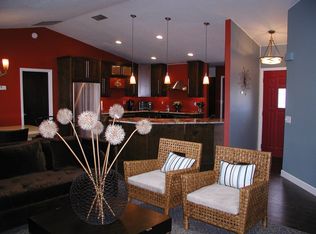
- $413,8003 bd3 ba2.6k sqft1401 Sonnet Ct, Deltona, FL 32738Off Market
- $384,5004 bd2 ba2.2k sqft1410 Sonnet Ct, Deltona, FL 32738Off Market
- $300,0003 bd2 ba2k sqft1381 Sonnet Ct, Deltona, FL 32738Sold
- $413,6004 bd3 ba2.5k sqft1411 Sonnet Ct, Deltona, FL 32738Off Market
Nearby schools
GreatSchools rating
- 4/10Sunrise Elementary SchoolGrades: PK-5Distance: 1.7 mi
- 4/10Heritage Middle SchoolGrades: 6-8Distance: 1.4 mi
- 4/10Pine Ridge High SchoolGrades: 9-12Distance: 2.2 mi
Schools provided by the listing agent
- Elementary: Sunrise Elem-VO
- Middle: Heritage Middle
- High: Pine Ridge High School
Source: Stellar MLS. This data may not be complete. We recommend contacting the local school district to confirm school assignments for this home.
Get a cash offer in 3 minutes
Find out how much your home could sell for in as little as 3 minutes with a no-obligation cash offer.
Estimated market value
$379,000
Get a cash offer in 3 minutes
Find out how much your home could sell for in as little as 3 minutes with a no-obligation cash offer.
Estimated market value
$379,000
- Florida
- Volusia County
- Deltona
- 32738
- 1390 Sonnet Ct
Nearby cities
Nearby zip codes
Other Deltona Topics
