Skip main navigation
For sale
  • $910,000

    1390 Springdale Ct, Brentwood, CA 94513

    4beds
    2,962sqft
    : 
    $6,129/mo
    Get pre-qualified
    Single Family Residence
    Built in 2015
    6,534 Square Feet Lot
    $890,600 Zestimate®
    $307/sqft
    $-- HOA

    What's special

    Spacious loftDesirable downstairs guest suitePeaceful cul-de-sacAbundant natural lightOversized island with seatingOpen concept layoutSunlit interiors
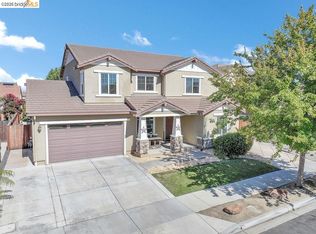
    Thoughtfully designed and perfectly positioned on a peaceful cul-de-sac, this exceptional Brentwood home offers the ideal balance of comfort, style, and functionality. Featuring 4 bedrooms, 3.5 bathrooms, a desirable downstairs guest suite, and a spacious loft, the flexible floor plan is designed to accommodate every stage of life. Sunlit interiors showcase luxury vinyl plank flooring, an open concept layout, and abundant natural light. The beautifully designed kitchen features granite countertops, stainless steel appliances, a five burner gas cooktop, and an oversized island with seating, perfect for everyday living and entertaining. The dining area flows effortlessly to the backyard, creating a seamless indoor/outdoor living experience that's quintessentially California. Whether you're entertaining guests or enjoying a quiet evening at home, the outdoor space offers the perfect extension of the home's inviting interior. With owned solar providing added energy efficiency and a prime location just minutes from highly rated schools, neighborhood parks, scenic trails, downtown Brentwood, The Streets of Brentwood, and convenient Highway 4 access, this home delivers the perfect combination of comfort, convenience, and timeless appeal.
    13 days
    819
    55

    Zillow last checked:

    Listing updated:

    Listed by:

    Farnaz Murcray DRE #02018174 925-207-3841,

    Compass

    Source: CCAR,MLS#: 41143355MLS Logo

      Facts & features

      Interior

      Bedrooms & bathrooms
      • Bedrooms: 4
      • Bathrooms: 4
      • Full bathrooms: 3
      • Partial bathrooms: 1
      Rooms
      • Room types: 1 Bedroom, 1.5 Baths, Main Entry, 3 Bedrooms, 2 Baths, Primary Bedrm Suite - 1, Loft
      Bathroom
      • Features: Shower Over Tub, Solid Surface, Stall Shower, Tile, Tub
      Kitchen
      • Features: 220 Volt Outlet, Stone Counters, Dishwasher, Disposal, Gas Range/Cooktop, Kitchen Island, Microwave, Pantry, Self-Cleaning Oven, Updated Kitchen
      Heating
      • Zoned, Fireplace(s)
      Cooling
      • Ceiling Fan(s), Central Air, Whole House Fan
      Appliances
      • Included: Dishwasher, Gas Range, Microwave, Self Cleaning Oven, Water Filter System, Water Softener, Tankless Water Heater
      • Laundry: Hookups Only, Laundry Room, Cabinets, Sink, Common Area
      Features
      • Pantry, Updated Kitchen, Energy Star Lighting
      • Flooring: Laminate, Tile, Carpet
      • Windows: Double Pane Windows, Window Coverings
      • Number of fireplaces: 1
      • Fireplace features: Gas, Living Room
      Interior area
      • Total structure area: 2,962
      • Total interior livable area: 2,962 sqft

      Property

      Parking
      • Total spaces: 3
      • Parking features: Attached, Garage Door Opener
      • Attached garage spaces: 3
      Features
      • Levels: Two
      • Stories: 2
      • Exterior features: Dog Run, Garden/Play
      • Pool features: None
      • Fencing: Fenced
      Lot
      • Size: 6,534 Square Feet
      • Features: Court, Cul-De-Sac, Sprinklers In Rear, Back Yard, Front Yard, Landscape Back, Landscape Front
      Details
      • Parcel number: 0165200585
      • Special conditions: Standard
      • Other equipment: Irrigation Equipment

      Construction

      Type & style
      • Home type: SingleFamily
      • Architectural style: Mediterranean
      • Property subtype: Single Family Residence
      Materials
      • Stucco
      • Foundation: Slab
      • Roof: Tile
      Condition
      • Existing
      • New construction: No
      • Year built: 2015
      Details
      • Builder name: TriPoint

      Utilities & green energy

      • Electric: Photovoltaics Seller Owned, 220 Volts in Kitchen, 220 Volts in Laundry
      • Sewer: Public Sewer
      • Water: Public
      Green energy
      • Energy generation: Solar

      Community & HOA

      Community
      • Subdivision: Garin Ranch
      HOA
      • Has HOA: No
      Location
      • Region: Brentwood

      Financial & listing details

      • Price per square foot: $307/sqft
      • Tax assessed value: $811,497
      • Date on market: 8/17/2026

        Estimated market value

        $890,600

        $846,000 - $935,000

        $4,200/mo

        Price history

        DateEventPrice
        8/17/2026Listed for sale$910,000+23.8%$307/sqft
        Source: CCAR #41143355 Report a problem
        7/22/2020Sold$735,000+1.1%$248/sqft
        Source: CCAR #40908386 Report a problem
        6/23/2020Pending sale$726,900$245/sqft
        Source: RE/MAX Accord #40908386 Report a problem
        6/13/2020Listed for sale$726,900+28.5%$245/sqft
        Source: RE/MAX Accord #40908386 Report a problem
        6/30/2015Sold$565,500$191/sqft
        Source: Public Record Report a problem

        Public tax history

        YearProperty taxesTax assessment
        2026-- $811,497 +2%
        2025$12,403 +1.4%$795,586 +2%
        2024$12,226 +1.8%$779,987 +2%
        2023$12,006 +1.8%$764,694 +2%
        2022$11,797 +2.7%$749,700 +2%
        2021$11,486 +11.4%$735,000 +16.1%
        2020$10,309 -2.2%$632,898 +2%
        2019$10,542 +2.5%$620,489 +2%
        2018$10,281 -0.9%$608,324 +2%
        2017$10,372 +14.3%$596,397 +3.9%
        2016$9,074 +148.7%$573,920 +309.9%
        2015$3,649 $140,000 +6.6%
        2014$3,649 $131,354 +515.8%
        2013-- $21,332 +113.3%
        2012-- $10,000 -33.3%
        2011-- $15,000
        2010-- $15,000
        2009-- $15,000 -25%
        2008-- $20,000 -90.4%
        2007-- $209,263
        Find assessor info on the county website

        Monthly payment

        Est. payment

        Payment breakdown

        Explore the cost of this home by adjusting the details. Changes won't be saved.
        All calculations are estimates and provided by Zillow, Inc. for informational purposes only. Actual amounts may vary.
        HOA fees may include property taxes on listings classified as Co-Ops. Contact the listing agent and/or owner for fee details.
        See how much you could borrow to make a competitive offer.

        Climate risks

        Neighborhood: 94513

        Getting around

        20 / 100
        Car-Dependent
        49 / 100
        Somewhat Bikeable

        Nearby schools

        GreatSchools rating
        Schools provided by the listing agent
        • District: Brentwood (925) 513-6300

        Source: CCAR. This data may not be complete. We recommend contacting the local school district to confirm school assignments for this home.

        A local agent can set up tours, give advice and negotiate with sellers.

        Browse local experts
            • Local buyer's agents are ready to help