Welcome home! This 2 story home with partially finished walk out basement has lots of space for any family. The home features 4 bd 2.5 baths and more than 3000 sq. ft. Located in Center Grove School district this property has a secluded backyard with large wood deck. The home has an updated kitchen with granite counter tops and stainless steel appliances. Bedrooms are all located upstairs with large Primary suite. Second floor laundry room makes this chore a breeze. The partially finished basement is a perfect play room, movie room, family room or man cave. Basement has several unfinished rooms providing lots of storage. With excellent curb appeal on a quiet cul-de-sac, this home is sure to sell quickly!
Sold
$326,970
1390 Stansbury Ct, Greenwood, IN 46143
4beds
3,582sqft
Residential, Single Family Residence
Built in 2003
0.27 Acres Lot
$405,100 Zestimate®
$91/sqft
$2,499 Estimated rent
Home value
$405,100
$385,000 - $425,000
$2,499/mo
Zestimate® history
Owner options
List your home for rent
$2,499/mo
Rent Zestimate®
Find your next renter with Zillow Rental Manager. Plus, with online applications, you can quickly screen prospective tenants – for free.
$2,499/mo
Rent Zestimate®
Refinance and save
$1,783/mo
Est. payment
Refinancing to a lower rate could help reduce your monthly payments and save thousands over the life of the loan.
$1,783/mo
Est. payment
Explore your selling options
Work with a Zillow partner agent
Leverage their expertise and Zillow's premium Showcase listings to get your home seen by more buyers.
Get startedList with your own agent
Get your home in front of millions of buyers by listing it on Zillow.
Learn how to do itSell it yourself
Take full control of how buyers see your home on Zillow by listing For Sale by Owner (FSBO).
List your homeWhat's special
Large wood deckLarge primary suiteFamily roomMovie roomPerfect play roomGranite counter topsCenter grove school district
Zillow last checked:
Listing updated:
Listed by:
Tyler Stock 812-592-3402,
Coldwell Banker Martin Miller Lamb
Bought with:
Erica Edwards
CENTURY 21 Scheetz
Source: MIBOR as distributed by MLS GRID,MLS#: 21928952
Facts & features
Interior
Bedrooms & bathrooms
- Bedrooms: 4
- Bathrooms: 3
- Full bathrooms: 2
- 1/2 bathrooms: 1
- Main level bathrooms: 1
Primary bedroom
- Level: Upper
- Area: 340 Square Feet
- Dimensions: 20x17
Bedroom 2
- Level: Upper
- Area: 121 Square Feet
- Dimensions: 11x11
Bedroom 3
- Level: Upper
- Area: 168 Square Feet
- Dimensions: 12x14
Bedroom 4
- Level: Upper
- Area: 168 Square Feet
- Dimensions: 12x14
Other
- Features: Hardwood
- Level: Upper
- Area: 36 Square Feet
- Dimensions: 6x6
Great room
- Features: Hardwood
- Level: Main
- Area: 308 Square Feet
- Dimensions: 14x22
Kitchen
- Features: Tile-Ceramic
- Level: Main
- Area: 342 Square Feet
- Dimensions: 19x18
Living room
- Features: Hardwood
- Level: Main
- Area: 342 Square Feet
- Dimensions: 18x19
Mud room
- Features: Hardwood
- Level: Main
- Area: 35 Square Feet
- Dimensions: 5x7
Play room
- Level: Basement
- Area: 627 Square Feet
- Dimensions: 33x19
Heating
- Heat Pump
Cooling
- Has cooling: Yes
Appliances
- Included: Gas Cooktop, Dishwasher, Dryer, Disposal, MicroHood, Gas Oven, Refrigerator, Washer
- Laundry: Upper Level
Features
- Hardwood Floors, Walk-In Closet(s)
- Flooring: Hardwood
- Windows: Screens, Windows Vinyl, Wood Work Painted
- Basement: Egress Window(s),Finished,Full
- Number of fireplaces: 1
- Fireplace features: Great Room, Wood Burning
Interior area
- Total structure area: 3,582
- Total interior livable area: 3,582 sqft
- Finished area below ground: 670
Property
Parking
- Total spaces: 2
- Parking features: Attached
- Attached garage spaces: 2
Features
- Levels: Two
- Stories: 2
- Patio & porch: Covered, Deck
Lot
- Size: 0.27 Acres
- Features: Cul-De-Sac, Curbs, Sidewalks
Details
- Parcel number: 410402042075000038
Construction
Type & style
- Home type: SingleFamily
- Property subtype: Residential, Single Family Residence
Materials
- Vinyl With Brick
- Foundation: Concrete Perimeter
Condition
- New construction: No
- Year built: 2003
Utilities & green energy
- Water: Municipal/City
Community & HOA
Community
- Subdivision: Olive Branch Manor
HOA
- Has HOA: Yes
- HOA fee: $185 semi-annually
Location
- Region: Greenwood
Financial & listing details
- Price per square foot: $91/sqft
- Tax assessed value: $384,800
- Annual tax amount: $2,552
- Date on market: 6/27/2023
- Cumulative days on market: 14 days
Price history
| Date | Event | Price |
|---|---|---|
| 8/18/2023 | Sold | $326,970-5.2%$91/sqft |
Source:  MIBOR as distributed by MLS GRID #21928952 Report a problem MIBOR as distributed by MLS GRID #21928952 Report a problem | ||
| 7/30/2023 | Pending sale | $344,900$96/sqft |
Source: MIBOR as distributed by MLS GRID #21928952 Report a problem | ||
| 7/27/2023 | Price change | $344,900-1.4%$96/sqft |
Source: MIBOR as distributed by MLS GRID #21928952 Report a problem | ||
| 7/20/2023 | Listed for sale | $349,900$98/sqft |
Source: MIBOR as distributed by MLS GRID #21928952 Report a problem | ||
| 7/1/2023 | Pending sale | $349,900$98/sqft |
Source: MIBOR as distributed by MLS GRID #21928952 Report a problem | ||
| 6/27/2023 | Listed for sale | $349,900+27.2%$98/sqft |
Source: MIBOR as distributed by MLS GRID #21928952 Report a problem | ||
| 9/26/2019 | Sold | $275,000-1.8%$77/sqft |
Source: MIBOR as distributed by MLS GRID #21664393 Report a problem | ||
| 9/10/2019 | Pending sale | $279,900$78/sqft |
Source: MIBOR REALTOR Association #21664393 Report a problem | ||
| 8/29/2019 | Listed for sale | $279,900+42.1%$78/sqft |
Source: MIBOR REALTOR Association #21664393 Report a problem | ||
| 5/7/2010 | Sold | $197,000-1.5%$55/sqft |
Source: MIBOR as distributed by MLS GRID #2947503 Report a problem | ||
| 11/12/2009 | Price change | $199,900-4.8%$56/sqft |
Source: CENTURY 21 Realty Group-Ruch, Hicks #2947503 Report a problem | ||
| 9/23/2009 | Price change | $209,900-1.2%$59/sqft |
Source: CENTURY 21 Realty Group-Ruch, Hicks #2947503 Report a problem | ||
| 6/25/2009 | Price change | $212,500-3.4%$59/sqft |
Source: F. C. Tucker Company, Inc #2920736 Report a problem | ||
| 5/31/2009 | Price change | $220,000-2.2%$61/sqft |
Source: F. C. Tucker Company, Inc #2920736 Report a problem | ||
| 5/2/2009 | Listed for sale | $225,000$63/sqft |
Source: F. C. Tucker Company, Inc #2920736 Report a problem | ||
Public tax history
| Year | Property taxes | Tax assessment |
|---|---|---|
| 2025 | $3,547 +11.2% | $384,800 +8.1% |
| 2024 | $3,191 +0.6% | $356,000 +6.7% |
| 2023 | $3,171 +24.2% | $333,700 +5.2% |
| 2022 | $2,553 +21.6% | $317,100 +16.9% |
| 2021 | $2,098 +9.1% | $271,300 +15.3% |
| 2020 | $1,923 +0.2% | $235,400 +7.9% |
| 2019 | $1,919 +3.1% | $218,100 +1.4% |
| 2018 | $1,861 +2.7% | $215,000 +0.2% |
| 2017 | $1,812 | $214,500 +2.3% |
| 2016 | $1,812 +7.5% | $209,600 +4.7% |
| 2014 | $1,687 +8.9% | $200,200 +4.4% |
| 2013 | $1,549 -0.4% | $191,800 +1% |
| 2012 | $1,556 -4.7% | $189,900 -7% |
| 2011 | $1,633 +6.8% | $204,300 +4.2% |
| 2010 | $1,529 -2.1% | $196,100 |
| 2009 | $1,562 -10.7% | $196,100 +0.8% |
| 2007 | $1,748 -35.7% | $194,600 +15.4% |
| 2006 | $2,718 | $168,600 -4.8% |
| 2005 | -- | $177,100 |
Find assessor info on the county website
Neighborhood: 46143
Nearby homes
- $300,5003 bd2 ba1.6k sqft1378 Stansbury Ct, Greenwood, IN 46143Off Market
- $409,2004 bd2 ba2.5k sqft1398 Stansbury Ct, Greenwood, IN 46143Off Market
- $375,3005 bd3 ba2.5k sqft1360 White Ash Dr, Greenwood, IN 46143Off Market
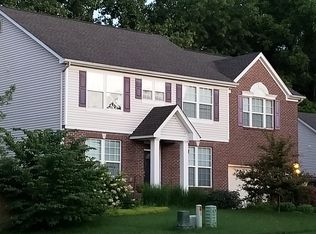
- $375,8003 bd2 ba1.6k sqft1397 Stansbury Ct, Greenwood, IN 46143Off Market
- $339,2003 bd3 ba1.9k sqft3499 Winchester Dr, Greenwood, IN 46143Off Market
- $352,5004 bd2 ba1.5k sqft1389 Stansbury Ct, Greenwood, IN 46143Off Market
- $498,6004 bd2 ba3k sqft1375 White Ash Dr, Greenwood, IN 46143Off Market
- $304,6003 bd2 ba1.4k sqft1344 White Ash Dr, Greenwood, IN 46143Off Market
Nearby schools
GreatSchools rating
- 6/10Sugar Grove Elementary SchoolGrades: PK-5Distance: 0.8 mi
- 8/10Center Grove Middle School NorthGrades: 6-8Distance: 2.1 mi
- 10/10Center Grove High SchoolGrades: 9-12Distance: 2.1 mi
Schools provided by the listing agent
- High: Center Grove High School
Source: MIBOR as distributed by MLS GRID. This data may not be complete. We recommend contacting the local school district to confirm school assignments for this home.
Get a cash offer in 3 minutes
Find out how much your home could sell for in as little as 3 minutes with a no-obligation cash offer.
Estimated market value
$405,100
Get a cash offer in 3 minutes
Find out how much your home could sell for in as little as 3 minutes with a no-obligation cash offer.
Estimated market value
$405,100
- Indiana
- Johnson County
- Greenwood
- 46143
- 1390 Stansbury Ct
Nearby cities
Nearby zip codes
Other Greenwood Topics
