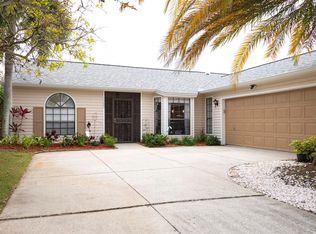
Beautiful, completely updated (4) Bedroom (2) bath Custom home, with 1978 sf AC space & 2742 sf under roof that is only a short walk to beaches with Gulf access for kayaks at end of the street. Big, private, completely fenced home with pretty yard & fruit trees. This terrific home is "high & dry", with NO FLOODING! Spacious kitchen & family room featuring a tremendous brick natural fireplace. Updated kitchen has solid oak custom cabinets, granite counter tops & huge island for exra dining space, plus large eat-in-kitchen area. Kitchen also has 2025 SS Frigidaire refrigerator with ice & water in door, 30" black glass stove & new Frigidaire dishwasher, plus newer micro-wave & disposal. Beautiful plantation shutters thru out the home add to the charm & beauty of this property. Large entrance/foyer into the huge living room area that looks thru to the great screened porch opening up to a totally wood fenced back yard. Home has been totally renovated, painted & has complete gutter system with Leaf Guard. Spacious (2) car garage with storage area, Genie garage door opener, wall sink, & upgraded hurricane protected garage door added new in 2019. This is a split floor plan with Master Bedroom & bath looking out to the private patio & pretty back yard & (3) more nice sized bedrooms on opposite side of home with 2nd bath. The Master bath has large walk in tiled shower,& nice cabinet with granite counter top & ceramic tiled floor. Tons of storage space in the (3) bedrooms with custom built shelving in all bedrooms that add to the generous storage. Roof was replaced by Kontos Roofing in 2018 & new AC unit was installed in 2016 & Air Purifier added to the Air handler in 2020, Lighting is exceptional with newer ceiling fans & lighting in all rooms plus rocker switches. Laundry room includes front load LG washer with pedestal & dryer plus storage closet & built-in, fold down laundry board in wall. This home is a find in beautiful neighborhood within minutes from both the Tarpon Springs High School, Middle & Elementary Schools, and minutes from historic Downtown with tons of shopping & the famous Sponge Docks with working Sponge divers. Home is ready to move into with plenty of room to add a pool & a great floor plan for you and/or your family!
Sold for $470,000
$470,000
1390 VENTNOR AVENUE, TARPON SPRINGS, FL 34689
4beds
1,978sqft
Single Family Residence
Built in 1977
10,428 Square Feet Lot
$469,100 Zestimate®
$238/sqft
$2,974 Estimated rent
Home value
$469,100
$432,000 - $511,000
$2,974/mo
Zestimate® history
Owner options
List your home for rent
$2,974/mo
Rent Zestimate®
Find your next renter with Zillow Rental Manager. Plus, with online applications, you can quickly screen prospective tenants – for free.
$2,974/mo
Rent Zestimate®
Refinance and save
$3,251/mo
Est. payment
Refinancing to a lower rate could help reduce your monthly payments and save thousands over the life of the loan.
$3,251/mo
Est. payment
Explore your selling options
Work with a Zillow partner agent
Leverage their expertise and Zillow's premium Showcase listings to get your home seen by more buyers.
Get startedList with your own agent
Get your home in front of millions of buyers by listing it on Zillow.
Learn how to do itSell it yourself
Take full control of how buyers see your home on Zillow by listing For Sale by Owner (FSBO).
List your homeWhat's special
Short walk to beachesGranite counter topsNew ac unitGulf access for kayaksSolid oak custom cabinetsGreat floor planTons of storage space
Zillow last checked:
Listing updated:
Listed by:
Sherry Wendt 706-897-1047,
OLYMPIC REALTY SERVICES LLC 727-937-0107,
Gary Megaloudis 727-937-0107,
OLYMPIC REALTY SERVICES LLC
Bought with:
Nicole Quinones, 3461233
REAL BROKER, LLC
Fred Quinones, 3466172
REAL BROKER, LLC
Source: Stellar MLS,MLS#: TB8413684 Originating MLS: Suncoast Tampa
Originating MLS: Suncoast Tampa
Facts & features
Interior
Bedrooms & bathrooms
- Bedrooms: 4
- Bathrooms: 2
- Full bathrooms: 2
Rooms
- Room types: Family Room, Living Room, Utility Room
Primary bedroom
- Features: Walk-In Closet(s)
- Level: First
- Area: 230 Square Feet
- Dimensions: 11.5x20
Bedroom 2
- Features: Built-in Closet
- Level: First
- Area: 169.2 Square Feet
- Dimensions: 12x14.1
Bedroom 3
- Features: Built-in Closet
- Level: First
- Area: 127.2 Square Feet
- Dimensions: 12x10.6
Bedroom 4
- Features: Built-in Closet
- Level: First
- Area: 172.8 Square Feet
- Dimensions: 12x14.4
Bathroom 2
- Level: First
- Area: 45 Square Feet
- Dimensions: 5x9
Balcony porch lanai
- Level: First
- Area: 222.2 Square Feet
- Dimensions: 10.1x22
Dinette
- Level: First
- Area: 93 Square Feet
- Dimensions: 9.3x10
Dining room
- Level: First
- Area: 96.8 Square Feet
- Dimensions: 11x8.8
Family room
- Level: First
- Area: 262.16 Square Feet
- Dimensions: 11.6x22.6
Foyer
- Level: First
- Area: 43.2 Square Feet
- Dimensions: 7.2x6
Kitchen
- Features: Kitchen Island, Built-in Closet
- Level: First
- Area: 141.7 Square Feet
- Dimensions: 10.9x13
Laundry
- Level: First
- Area: 61.2 Square Feet
- Dimensions: 5.1x12
Living room
- Level: First
- Area: 256.2 Square Feet
- Dimensions: 18.3x14
Heating
- Central, Electric, Exhaust Fan
Cooling
- Central Air
Appliances
- Included: Dishwasher, Disposal, Dryer, Electric Water Heater, Exhaust Fan, Ice Maker, Microwave, Range, Washer
- Laundry: Electric Dryer Hookup, Gas Dryer Hookup, Inside, Washer Hookup
Features
- Ceiling Fan(s), Eating Space In Kitchen, Kitchen/Family Room Combo, L Dining, Living Room/Dining Room Combo, Primary Bedroom Main Floor, Solid Surface Counters, Solid Wood Cabinets, Split Bedroom, Thermostat, Walk-In Closet(s)
- Flooring: Ceramic Tile
- Doors: Sliding Doors
- Windows: Blinds, Shutters, Window Treatments
- Has fireplace: Yes
- Fireplace features: Living Room, Masonry, Wood Burning
Interior area
- Total structure area: 2,742
- Total interior livable area: 1,978 sqft
Property
Parking
- Total spaces: 2
- Parking features: Driveway, Garage Door Opener, Open, Parking Pad
- Attached garage spaces: 2
- Has uncovered spaces: Yes
Features
- Levels: One
- Stories: 1
- Exterior features: Irrigation System, Rain Gutters, Storage
Lot
- Size: 10,428 Square Feet
- Dimensions: 75' x 136'
- Features: City Lot, Landscaped, Level, Sidewalk
Details
- Additional structures: Shed(s)
- Parcel number: 152715899280010040
- Special conditions: None
Construction
Type & style
- Home type: SingleFamily
- Property subtype: Single Family Residence
Materials
- Block, Stucco
- Foundation: Slab
- Roof: Shingle
Condition
- Completed
- New construction: No
- Year built: 1977
Utilities & green energy
- Sewer: Public Sewer
- Water: Public
- Utilities for property: BB/HS Internet Available, Cable Connected, Electricity Connected, Fire Hydrant, Public, Sewer Connected, Sprinkler Meter, Street Lights, Water Connected
Community & HOA
Community
- Security: Smoke Detector(s)
- Pet fee: $0 monthly
- Subdivision: TARPON SHORES
HOA
- Has HOA: No
Location
- Region: Tarpon Springs
Financial & listing details
- Price per square foot: $238/sqft
- Tax assessed value: $427,852
- Annual tax amount: $2,915
- Date on market: 8/4/2025
- Cumulative days on market: 238 days
- Listing terms: Cash,Conventional,FHA,VA Loan
- Ownership: Fee Simple
- Total actual rent: 0
- Electric utility on property: Yes
- Road surface type: Paved, Asphalt
Price history
| Date | Event | Price |
|---|---|---|
| 4/29/2026 | Sold | $470,000-6%$238/sqft |
Source:  Stellar MLS #TB8413684 Report a problem Stellar MLS #TB8413684 Report a problem | ||
| 4/2/2026 | Pending sale | $499,900$253/sqft |
Source: Stellar MLS #TB8413684 Report a problem | ||
| 11/25/2025 | Price change | $499,900-3.7%$253/sqft |
Source: Stellar MLS #TB8413684 Report a problem | ||
| 11/17/2025 | Price change | $519,000-3.7%$262/sqft |
Source: Stellar MLS #TB8413684 Report a problem | ||
| 10/14/2025 | Price change | $539,000-1.9%$272/sqft |
Source: Stellar MLS #TB8413684 Report a problem | ||
| 10/1/2025 | Price change | $549,500-2.7%$278/sqft |
Source: Stellar MLS #TB8413684 Report a problem | ||
| 9/9/2025 | Price change | $564,900-2.4%$286/sqft |
Source: Stellar MLS #TB8413684 Report a problem | ||
| 8/4/2025 | Listed for sale | $579,000+81.5%$293/sqft |
Source: Stellar MLS #TB8413684 Report a problem | ||
| 5/29/2018 | Sold | $319,000-0.3%$161/sqft |
Source: Public Record Report a problem | ||
| 3/31/2018 | Listed for sale | $319,900$162/sqft |
Source: OLYMPIC REALTY SERVICES LLC #U7849674 Report a problem | ||
| 3/31/2018 | Pending sale | $319,900$162/sqft |
Source: OLYMPIC REALTY SERVICES LLC #U7849674 Report a problem | ||
| 3/29/2018 | Listed for sale | $319,900+36.7%$162/sqft |
Source: OLYMPIC REALTY SERVICES LLC #U7849674 Report a problem | ||
| 6/17/2015 | Sold | $234,000+0%$118/sqft |
Source: Stellar MLS #U7727451 Report a problem | ||
| 3/31/2015 | Pending sale | $233,900$118/sqft |
Source: FUTURE HOME REALTY #U7727451 Report a problem | ||
| 2/28/2015 | Listed for sale | $233,900+73.3%$118/sqft |
Source: Future Home Realty #U7727451 Report a problem | ||
| 10/20/2014 | Sold | $135,000$68/sqft |
Source: Public Record Report a problem | ||
Public tax history
| Year | Property taxes | Tax assessment |
|---|---|---|
| 2025 | $3,088 +5.9% | $206,035 +2.9% |
| 2024 | $2,915 +2% | $200,228 +3% |
| 2023 | $2,858 +3.2% | $194,396 +3% |
| 2022 | $2,768 -0.7% | $188,734 +3% |
| 2021 | $2,788 +0.5% | $183,237 +1.4% |
| 2020 | $2,775 +2.1% | $180,707 +2.3% |
| 2019 | $2,719 | $176,644 -9.9% |
| 2018 | $2,719 -13.6% | $196,119 +2.1% |
| 2017 | $3,146 +2.1% | $192,085 +2.1% |
| 2016 | $3,082 +13% | $188,134 +48% |
| 2015 | $2,728 +86.4% | $127,082 +16.3% |
| 2014 | $1,463 +1.1% | $109,301 +1.5% |
| 2013 | $1,448 +2.4% | $107,686 +1.7% |
| 2012 | $1,414 | $105,886 +3% |
| 2011 | -- | $102,802 +1.5% |
| 2010 | -- | $101,283 +2.7% |
| 2009 | -- | $98,620 +0.1% |
| 2008 | $1,172 | $98,521 +3% |
| 2007 | -- | $95,651 -40.6% |
| 2005 | -- | $160,900 +12.6% |
| 2004 | $1,396 +2.1% | $142,900 +24.3% |
| 2003 | $1,368 +4.5% | $115,000 +8.4% |
| 2002 | $1,310 | $106,100 +4.1% |
| 2001 | $1,310 +4.8% | $101,900 +11.5% |
| 2000 | $1,250 | $91,400 |
Find assessor info on the county website
Neighborhood: 34689
Nearby homes
- $416,2004 bd3 ba2.1k sqft1392 Ventnor Ave, Tarpon Springs, FL 34689Off Market

- $401,3003 bd2 ba1.5k sqft1388 Ventnor Ave, Tarpon Springs, FL 34689Off Market
- $391,5003 bd2 ba1.5k sqft1394 Ventnor Ave, Tarpon Springs, FL 34689Off Market

- $460,0003 bd2 ba1.5k sqft1389 Ventnor Ave, Tarpon Springs, FL 34689Sold
- $448,2003 bd2 ba1.9k sqft1391 Ventnor Ave, Tarpon Springs, FL 34689Off Market
- $416,9004 bd3 ba2.8k sqft1387 Ventnor Ave, Tarpon Springs, FL 34689Off Market
- $456,500-- bd3 ba2.1k sqft1396 Ventnor Ave, Tarpon Springs, FL 34689Off Market
- $469,8003 bd2 ba1.7k sqft1393 Ventnor Ave, Tarpon Springs, FL 34689Off Market
Nearby schools
GreatSchools rating
- 9/10Sunset Hills Elementary SchoolGrades: PK-5Distance: 0.4 mi
- 6/10Tarpon Springs Middle SchoolGrades: 6-8Distance: 0.6 mi
- 6/10Tarpon Springs High SchoolGrades: PK,9-12Distance: 0.2 mi
Schools provided by the listing agent
- Elementary: Sunset Hills Elementary-PN
- Middle: Tarpon Springs Middle-PN
- High: Tarpon Springs High-PN
Source: Stellar MLS. This data may not be complete. We recommend contacting the local school district to confirm school assignments for this home.
Get a cash offer in 3 minutes
Find out how much your home could sell for in as little as 3 minutes with a no-obligation cash offer.
Estimated market value
$469,100
Get a cash offer in 3 minutes
Find out how much your home could sell for in as little as 3 minutes with a no-obligation cash offer.
Estimated market value
$469,100
- Florida
- Pinellas County
- Tarpon Springs
- 34689
- 1390 VENTNOR AVENUE
Nearby cities
Nearby zip codes
Other Tarpon Springs Topics
