Skip main navigation
Closed
  • $2,200,000

    1390 Wesley Cir NW, Atlanta, GA 30327

    5beds
    7,391sqft
    Single Family Residence, Residential
    Built in 1990
    0.43 Acres Lot
    $2,215,200 Zestimate®
    $298/sqft
    $8,062 Estimated rent

    Home value

    $2,215,200

    $2.04M - $2.41M

    $8,062/mo

    Zestimate® history
    Loading
    Loading...

    Owner options

    List your home for rent

    $8,062/mo

    Rent Zestimate®

    Find your next renter with Zillow Rental Manager. Plus, with online applications, you can quickly screen prospective tenants – for free.

    Learn more

    $8,062/mo

    Rent Zestimate®

    Refinance and save

    $13,375/mo

    Est. payment

    Refinancing to a lower rate could help reduce your monthly payments and save thousands over the life of the loan.

    See today's rates

    $13,375/mo

    Est. payment

    Explore your selling options

    Work with a Zillow partner agent

    Leverage their expertise and Zillow's premium Showcase listings to get your home seen by more buyers.

    Get started

    List with your own agent

    Get your home in front of millions of buyers by listing it on Zillow.

    Learn how to do it

    Sell it yourself

    Take full control of how buyers see your home on Zillow by listing For Sale by Owner (FSBO).

    List your home

    What's special

    Modernized materials and finishesCustom iron railingsPeaceful cul de sacChef-worthy appliancesCompletely renovated kitchenClean minimalist paneled appliancesNewly renovated main level
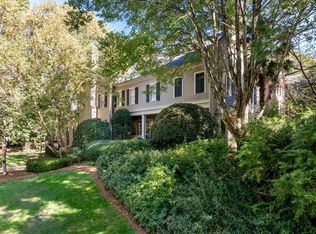
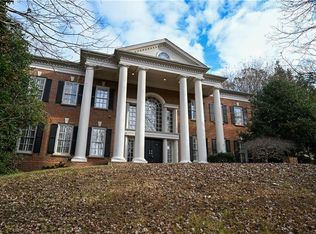
    Ideally located on a peaceful cul de sac in Buckhead and minutes from the area’s most sought-after schools, this classic Georgian brick home balances timeless exteriors with thoughtfully updated design-focused interiors. The newly renovated main level features modernized materials and finishes throughout, with Pierre Frey, Phillip Jeffries and Gucci wall coverings as well as Stark and Missoni stair runners. A completely renovated kitchen showcases custom cabinetry by Kingdom Woodworks and chef-worthy appliances including a standalone Sub Zero refrigerator, freezer, wine cooler and ice machine as well as a four burner Wolf range with cooktop. Designed with clean, minimalist paneled appliances and thoughtfully concealed storage throughout, the space is anchored by an uninterrupted 10’ island with marble waterfall countertops and fluted detail. Two cleverly concealed retractable cabinets flanking the Wolf range also feature pull-out stainless steel inserts, offering easy access to morning coffee and tea. Combining design and attention to detail, the kitchen also has dedicated pull out paper towel storage, custom cookie sheet caddies, spice and silverware drawer pullouts and an automated, touchless waste bin cabinet. The kitchen flows directly into the airy family room with three Transom-topped French doors that open directly out to a slate covered patio and grilling area. All three spaces boast a new in-ceiling sound system conveniently accessed by mobile app or the dedicated Sonos Control panel, creating seamless indoor-outdoor living and entertaining. A generous butler’s pantry connects the kitchen to a light-filled formal dining room and features a marble countertop and antique mirrored cabinets, a dual temperature Sub Zero wine fridge and ice machine. Freshly refinished hardwood floors and custom iron railings extend throughout the home, in addition to a newly renovated soapstone fireplace in the family room and updated powder room with marble floating vanity, ceiling height mirror and aged brass fixtures. A dedicated stairway just off the kitchen leads directly up to the primary suite, featuring abundant natural light and three dedicated his-and-hers walk-in closets. The marble primary bath includes an oversized shower with three showerheads, a soaking tub, and dual vanities. Each of the additional three bedrooms features generous walk in closet space and their own en-suite baths. A separate, private staircase by the kitchen and mudroom leads to the fifth bedroom, an ideal play/bunk room, guest suite or private office, while the adjoining three-car garage and generous motor court provide ample space for guest parking and play. The expansive lower level offers abundant natural light with French doors that walk out to the fenced yard, a cedar closet and ample storage. This level offers tremendous flexibility with a large recreation area adjacent to a spacious gym and full bathroom, allowing the option for an additional bedroom/bunk room and wine cellar/storage, if desired. Zoned for top performing Morris Brandon. With effortless access to I 75, Midtown, Downtown, and Buckhead’s finest dining and shopping, this location offers the ideal balance of convenience, privacy, and enduring value.

    Zillow last checked:

    Listing updated:

    Listing Provided by:

    Elise Baumann,

    Atlanta Fine Homes Sotheby's International 404-375-5037,

    Kyle Baumann,

    Atlanta Fine Homes Sotheby's International

    Bought with:

    Elise Baumann, 338159

    Atlanta Fine Homes Sotheby's International

    Source: FMLS GA,MLS#: 7720611MLS Logo

    Facts & features

    Interior

    Bedrooms & bathrooms
    • Bedrooms: 5
    • Bathrooms: 7
    • Full bathrooms: 6
    • 1/2 bathrooms: 1
    Primary bedroom
    • Features: Oversized Master
    • Level: Oversized Master
    Bedroom
    • Features: Oversized Master
    Primary bathroom
    • Features: Double Vanity, Separate Tub/Shower
    Dining room
    • Features: Seats 12+, Separate Dining Room
    Kitchen
    • Features: Breakfast Bar, Breakfast Room, Cabinets White, Kitchen Island, Pantry, Pantry Walk-In, Stone Counters, View to Family Room
    Heating
    • Forced Air, Zoned
    Cooling
    • Attic Fan, Ceiling Fan(s), Central Air
    Appliances
    • Included: Dishwasher, Disposal, Double Oven, Dryer, Gas Oven, Gas Range, Microwave, Refrigerator, Washer
    • Laundry: Laundry Room, Main Level, Mud Room
    Features
    • Entrance Foyer, High Ceilings 9 ft Main, High Ceilings 9 ft Upper, High Speed Internet, His and Hers Closets, Recessed Lighting, Sound System, Walk-In Closet(s), Wet Bar
    • Flooring: Carpet, Hardwood
    • Windows: None
    • Basement: Daylight,Exterior Entry,Finished,Finished Bath,Interior Entry
    • Number of fireplaces: 3
    • Fireplace features: Family Room, Gas Log, Living Room
    • Common walls with other units/homes: No Common Walls
    Interior area
    • Total structure area: 7,391
    • Total interior livable area: 7,391 sqft
    • Finished area above ground: 5,542
    • Finished area below ground: 1,849

    Property

    Parking
    • Total spaces: 3
    • Parking features: Attached, Driveway, Garage, Garage Faces Side, Kitchen Level, Level Driveway
    • Attached garage spaces: 3
    • Has uncovered spaces: Yes
    Accessibility
    • Accessibility features: Accessible Bedroom, Accessible Doors, Accessible Entrance
    Features
    • Levels: Two
    • Stories: 2
    • Patio & porch: Covered, Rear Porch
    • Exterior features: Balcony, Garden, Gas Grill, Rear Stairs, Storage, No Dock
    • Pool features: None
    • Spa features: None
    • Fencing: Back Yard
    • Has view: Yes
    • View description: Other
    • Waterfront features: None
    • Body of water: None
    Lot
    • Size: 0.43 Acres
    • Features: Back Yard, Corner Lot, Front Yard, Landscaped, Level, Private
    Details
    • Additional structures: None
    • Parcel number: 17 019600050011
    • Other equipment: None
    • Horse amenities: None

    Construction

    Type & style
    • Home type: SingleFamily
    • Architectural style: Traditional
    • Property subtype: Single Family Residence, Residential
    Materials
    • Brick 4 Sides
    • Foundation: None
    • Roof: Composition
    Condition
    • Updated/Remodeled
    • New construction: No
    • Year built: 1990

    Utilities & green energy

    • Electric: None
    • Sewer: Public Sewer
    • Water: Public
    • Utilities for property: Cable Available, Electricity Available, Natural Gas Available, Phone Available, Sewer Available, Water Available
    Green energy
    • Energy efficient items: None
    • Energy generation: None

    Community & neighborhood

    Security
    • Security features: None
    Community
    • Community features: None
    Location
    • Region: Atlanta
    • Subdivision: Margaret Mitchell

    Other

    Other facts
    • Listing terms: Cash,Conventional
    • Road surface type: Paved

    Price history

    DateEventPrice
    4/30/2026Sold$2,200,000-2.2%$298/sqft
    Source: FMLS GA #7720611 Report a problem
    3/13/2026Pending sale$2,249,000$304/sqft
    Source: FMLS GA #7720611 Report a problem
    2/18/2026Listed for sale$2,249,000+73%$304/sqft
    Source: FMLS GA #7720611 Report a problem
    4/26/2019Sold$1,300,000-13%$176/sqft
    Source: GAMLS #8456060 Report a problem
    3/5/2019Pending sale$1,495,000$202/sqft
    Source: Harry Norman, REALTORS� #6074945 Report a problem
    9/20/2018Listed for sale$1,495,000+144.7%$202/sqft
    Source: Harry Norman, REALTORS� #6074945 Report a problem
    6/10/1997Sold$611,000$83/sqft
    Source: Public Record Report a problem

    Public tax history

    YearProperty taxesTax assessment
    2024$25,212 +46.6%$718,520 +17.3%
    2023$17,201 -17.1%$612,400 +10.1%
    2022$20,738 +3.1%$556,000 +3%
    2021$20,121 -3.6%$539,800 +7%
    2020$20,881 +16%$504,360 -18.9%
    2019$18,001 $622,080 +38.7%
    2018$18,001 $448,600 +10.6%
    2017$18,001 +6.6%$405,680
    2016$16,885 +3.2%$405,680
    2015$16,365 -4.2%$405,680
    2014$17,084 +22.9%$405,680 +17.9%
    2013$13,905 $344,000
    2012-- $344,000
    2011-- $344,000 -15.1%
    2010$16,820 $405,000
    2009-- $405,000
    2008-- $405,000
    2007$3,994 $405,000
    2005-- $405,000 +3.3%
    2004$4,394 $391,920 +3.5%
    2003-- $378,840 +9.6%
    2002$4,223 -67.9%$345,720 +6.2%
    2001$13,171 $325,600

    Find assessor info on the county website

    Neighborhood: Margaret Mitchell

    Nearby schools

    GreatSchools rating
    Schools provided by the listing agent
    • Elementary: Morris Brandon
    • Middle: Willis A. Sutton
    • High: North Atlanta

    Source: FMLS GA. This data may not be complete. We recommend contacting the local school district to confirm school assignments for this home.

    Get a cash offer in 3 minutes
    Find out how much your home could sell for in as little as 3 minutes with a no-obligation cash offer.
    Estimated market value
    $2,215,200
    Get a cash offer in 3 minutes
    Find out how much your home could sell for in as little as 3 minutes with a no-obligation cash offer.
    Estimated market value
    $2,215,200