Completely Renovated 3-Bedroom Home with Modern Style Welcome home to 1390 Westmont, a beautifully renovated 3-bedroom, 1-bath home that blends timeless character with today's most desirable finishes. From the moment you step inside, you'll appreciate the bright, open floor plan, refinished hardwood floors, and thoughtfully updated spaces designed for comfortable living and entertaining. The stunning new kitchen is the centerpiece of the home, featuring granite countertops, stainless steel appliances, modern cabinetry, and an open layout that flows seamlessly into the living and dining areas. The fully remodeled bathroom offers a fresh, contemporary feel with new tile, a new bathtub, and a stylish new vanity. Throughout the home, you'll find modern fixtures and finishes that create a clean, move-in-ready space. Features Include: 3 Bedrooms | 1 Bathroom Beautiful hardwood floors Open-concept living and dining area Brand-new kitchen with granite countertops Stainless steel appliance package Modern cabinetry and finishes Fully renovated bathroom with new tile, tub, and vanity Move-in ready Whether you're a first-time homebuyer or looking to downsize without sacrificing style, 1390 Westmont offers exceptional value with quality renovations throughout. Schedule your private showing today and see everything this beautiful home has to offer!
Active
Price cut: $10K (9/26)
$225,000
1390 Westmont Rd SW, Atlanta, GA 30311
3beds
1,172sqft
Single Family Residence
Built in 1950
7,405 Square Feet Lot
$228,800 Zestimate®
$192/sqft
$-- HOA
What's special
Modern fixtures and finishesModern cabinetryStylish new vanityClean move-in-ready spaceBright open floor planStainless steel appliancesStunning new kitchen
- 66 days
- 149
- 5
Zillow last checked:
Listing updated:
Listed by:
W. Barret Blondeau 225-416-6130,
Falaya
Source: GAMLS,MLS#: 10811180
Facts & features
Interior
Bedrooms & bathrooms
- Bedrooms: 3
- Bathrooms: 1
- Full bathrooms: 1
- Main level bathrooms: 1
- Main level bedrooms: 3
Rooms
- Room types: Other
Heating
- Natural Gas, Forced Air
Cooling
- Central Air
Appliances
- Included: Other
- Laundry: In Kitchen
Features
- Other
- Flooring: Laminate, Tile
- Basement: Crawl Space
- Number of fireplaces: 1
Interior area
- Total structure area: 1,172
- Total interior livable area: 1,172 sqft
- Finished area above ground: 1,172
- Finished area below ground: 0
Property
Parking
- Parking features: Parking Pad
- Has uncovered spaces: Yes
Features
- Levels: One
- Stories: 1
- Has view: Yes
- View description: City
Lot
- Size: 7,405 Square Feet
- Features: Other
Details
- Parcel number: 14 013700040474
Construction
Type & style
- Home type: SingleFamily
- Architectural style: Bungalow/Cottage
- Property subtype: Single Family Residence
Materials
- Other
- Roof: Composition
Condition
- Resale
- New construction: No
- Year built: 1950
Utilities & green energy
- Sewer: Public Sewer
- Water: Public
- Utilities for property: Sewer Connected, Electricity Available, Natural Gas Available, Water Available
Community & HOA
Community
- Features: None
- Subdivision: Parkview Homesites
HOA
- Has HOA: No
- Services included: None
Location
- Region: Atlanta
Financial & listing details
- Price per square foot: $192/sqft
- Tax assessed value: $259,400
- Annual tax amount: $2,357
- Date on market: 7/23/2026
- Cumulative days on market: 66 days
- Listing agreement: Exclusive Right To Sell
- Listing terms: Cash,Conventional,FHA,VA Loan
- Electric utility on property: Yes
Estimated market value
$228,800
$217,000 - $240,000
$1,694/mo
Price history
| Date | Event | Price |
|---|---|---|
| 9/26/2026 | Price change | $225,000-4.3%$192/sqft |
Source:  GAMLS #10811180 Report a problem GAMLS #10811180 Report a problem | ||
| 9/1/2026 | Price change | $235,000-5.6%$201/sqft |
Source: GAMLS #10811180 Report a problem | ||
| 7/23/2026 | Listed for sale | $249,000$212/sqft |
Source:  FMLS GA #7806283 Report a problem FMLS GA #7806283 Report a problem | ||
| 11/12/2023 | Listing removed | -- |
Source: Zillow Rentals Report a problem | ||
| 9/22/2023 | Listed for rent | $1,550$1/sqft |
Source: Zillow Rentals Report a problem | ||
| 9/8/2023 | Listing removed | -- |
Source: Zillow Rentals Report a problem | ||
| 8/18/2023 | Listed for rent | $1,550$1/sqft |
Source: Zillow Rentals Report a problem | ||
| 6/23/2023 | Listing removed | -- |
Source: Zillow Rentals Report a problem | ||
| 6/2/2023 | Listed for rent | $1,550$1/sqft |
Source: Zillow Rentals Report a problem | ||
| 3/26/2023 | Listing removed | -- |
Source: Zillow Rentals Report a problem | ||
| 2/25/2023 | Listed for rent | $1,550-3.1%$1/sqft |
Source: Zillow Rentals Report a problem | ||
| 2/10/2023 | Listing removed | -- |
Source: Zillow Rentals Report a problem | ||
| 11/14/2022 | Price change | $1,600-5.9%$1/sqft |
Source: Zillow Rental Manager Report a problem | ||
| 10/2/2022 | Listed for rent | $1,700+100%$1/sqft |
Source: Zillow Rental Manager Report a problem | ||
| 10/2/2022 | Listing removed | $249,000$212/sqft |
Source: GAMLS #20052215 Report a problem | ||
| 10/1/2022 | Listed for sale | $249,000$212/sqft |
Source: GAMLS #20052215 Report a problem | ||
| 9/2/2022 | Pending sale | $249,000$212/sqft |
Source: GAMLS #20052215 Report a problem | ||
| 6/23/2022 | Listed for sale | $249,000+982.6%$212/sqft |
Source: GAMLS #20052215 Report a problem | ||
| 3/24/2021 | Listing removed | -- |
Source: Owner Report a problem | ||
| 3/24/2016 | Listing removed | $850$1/sqft |
Source: Owner Report a problem | ||
| 3/14/2016 | Listed for rent | $850$1/sqft |
Source: Owner Report a problem | ||
| 6/2/2015 | Sold | $23,000+9.5%$20/sqft |
Source: Public Record Report a problem | ||
| 11/17/2008 | Sold | $21,000-72%$18/sqft |
Source: Public Record Report a problem | ||
| 3/27/2008 | Sold | $75,000-55.4%$64/sqft |
Source: Public Record Report a problem | ||
| 1/5/2007 | Sold | $168,000+57%$143/sqft |
Source: Public Record Report a problem | ||
| 9/1/2006 | Sold | $107,000$91/sqft |
Source: Public Record Report a problem | ||
| 2/23/2006 | Sold | $107,000-38.9%$91/sqft |
Source: Public Record Report a problem | ||
| 2/4/2005 | Sold | $175,000+78.6%$149/sqft |
Source: Public Record Report a problem | ||
| 12/31/2003 | Sold | $98,000+7.7%$84/sqft |
Source: Public Record Report a problem | ||
| 10/17/2003 | Sold | $91,000$78/sqft |
Source: Public Record Report a problem | ||
Public tax history
| Year | Property taxes | Tax assessment |
|---|---|---|
| 2025 | $4,245 +4.5% | $103,760 +4.6% |
| 2024 | $4,061 +33.2% | $99,200 +3.8% |
| 2023 | $3,048 -21.2% | $95,560 |
| 2022 | $3,867 +64% | $95,560 +64.2% |
| 2021 | $2,358 +11.5% | $58,200 +13.9% |
| 2020 | $2,115 +52.5% | $51,080 -16.3% |
| 2019 | $1,387 | $61,040 +177.5% |
| 2018 | $1,387 | $22,000 +139.1% |
| 2017 | $1,387 +58.8% | $9,200 |
| 2016 | $874 -32.2% | $9,200 -51.3% |
| 2015 | $1,288 +107% | $18,880 +37.6% |
| 2014 | $622 +44.5% | $13,720 +40.6% |
| 2013 | $431 -0.7% | $9,760 |
| 2012 | $434 -58% | $9,760 -52.2% |
| 2011 | $1,033 -12.4% | $20,400 -59.9% |
| 2010 | $1,180 -37.6% | $50,880 -17.7% |
| 2009 | $1,892 | $61,840 |
| 2008 | -- | $61,840 |
| 2007 | $2,626 +98.7% | $61,840 +108.9% |
| 2003 | $1,322 +1466.5% | $29,600 +3.1% |
| 2002 | $84 -51% | $28,720 +22.5% |
| 2001 | $172 | $23,440 |
Find assessor info on the county website
Monthly payment
Est. payment
Payment breakdown
Explore the cost of this home by adjusting the details. Changes won't be saved.Climate risks
Neighborhood: Venetian Hills
Nearby schools
Schools provided by the listing agent
- Elementary: Finch
- Middle: Sylvan Hills
- High: Carver
Source: GAMLS. This data may not be complete. We recommend contacting the local school district to confirm school assignments for this home.

Similar homes
- $225,0003 bd1 ba1.2k sqft1124 Westmont Rd SW, Atlanta, GA 30311Active
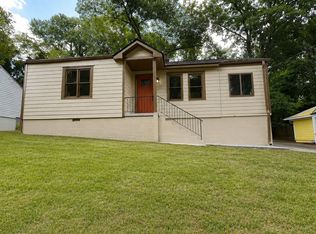
 MLS ID #10808505, Nikhol C Caine, Greater Atlanta Property Management. GAMLS
 - $210,0003 bd2 ba1.2k sqft880 Cascade Ave SW, Atlanta, GA 30311Active Under Contract
 MLS ID #10831704, Velma Moore, Bryan Realtors. GAMLS
 - $216,0004 bd2 ba1.5k sqft2431 Ivydale Dr SW, Atlanta, GA 30311Active
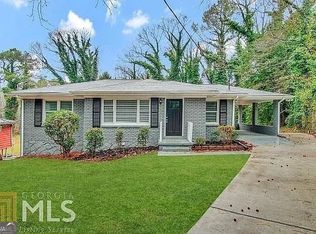 MLS ID #10774351, Chris Hurd, Blue Mountain Realty GA LLC. GAMLS
 - $244,9003 bd2 ba1.5k sqft2486 Ivydale Dr SW, Atlanta, GA 30311Active
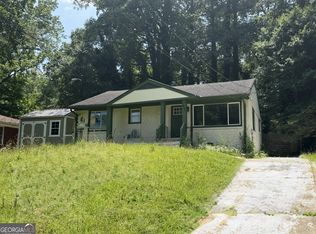 MLS ID #10817873, David Canaday, Watkins Real Estate Associates. GAMLS
 - $197,0003 bd2 ba1k sqft2185 Chinaberry Way SW, Atlanta, GA 30311ActiveMLS ID #10739712, Chris Hurd, Blue Mountain Realty GA LLC. GAMLS
- $199,0003 bd1 ba1k sqft1994 Marvin Ln SW, Atlanta, GA 30311ActiveMLS ID #10505095, Chris Hurd, Blue Mountain Realty GA LLC. GAMLS
- $215,0003 bd2 ba1k sqft2328 Bonner Rd, East Pt, GA 30344ActiveMLS ID #10810202, Shannon Green, Virtual Properties Realty.com. GAMLS
- $288,0004 bd2 ba1.6k sqft1271 Avonwood Cir SW, Atlanta, GA 30311ActiveMLS ID #10449884, Chris Hurd, Blue Mountain Realty GA LLC. GAMLS
- $229,0003 bd2 ba1.2k sqft1890 Idlewood Dr, East Pt, GA 30344ActiveMLS ID #10739759, Chris Hurd, Blue Mountain Realty GA LLC. GAMLS
- $219,0003 bd2 ba1.2k sqft1417 Lavender Dr NW, Atlanta, GA 30314ActiveMLS ID #10510865, Chris Hurd, Blue Mountain Realty GA LLC. GAMLS
- $333,0003 bd2 ba1.6k sqft1759 Avon Ave SW, Atlanta, GA 30311ActiveMLS ID #10805277, Michelle Johnson-Dennard, Virtual Properties Realty.Net. GAMLS
- $229,9003 bd1 ba1k sqft2970 Humphries Dr SE, Atlanta, GA 30354ActiveMLS ID #10821956, Bahji Varner, The Varner Group LLC. GAMLS
- $223,0004 bd1 ba1.4k sqft109 Hillsdale Dr SE, Atlanta, GA 30315ActiveMLS ID #10739734, Chris Hurd, Blue Mountain Realty GA LLC. GAMLS
- $199,0003 bd1 ba1k sqft2228 Springdale Cir SW, Atlanta, GA 30315ActiveMLS ID #10421537, Chris Hurd, Blue Mountain Realty GA LLC. GAMLS
- $241,0003 bd2 ba1.1k sqft352 Dollar Mill Ct SW, Atlanta, GA 30331ActiveMLS ID #10786809, Mark Spain, Mark Spain Real Estate. GAMLS
- $211,0003 bd2 ba1.1k sqft2720 Dearwood Dr SW, Atlanta, GA 30315ActiveMLS ID #10578434, Chris Hurd, Blue Mountain Realty GA LLC. GAMLS
- $215,0003 bd2 ba1.2k sqft2190 Westover Dr, East Pt, GA 30344ActiveMLS ID #10417124, Chris Hurd, Blue Mountain Realty GA LLC. GAMLS
- $175,0003 bd1 ba1.1k sqft2748 Bonnybrook Dr SW, Atlanta, GA 30311ActiveMLS ID #10739691, Chris Hurd, Blue Mountain Realty GA LLC. GAMLS
- $259,0003 bd1 ba1.4k sqft1773 Sylvan Rd SW, Atlanta, GA 30310ActiveMLS ID #10803744, Tanya Pickens, Opendoor Brokerage. GAMLS
- $189,0002 bd1 ba885 sqft554 Lawton St SW, Atlanta, GA 30310ActiveMLS ID #10850511, Teshuwah Price, Homesmart Realty Partners. GAMLS
