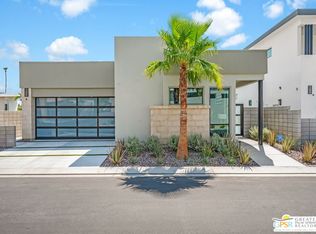
Located in the popular Vue community, this home sits on one of the largest lots in Vue. This luxurious 3 bed (all ensuite)/3.5 -bath home offers 2,319 square feet of well-planned living space with thoughtful details throughout. The owner spared no expense; incorporating over $300,000 in upgrades. The ground floor primary bedroom offers a luxurious retreat with spa-quality bath and dual closets. The kitchen is for the discerning cook, featuring upgraded appliances and bonus features like wine fridge and beautifully built-out pantry. The detached casita will provide a great place for your guests to stay and relax with some privacy. Because this home is situated on a larger lot, the owner was able to put in a larger pool and add a custom outdoor kitchen with grill, ice maker, fridge, and pizza oven. The outdoor space is perfect for entertaining friends with custom seating around a cozy fire pit for those relaxing evenings. The dual pool heater gives you the option of heating by gas or electricity. The rooftop deck comes with its own beverage refrigerator, perfect for watching our beautiful sunrises and mountain sunsets or just enjoying the view. With 60 owned solar panels, you won't fear those summer AC bills. Plus, in the air-conditioned garage, you'll find EV charging for added convenience. The gated community provides security and peace of mind while keeping you close to downtown and the airport.This home is being offered fully furnished down to the housewares, linens, and electronics and yes, even gym equipment. No need to worry about buying furniture or decorating just bring your suitcase and start enjoying desert living right away.
Sold for $1,690,000
$1,690,000
1390 Woodward Way, Palm Springs, CA 92262
3beds
2,319sqft
Residential, Single Family Residence
Built in 2023
6,155 Square Feet Lot
$1,709,500 Zestimate®
$729/sqft
$6,189 Estimated rent
Home value
$1,709,500
$1.56M - $1.88M
$6,189/mo
Zestimate® history
Owner options
List your home for rent
$6,189/mo
Rent Zestimate®
Find your next renter with Zillow Rental Manager. Plus, with online applications, you can quickly screen prospective tenants – for free.
$6,189/mo
Rent Zestimate®
Refinance and save
$10,919/mo
Est. payment
Refinancing to a lower rate could help reduce your monthly payments and save thousands over the life of the loan.
$10,919/mo
Est. payment
Explore your selling options
Work with a Zillow partner agent
Leverage their expertise and Zillow's premium Showcase listings to get your home seen by more buyers.
Get startedList with your own agent
Get your home in front of millions of buyers by listing it on Zillow.
Learn how to do itSell it yourself
Take full control of how buyers see your home on Zillow by listing For Sale by Owner (FSBO).
List your homeWhat's special
Wine fridgeBuilt-out pantryRooftop deckLuxurious retreatUpgraded appliancesLargest lotsCustom outdoor kitchen
Zillow last checked:
Listing updated:
Listed by:
Scott McBeth DRE # 02050531 760-898-7845,
Bennion Deville Homes 760-459-0057
Bought with:
Nick Jarman, DRE # 02018725
Equity Union
Source: CLAW,MLS#: 25602873PS
Facts & features
Interior
Bedrooms & bathrooms
- Bedrooms: 3
- Bathrooms: 4
- 3/4 bathrooms: 3
- 1/2 bathrooms: 1
Rooms
- Room types: Breakfast Bar, Guest House, Dressing Area, Living Room, Office, Dining Room, Walk-In Pantry, Patio Open
Bathroom
- Features: Powder Room, Shower Stall, Under Vanity Lighting, Tile, Linen Closet
Kitchen
- Features: Counter Top, Gourmet Kitchen, Kitchen Island, Open to Family Room, Pantry
Heating
- Central, Forced Air, Natural Gas
Cooling
- Air Conditioning, Ceiling Fan(s), Central Air
Appliances
- Included: Indoor Grill, Gas Cooktop, Electric Oven, Microwave, Gas Grill, Gas Cooking Appliances, Bar Ice Maker, Barbeque, Dishwasher, Dryer, Freezer, Disposal, Exhaust Fan, Ice Maker, Range/Oven, Refrigerator, Vented Exhaust Fan, Washer, Water Filter, Water Line to Refrigerator, Tankless Water Heater
- Laundry: Inside, Laundry Room, Gas Dryer Hookup
Features
- Open Floorplan, Turnkey, Built-Ins, Ceiling Fan(s), Breakfast Counter / Bar, Dining Area, Kitchen Island
- Flooring: Carpet, Tile, Porcelain
- Number of fireplaces: 1
- Fireplace features: Gas, Living Room, Fire Pit
- Furnished: Yes
Interior area
- Total structure area: 2,319
- Total interior livable area: 2,319 sqft
Property
Parking
- Total spaces: 4
- Parking features: Air Conditioned Garage, Covered, Garage - 2 Car, Garage Is Attached, Gated, On Site
- Attached garage spaces: 2
- Uncovered spaces: 2
Features
- Levels: Two
- Stories: 2
- Entry location: Ground Level - no steps
- Patio & porch: Covered Porch, Patio
- Exterior features: Balcony
- Has private pool: Yes
- Pool features: Heated, Gas Heat, Electric Heat, In Ground, Salt Water, Private
- Has spa: Yes
- Spa features: Heated with Electricity, Heated with Gas, In Ground, Private
- Has view: Yes
- View description: Mountain(s), Desert
Lot
- Size: 6,155 Square Feet
Details
- Additional structures: None, Detached Guest House
- Parcel number: 508640017
- On leased land: Yes
- Lease amount: $2,016
- Land lease expiration date: 3723753600000
- Special conditions: Standard
- Other equipment: Cable
Construction
Type & style
- Home type: SingleFamily
- Architectural style: Contemporary
- Property subtype: Residential, Single Family Residence
Materials
- Roof: Other
Condition
- Year built: 2023
Utilities & green energy
- Electric: 220 Volt Location (In Garage), 220 Volt Location (In Laundry)
- Sewer: In Connected and Paid
- Water: District
- Utilities for property: Cable Available
Green energy
- Energy generation: Solar
Community & HOA
Community
- Security: Gated Community, Automatic Gate, Secured Community, Gated, Alarm System
HOA
- Has HOA: Yes
- Amenities included: Controlled Access, Gated
- HOA fee: $234 monthly
Location
- Region: Palm Springs
Financial & listing details
- Price per square foot: $729/sqft
- Date on market: 10/9/2025
- Inclusions: Furniture, housewares, electronics, gym equipment
Price history
| Date | Event | Price |
|---|---|---|
| 12/10/2025 | Sold | $1,690,000$729/sqft |
Source:  CLAW #25602873PS Report a problem CLAW #25602873PS Report a problem | ||
| 12/5/2025 | Pending sale | $1,690,000$729/sqft |
Source: CLAW #25602873PS Report a problem | ||
| 10/27/2025 | Contingent | $1,690,000$729/sqft |
Source: CLAW #25602873PS Report a problem | ||
| 10/9/2025 | Listed for sale | $1,690,000$729/sqft |
Source: CLAW #25602873PS Report a problem | ||
Public tax history
| Year | Property taxes | Tax assessment |
|---|---|---|
| 2025 | -- | -- |
| 2024 | -- | -- |
| 2023 | -- | -- |
| 2022 | -- | -- |
Find assessor info on the county website
Neighborhood: Baristo
Nearby homes
- $1,690,0002 bd2 ba2k sqft1390 Woodward Way, Palm Springs, CA 92262Sold
- $--5,122 Square Feet1380 Woodward Way, Palm Springs, CA 92262Off Market
- $1,493,4003 bd2 ba2k sqft1380 Woodward Way, Palm Springs, CA 92262Off Market
- $1,295,0002 bd3 ba1.8k sqft100 Cagney Ln, Palm Springs, CA 92262Sold
- $--5,118 Square Feet1370 Woodward Way, Palm Springs, CA 92262Off Market
- $1,504,6002 bd2 ba2k sqft1370 Woodward Way, Palm Springs, CA 92262Off Market
- $1,295,0003 bd2 ba1.8k sqft100 Cagney Ln, Palm Springs, CA 92262Sold
- $--5,309 Square Feet106 Cagney Ln, Palm Springs, CA 92262Off Market
Nearby schools
GreatSchools rating
- 3/10Cahuilla Elementary SchoolGrades: K-5Distance: 1.1 mi
- 5/10Raymond Cree Middle SchoolGrades: 6-8Distance: 1.5 mi
- 5/10Palm Springs High SchoolGrades: 9-12Distance: 0.6 mi
Get a cash offer in 3 minutes
Find out how much your home could sell for in as little as 3 minutes with a no-obligation cash offer.
Estimated market value
$1,709,500
Get a cash offer in 3 minutes
Find out how much your home could sell for in as little as 3 minutes with a no-obligation cash offer.
Estimated market value
$1,709,500
- California
- Riverside County
- Palm Springs
- 92262
- Baristo
- 1390 Woodward Way
Nearby cities
Nearby neighborhoods
Nearby zip codes
Other Palm Springs Topics
