Tucked away on a quiet cul-de-sac in the highly sought-after Tuskawilla community, this beautifully updated 4-bedroom, 2-bath pool home offers the ideal blend of modern living and classic charm. Sitting on over a third of an acre, the home welcomes you with tree-lined streets, a spacious layout, and stylish upgrades throughout. An open-concept floor plan offers great flow and functionality with bamboo wood flooring that flows throughout the home. The kitchen is the heart of the home, with a large island offering generous storage, granite countertops, stainless steel appliances, and a wine fridge—perfect for everyday living and entertaining. The living room features vaulted ceilings and a cozy fireplace, creating a warm and inviting space. Just off the kitchen and living area, the converted Florida room—lined with floor-to-ceiling windows—floods the great room with light and provides views and direct access to the screened pool and patio. The primary suite feels like a retreat, with an ensuite with dual vanity, clawfoot tub, standalone shower with views of a private courtyard. The split floor plan offers added privacy, with generously sized secondary bedrooms and a bonus room currently being used as an office on the other side of the home. The second bathroom, also updated, offers direct access to the pool—ideal for outdoor living. Outside, enjoy a large screened-in pool, mature landscaping, and fruit-bearing mango and orange trees. Located in an established golf community with top-rated Seminole County schools, and close to parks, trails, and shopping—this move-in-ready home is a rare find in one of Winter Springs’ most desirable neighborhoods.
Sold for $604,000
$604,000
1390 Yellow Pine Ct, Winter Springs, FL 32708
4beds
2,369sqft
Single Family Residence
Built in 1981
0.34 Acres Lot
$591,100 Zestimate®
$255/sqft
$3,235 Estimated rent
Home value
$591,100
$532,000 - $650,000
$3,235/mo
Zestimate® history
Owner options
List your home for rent
$3,235/mo
Rent Zestimate®
Find your next renter with Zillow Rental Manager. Plus, with online applications, you can quickly screen prospective tenants – for free.
$3,235/mo
Rent Zestimate®
Refinance and save
$3,959/mo
Est. payment
Refinancing to a lower rate could help reduce your monthly payments and save thousands over the life of the loan.
$3,959/mo
Est. payment
Explore your selling options
Work with a Zillow partner agent
Leverage their expertise and Zillow's premium Showcase listings to get your home seen by more buyers.
Get startedList with your own agent
Get your home in front of millions of buyers by listing it on Zillow.
Learn how to do itSell it yourself
Take full control of how buyers see your home on Zillow by listing For Sale by Owner (FSBO).
List your homeWhat's special
Large screened-in poolCozy fireplaceStylish upgradesLarge islandGenerously sized secondary bedroomsBonus roomFloor-to-ceiling windows
Zillow last checked:
Listing updated:
Listed by:
Roberto Aponte, PA 407-724-3730,
REAL BROKER, LLC 855-450-0442
Bought with:
Non-Member Agent
STELLAR NON-MEMBER OFFICE
Source: Stellar MLS,MLS#: O6310763 Originating MLS: Orlando Regional
Originating MLS: Orlando Regional
Facts & features
Interior
Bedrooms & bathrooms
- Bedrooms: 4
- Bathrooms: 2
- Full bathrooms: 2
Rooms
- Room types: Bonus Room, Florida Room
Primary bedroom
- Features: Ceiling Fan(s), En Suite Bathroom, Walk-In Closet(s)
- Level: First
- Area: 189.75 Square Feet
- Dimensions: 11.5x16.5
Bedroom 2
- Features: Ceiling Fan(s), Built-in Closet
- Level: First
- Area: 181.25 Square Feet
- Dimensions: 14.5x12.5
Bedroom 3
- Features: Ceiling Fan(s), Built-in Closet
- Level: First
- Area: 150 Square Feet
- Dimensions: 12x12.5
Bedroom 4
- Features: Ceiling Fan(s), Built-in Closet
- Level: First
- Area: 150 Square Feet
- Dimensions: 12x12.5
Primary bathroom
- Features: Claw Foot Tub, Dual Sinks, Exhaust Fan, Tub with Separate Shower Stall, Window/Skylight in Bath
- Level: First
- Area: 126.5 Square Feet
- Dimensions: 11.5x11
Bathroom 2
- Features: Exhaust Fan, Granite Counters, Shower No Tub, Single Vanity, Window/Skylight in Bath
- Level: First
- Area: 82.5 Square Feet
- Dimensions: 11x7.5
Bonus room
- Features: No Closet
- Level: First
- Area: 49.5 Square Feet
- Dimensions: 9x5.5
Dining room
- Level: First
- Area: 209 Square Feet
- Dimensions: 19x11
Florida room
- Features: Ceiling Fan(s)
- Level: First
- Area: 282 Square Feet
- Dimensions: 23.5x12
Kitchen
- Features: Exhaust Fan, Granite Counters, Kitchen Island
- Level: First
- Area: 228 Square Feet
- Dimensions: 19x12
Living room
- Features: Ceiling Fan(s)
- Level: First
- Area: 600 Square Feet
- Dimensions: 24x25
Heating
- Central, Electric
Cooling
- Central Air
Appliances
- Included: Dishwasher, Disposal, Dryer, Electric Water Heater, Range, Range Hood, Refrigerator, Washer, Wine Refrigerator
- Laundry: In Garage
Features
- Ceiling Fan(s), Crown Molding, Eating Space In Kitchen, High Ceilings, Open Floorplan, Solid Surface Counters, Split Bedroom, Thermostat, Vaulted Ceiling(s), Walk-In Closet(s)
- Flooring: Bamboo, Ceramic Tile, Tile
- Doors: Sliding Doors
- Windows: Double Pane Windows, Skylight(s), Window Treatments
- Has fireplace: Yes
- Fireplace features: Living Room, Stone, Wood Burning
Interior area
- Total structure area: 2,878
- Total interior livable area: 2,369 sqft
Property
Parking
- Total spaces: 2
- Parking features: Driveway, Garage Door Opener, Garage Faces Side
- Attached garage spaces: 2
- Has uncovered spaces: Yes
Features
- Levels: One
- Stories: 1
- Patio & porch: Enclosed, Patio, Screened
- Exterior features: Garden, Private Mailbox, Rain Gutters, Sidewalk
- Has private pool: Yes
- Pool features: Auto Cleaner, Gunite, In Ground, Lighting, Outside Bath Access, Screen Enclosure
Lot
- Size: 0.34 Acres
Details
- Additional structures: Other
- Parcel number: 07 21 31 508 0000 0280
- Zoning: PUD
- Special conditions: None
Construction
Type & style
- Home type: SingleFamily
- Property subtype: Single Family Residence
Materials
- Block, Stucco
- Foundation: Slab
- Roof: Shingle
Condition
- New construction: No
- Year built: 1981
Utilities & green energy
- Sewer: Public Sewer
- Water: Public
- Utilities for property: BB/HS Internet Available, Cable Available, Electricity Connected, Sewer Connected, Water Connected
Community & HOA
Community
- Features: Deed Restrictions, Golf, Racquetball, Sidewalks, Tennis Court(s)
- Security: Smoke Detector(s)
- Pet fee: $0 monthly
- Subdivision: TUSCAWILLA UNIT 09
HOA
- Has HOA: Yes
- HOA fee: $6 monthly
Location
- Region: Winter Springs
Financial & listing details
- Price per square foot: $255/sqft
- Tax assessed value: $467,564
- Annual tax amount: $6,541
- Date on market: 5/23/2025
- Cumulative days on market: 40 days
- Listing terms: Cash,Conventional,FHA,VA Loan
- Ownership: Fee Simple
- Total actual rent: 0
- Electric utility on property: Yes
- Road surface type: Asphalt, Paved
Price history
| Date | Event | Price |
|---|---|---|
| 8/15/2025 | Sold | $604,000-4.1%$255/sqft |
Source:  Stellar MLS #O6310763 Report a problem Stellar MLS #O6310763 Report a problem | ||
| 7/2/2025 | Pending sale | $630,000$266/sqft |
Source: Stellar MLS #O6310763 Report a problem | ||
| 5/23/2025 | Listed for sale | $630,000+133.4%$266/sqft |
Source: Stellar MLS #O6310763 Report a problem | ||
| 6/24/2013 | Sold | $269,900$114/sqft |
Source: Stellar MLS #O5144018 Report a problem | ||
Public tax history
| Year | Property taxes | Tax assessment |
|---|---|---|
| 2025 | $7,765 +11.1% | $467,564 +6.1% |
| 2024 | $6,990 +6.9% | $440,658 +10% |
| 2023 | $6,541 +11.5% | $400,598 +10% |
| 2022 | $5,868 +7% | $364,180 +10% |
| 2021 | $5,484 +4.4% | $331,073 +5.3% |
| 2020 | $5,254 +6.1% | $314,469 +7.8% |
| 2019 | $4,953 | $291,713 +1.7% |
| 2018 | $4,953 +0.4% | $286,865 +10.4% |
| 2017 | $4,932 +5% | $259,742 +7% |
| 2016 | $4,697 +9.2% | $242,669 +4% |
| 2015 | $4,300 | $233,238 +4.4% |
| 2014 | $4,300 +77.4% | $223,331 +31.2% |
| 2013 | $2,425 +6.5% | $170,188 +1.7% |
| 2012 | $2,277 +2.8% | $167,343 +3% |
| 2011 | $2,216 +1% | $162,469 +1.5% |
| 2010 | $2,195 +4.1% | $160,068 +2.7% |
| 2009 | $2,109 +3.3% | $155,860 +0.1% |
| 2008 | $2,042 +3.2% | $155,704 +3% |
| 2007 | $1,979 -9% | $151,169 +2.5% |
| 2006 | $2,175 +0.1% | $147,482 +3% |
| 2005 | $2,172 +1.9% | $143,186 +3% |
| 2004 | $2,132 +1% | $139,016 +1.9% |
| 2003 | $2,110 +3.5% | $136,424 +2.4% |
| 2002 | $2,039 +7.9% | $133,227 +4.6% |
| 2000 | $1,889 | $127,310 |
Find assessor info on the county website
Neighborhood: 32708
Nearby homes
- $587,4004 bd2 ba2.2k sqft1388 Yellow Pine Ct, Winter Springs, FL 32708Off Market

- $555,4004 bd2 ba2.2k sqft687 Tuscora Dr, Winter Springs, FL 32708Off Market
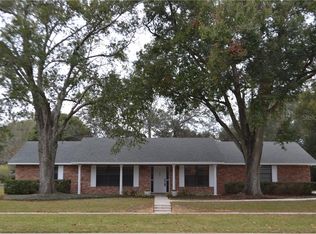
- $531,6004 bd2 ba2.3k sqft1387 Blue Spruce Ct, Winter Springs, FL 32708Off Market
- $473,7003 bd2 ba1.9k sqft1385 Blue Spruce Ct, Winter Springs, FL 32708Off Market
- $518,1004 bd2 ba2k sqft1389 Blue Spruce Ct, Winter Springs, FL 32708Off Market
- $626,6004 bd3 ba2.7k sqft1386 Yellow Pine Ct, Winter Springs, FL 32708Off Market
- $630,7004 bd3 ba3k sqft1389 Yellow Pine Ct, Winter Springs, FL 32708Off Market
- $520,9003 bd2 ba1.9k sqft1387 Yellow Pine Ct, Winter Springs, FL 32708Off Market
Nearby schools
GreatSchools rating
- 9/10Keeth Elementary SchoolGrades: PK-5Distance: 0.5 mi
- 7/10Indian Trails Middle SchoolGrades: 6-8Distance: 0.6 mi
- 6/10Winter Springs High SchoolGrades: 9-12Distance: 1.6 mi
Schools provided by the listing agent
- Elementary: Keeth Elementary
- Middle: Indian Trails Middle
- High: Winter Springs High
Source: Stellar MLS. This data may not be complete. We recommend contacting the local school district to confirm school assignments for this home.
Get a cash offer in 3 minutes
Find out how much your home could sell for in as little as 3 minutes with a no-obligation cash offer.
Estimated market value
$591,100
Get a cash offer in 3 minutes
Find out how much your home could sell for in as little as 3 minutes with a no-obligation cash offer.
Estimated market value
$591,100
- Florida
- Seminole County
- Winter Springs
- 32708
- 1390 Yellow Pine Ct
Nearby cities
Nearby zip codes
Other Winter Springs Topics
