A rare opportunity to own an impeccably maintained 10-acre equestrian estate where thoughtful design, exceptional care, and understated elegance come together. The property features 17 stalls between two barns, including a beautifully appointed eight-stall main barn with a private owner's office, elegant tack room with bath, and feed room. An all-weather arena, covered arena, covered walker, expansive grass riding field, and picturesque pond create an exceptional setting for both horse and rider. Recently renovated accommodations include stylish two-bedroom, two-bath owner's quarters, along with two additional staff residences. A separate nine-stall barn and substantial storage buildings complete this beautifully designed equestrian compound. Meticulously maintained with a new roof in 2023, this is a truly special farm—elegant, functional, and ready to enjoy from day one.
For sale
$18,750,000
13900 53rd Road S, Wellington, FL 33449
4beds
1,929sqft
Single Family Residence
Built in 2003
9.56 Acres Lot
$17,437,000 Zestimate®
$9,720/sqft
$200/mo HOA
What's special
Picturesque pondCovered arenaTwo additional staff residencesSeparate nine-stall barnSubstantial storage buildingsExpansive grass riding fieldCovered walker
- 11 days
- 278
- 31
Likely to sell faster than
Zillow last checked:
Listing updated:
Listed by:
Martha W Jolicoeur PA 561-797-8040,
Douglas Elliman Wellington
Source: BeachesMLS,MLS#: B26075071 Originating MLS: BeachesMLS
Originating MLS: BeachesMLSFacts & features
Interior
Bedrooms & bathrooms
- Bedrooms: 4
- Bathrooms: 9
- Full bathrooms: 5
- 1/2 bathrooms: 4
- Main level bathrooms: 5
- Main level bedrooms: 4
Primary bedroom
- Area: 480
- Dimensions: 32 X 15
Bedroom 2
- Area: 224
- Dimensions: 16 X 14
Kitchen
- Area: 252
- Dimensions: 21 X 12
Living room
- Area: 364
- Dimensions: 26 X 14
Utility room
- Area: 49
- Dimensions: 7 X 7
Heating
- Central
Cooling
- Central Air
Appliances
- Included: Dryer, Dishwasher, Electric Range, Electric Water Heater, Disposal, Ice Maker, Microwave, Refrigerator, Water Heater, Washer
- Laundry: Inside, Laundry Closet
Features
- Built-in Features, Central Vacuum, Dual Sinks, Family/Dining Room, High Ceilings, Separate Shower, Walk-In Closet(s)
- Flooring: Ceramic Tile, Marble, Wood
- Windows: Blinds, Drapes, Insulated Windows, Sliding, Tinted Windows
- Furnished: Yes
Interior area
- Total structure area: 5,529
- Total interior livable area: 1,929 sqft
Video & virtual tour
Property
Parking
- Total spaces: 8
- Parking features: Attached, Garage, Garage Door Opener
- Attached garage spaces: 2
Accessibility
- Accessibility features: None
Features
- Levels: One
- Stories: 1
- Patio & porch: Covered, Patio
- Exterior features: Covered Courtyard, Courtyard, Outdoor Living Area
- Fencing: Fenced
- Has view: Yes
- View description: Other, Pond
- Has water view: Yes
- Water view: Pond
- Waterfront features: Other, Pond
Lot
- Size: 9.56 Acres
- Dimensions: 9.56 acres
- Features: Sprinklers Automatic, Sprinkler System
Details
- Parcel number: 73414433000003100
- Zoning: Ar
- Special conditions: Standard
- Other equipment: Intercom, Satellite Dish
- Horse amenities: Arena, Barn, Office, Round Pen, Riding Ring, Riding Trail, See Remarks, Stable(s), Tack Room, Wash Rack
Construction
Type & style
- Home type: SingleFamily
- Architectural style: European,Mediterranean
- Property subtype: Single Family Residence
Materials
- Block
- Roof: Concrete,Tile
Condition
- Resale
- New construction: No
- Year built: 2003
Details
- Builder model: ''Two Swans Farm''
Utilities & green energy
- Electric: 3 Phase
- Sewer: Septic Tank
- Water: Well
- Utilities for property: Electricity Available, Water Available
Community & HOA
Community
- Features: Home Owners Association, Equestrian Facilities, Gated
- Security: Security System Owned, Closed Circuit Camera(s), Gated Community, Motion Detectors, Smoke Detector(s)
- Subdivision: PALM BEACH POINT EAST AREA
HOA
- Has HOA: Yes
- Amenities included: None
- Services included: Common Areas
- HOA fee: $200 monthly
Location
- Region: Wellington
Financial & listing details
- Price per square foot: $9,720/sqft
- Tax assessed value: $6,704,960
- Annual tax amount: $100,556
- Date on market: 9/11/2026
- Cumulative days on market: 11 days
- Listing terms: Cash,Conventional
- Electric utility on property: Yes
Estimated market value
$17,437,000
$16.39M - $18.31M
Not available
Price history
| Date | Event | Price |
|---|---|---|
| 9/11/2026 | Listed for sale | $18,750,000+234.8%$9,720/sqft |
Source:  BeachesMLS #B26075071 Report a problem BeachesMLS #B26075071 Report a problem | ||
| 3/10/2021 | Sold | $5,600,000-5.1%$2,903/sqft |
Source: BeachesMLS #R10597155 Report a problem | ||
| 2/26/2021 | Pending sale | $5,900,000$3,059/sqft |
Source: BeachesMLS #RX-10597155 Report a problem | ||
| 11/18/2020 | Price change | $5,900,000-13.2%$3,059/sqft |
Source: Wellington Equestrian Realty #RX-10597155 Report a problem | ||
| 10/25/2020 | Price change | $6,800,000-6.2%$3,525/sqft |
Source: Wellington Equestrian Realty #RX-10597155 Report a problem | ||
| 6/30/2020 | Price change | $7,250,000-6.5%$3,758/sqft |
Source: Wellington Equestrian Realty #RX-10597155 Report a problem | ||
| 1/31/2020 | Listed for sale | $7,750,000+12.7%$4,018/sqft |
Source: Wellington Equestrian Realty #RX-10597155 Report a problem | ||
| 3/11/2013 | Sold | $6,875,000+472.9%$3,564/sqft |
Source: BeachesMLS #R3287809 Report a problem | ||
| 10/1/2002 | Sold | $1,200,000+531.6%$622/sqft |
Source: Public Record Report a problem | ||
| 7/2/1998 | Sold | $190,000$98/sqft |
Source: Public Record Report a problem | ||
Public tax history
| Year | Property taxes | Tax assessment |
|---|---|---|
| 2025 | $100,556 +4.8% | $5,143,960 +4.7% |
| 2024 | $95,992 +14.4% | $4,911,066 +15.9% |
| 2023 | $83,912 -3% | $4,238,214 -1.5% |
| 2022 | $86,499 -13.3% | $4,304,675 -11.6% |
| 2021 | $99,805 +16.2% | $4,868,316 +19.9% |
| 2020 | $85,867 +5.7% | $4,060,647 +9.3% |
| 2019 | $81,252 | $3,714,970 +9.2% |
| 2018 | $81,252 +15.9% | $3,400,718 -1.1% |
| 2017 | $70,077 -0.3% | $3,438,221 -19.6% |
| 2016 | $70,268 -23.7% | $4,278,572 +57.1% |
| 2015 | $92,073 +70.2% | $2,723,818 +13.7% |
| 2014 | $54,082 +111.4% | $2,394,591 +93.4% |
| 2007 | $25,577 -11.6% | $1,237,908 -4.9% |
| 2006 | $28,925 | $1,301,688 -39.1% |
| 2005 | -- | $2,138,583 +24.1% |
| 2004 | $22,069 +1739.1% | $1,723,031 +453.4% |
| 2003 | $1,200 -83.9% | $311,365 +10.1% |
| 2002 | $7,466 +81.5% | $282,680 +117.6% |
| 2001 | $4,113 -8.8% | $129,880 -13% |
| 2000 | $4,509 +59.5% | $149,362 +15% |
| 1999 | $2,826 | $129,880 |
Find assessor info on the county website
Monthly payment
Est. payment
Payment breakdown
Explore the cost of this home by adjusting the details. Changes won't be saved.Climate risks
Neighborhood: 33449
Nearby schools
Schools provided by the listing agent
- Elementary: Panther Run (Palm Beach)
- Middle: Polo Park
- High: Wellington
Source: BeachesMLS. This data may not be complete. We recommend contacting the local school district to confirm school assignments for this home.
Similar homes
- $9,950,0004 bd6 ba2.1k sqft13155 Southfields Road, Wellington, FL 33414For Sale

 MLS ID #B26073724, David A Welles, Equestrian Sotheby's Internati. BeachesMLS
 - $9,900,0004 bd4 ba2.5k sqft280 Tradewind Drive, Palm Beach, FL 33480For Sale
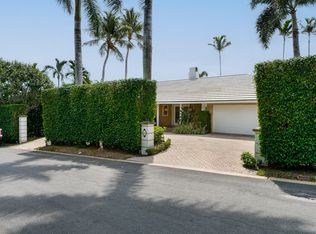 MLS ID #B26012604, Shera Kaan Lilly, United Realty Group, Inc. BeachesMLS
 - $9,900,0003 bd3 ba2k sqft238 Phipps Plz, Palm Beach, FL 33480For Sale
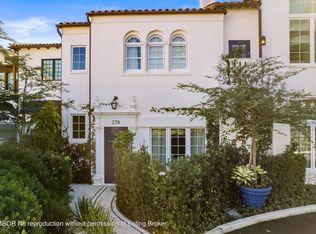 MLS ID #26-104, MARGIT M BRANDT, Premier Estate Properties, Inc.. Palm Beach BOR
 - $10,900,0004 bd3 ba2.3k sqft1421 N Lake Way, Palm Beach, FL 33480For Sale
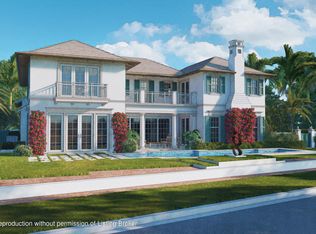 MLS ID #25-629, SAMANTHA M. CURRY, Douglas Elliman. Palm Beach BOR
 - $9,900,0003 bd3 ba2.7k sqft315 S Lake Drive #Ph C, Palm Beach, FL 33480For SaleMLS ID #R11124809, Christine E. Gibbons, Sotheby's Intl. Realty, Inc.. BeachesMLS
