Priced for potential, this Sterling Heights condominium offers a rare combination of affordability, community amenities, and the opportunity to build equity through simple cosmetic updates. Whether you're searching for a place to call home or looking to expand your investment portfolio, this 2-bedroom condominium offers a practical layout, community amenities, and the chance to build equity at an accessible price point. Inside, the spacious living area opens to a private balcony overlooking the landscaped courtyard, creating a comfortable space to relax or enjoy your morning coffee. The kitchen offers an open feel with ample room for everyday cooking and entertaining. Designed for convenience, the floor plan features two separate lavatories connected by a shared bath, providing functionality similar to having two bathrooms and making busy mornings easier. Additional features include a private basement storage and laundry room, and dedicated parking. Residents enjoy access to a community pool, clubhouse, and well-maintained grounds. Conveniently located near shopping, dining, parks, medical facilities, and major roadways, this condominium combines affordability, flexibility, and long-term potential in one of Sterling Heights' most convenient locations. HOA dues include gas and water. Includes an assigned carport space and surface parking space. Investor-friendly community with no rental caps. Owners responsible for $125 annual fee for carport maintenance if they choose to use the carport, and $125 annual fee if the property is used for a rental.
Sold for $120,000
Zestimate®
$120,000
13900 Camelot Dr #84, Sterling Heights, MI 48312
2beds
884sqft
Condominium
Built in 1972
-- sqft lot
$120,000 Zestimate®
$136/sqft
$1,344 Estimated rent
Home value
$120,000
$114,000 - $126,000
$1,344/mo
Zestimate® history
Owner options
List your home for rent
$1,344/mo
Rent Zestimate®
Find your next renter with Zillow Rental Manager. Plus, with online applications, you can quickly screen prospective tenants – for free.
$1,344/mo
Rent Zestimate®
Refinance and save
$977/mo
Est. payment
Refinancing to a lower rate could help reduce your monthly payments and save thousands over the life of the loan.
$977/mo
Est. payment
Explore your selling options
Work with a Zillow partner agent
Leverage their expertise and Zillow's premium Showcase listings to get your home seen by more buyers.
Get startedList with your own agent
Get your home in front of millions of buyers by listing it on Zillow.
Learn how to do itSell it yourself
Take full control of how buyers see your home on Zillow by listing For Sale by Owner (FSBO).
List your homeWhat's special
Zillow last checked:
Listing updated:
Listed by:
Jan Dijkers 313-658-6400,
Berkshire Hathaway HomeServices The Loft Warehouse
Bought with:
Rana Yalda, 6501444994
Community Choice Realty Inc
Source: Realcomp II,MLS#: 20261043469
Facts & features
Interior
Bedrooms & bathrooms
- Bedrooms: 2
- Bathrooms: 2
- Full bathrooms: 1
- 1/2 bathrooms: 1
Primary bedroom
- Level: Entry
- Area: 108
- Dimensions: 12 X 9
Bedroom
- Level: Entry
- Area: 108
- Dimensions: 12 X 9
Other
- Level: Entry
- Area: 40
- Dimensions: 10 X 4
Other
- Level: Entry
- Area: 20
- Dimensions: 5 X 4
Other
- Level: Entry
- Area: 48
- Dimensions: 8 X 6
Kitchen
- Level: Entry
- Area: 42
- Dimensions: 7 X 6
Laundry
- Level: Basement
- Area: 144
- Dimensions: 12 X 12
Living room
- Level: Entry
- Area: 120
- Dimensions: 12 X 10
Heating
- Forced Air, Natural Gas
Cooling
- Central Air
Appliances
- Included: Dishwasher, Dryer, Exhaust Fan, Free Standing Gas Range, Free Standing Refrigerator
- Laundry: Gas Dryer Hookup, Laundry Room, Washer Hookup
Features
- Basement: Unfinished
- Has fireplace: No
Interior area
- Total interior livable area: 884 sqft
- Finished area above ground: 884
Property
Parking
- Parking features: No Garage, Carport
- Has carport: Yes
Features
- Levels: One
- Stories: 1
- Entry location: UpperLevelwSteps
- Exterior features: Balcony, Grounds Maintenance, Lighting
- Pool features: Community, In Ground
Details
- Parcel number: 1024351084
- Special conditions: Short Sale No,Standard
Construction
Type & style
- Home type: Condo
- Architectural style: Common Entry Building
- Property subtype: Condominium
Materials
- Brick
- Foundation: Basement, Poured
- Roof: Asphalt
Condition
- New construction: No
- Year built: 1972
Utilities & green energy
- Sewer: Public Sewer
- Water: Public
Community & HOA
Community
- Features: Clubhouse, Sidewalks
- Subdivision: PLUM CREEK
HOA
- Has HOA: Yes
- Services included: Gas, Water
- HOA fee: $338 monthly
- HOA phone: 248-655-1500
Location
- Region: Sterling Heights
Financial & listing details
- Price per square foot: $136/sqft
- Tax assessed value: $44,970
- Annual tax amount: $2,585
- Date on market: 6/13/2026
- Cumulative days on market: 5 days
- Listing agreement: Exclusive Right To Sell
- Listing terms: Cash,Conventional
Price history
| Date | Event | Price |
|---|---|---|
| 7/20/2026 | Sold | $120,000-4%$136/sqft |
Source:  Realcomp II #20261043469 Report a problem Realcomp II #20261043469 Report a problem | ||
| 6/19/2026 | Pending sale | $125,000$141/sqft |
Source: BHHS broker feed #20261043469 Report a problem | ||
| 6/13/2026 | Listed for sale | $125,000+42%$141/sqft |
Source: Realcomp II #20261043469 Report a problem | ||
| 12/8/2020 | Sold | $88,000+17.3%$100/sqft |
Source: Public Record Report a problem | ||
| 7/9/2019 | Sold | $75,000-9.1%$85/sqft |
Source: Public Record Report a problem | ||
| 6/12/2001 | Sold | $82,500+33.1%$93/sqft |
Source: Public Record Report a problem | ||
| 12/17/1998 | Sold | $62,000+14.8%$70/sqft |
Source: Public Record Report a problem | ||
| 5/21/1997 | Sold | $54,000$61/sqft |
Source: Public Record Report a problem | ||
Public tax history
| Year | Property taxes | Tax assessment |
|---|---|---|
| 2025 | $2,469 +5.4% | $50,600 +8.1% |
| 2024 | $2,342 +7.6% | $46,800 +5.2% |
| 2023 | $2,178 +2.2% | $44,500 +11.3% |
| 2022 | $2,132 | $40,000 +4.4% |
| 2021 | -- | $38,300 +4.9% |
| 2020 | -- | $36,500 +2.2% |
| 2019 | -- | $35,700 +14.4% |
| 2018 | $803 | $31,200 +1.6% |
| 2017 | -- | $30,700 |
| 2016 | -- | $30,700 +12.9% |
| 2015 | -- | $27,200 +92.9% |
| 2014 | -- | $14,100 |
| 2012 | -- | -- |
| 2009 | -- | -- |
Find assessor info on the county website
Neighborhood: 48312
Nearby homes
- $140,0002 bd2 ba1.7k sqft13842 Keating Dr, Sterling Heights, MI 48312Sold

- $100,0002 bd1 ba884 sqft13900 Camelot Dr APT 1, Sterling Heights, MI 48312Sold
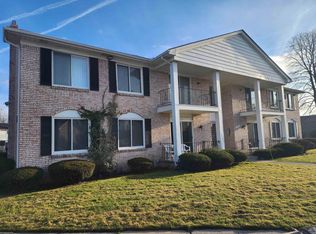
- $114,0002 bd2 ba884 sqft13900 Camelot Dr APT 6, Sterling Heights, MI 48312Sold

- $100,0002 bd2 ba1.1k sqft13940 Camelot Dr #88, Sterling Heights, MI 48312Sold

- $128,5002 bd2 ba984 sqft13905 Camelot Dr #3, Sterling Heights, MI 48312Off Market
- $134,0002 bd2 ba984 sqft13915 Camelot #70, Sterling Heights, MI 48312Off Market
- $---- sqft13901 Metropolitan Pkwy, Sterling Heights, MI 48312Off Market
- $170,0002 bd2 ba1.4k sqft13816 Bonington Dr, Sterling Heights, MI 48312Sold
Nearby schools
GreatSchools rating
- 8/10Oakbrook Elementary SchoolGrades: PK-6Distance: 1 mi
- 6/10Davis Junior High SchoolGrades: 7-9Distance: 1.7 mi
- 8/10Adlai Stevenson High SchoolGrades: 9-12Distance: 1.8 mi
Get a cash offer in 3 minutes
Find out how much your home could sell for in as little as 3 minutes with a no-obligation cash offer.
Estimated market value
$120,000
Get a cash offer in 3 minutes
Find out how much your home could sell for in as little as 3 minutes with a no-obligation cash offer.
Estimated market value
$120,000
- Michigan
- Macomb County
- Sterling Heights
- 48312
- 13900 Camelot Dr Unit 84
Nearby cities
Nearby zip codes
Other Sterling Heights Topics
- Apartments for Rent in 48312
- Houses for Sale in 48312
- Houses for Rent in 48312
- 48312 Real Estate
- Sterling Heights Condos
- Houses for Sale in Sterling Heights
- Newest Listings in Sterling Heights
- Sterling Heights Home Values
- Sterling Heights Real Estate Agents
- Sterling Heights Refinance
- Sterling Heights Mortgage Rates
