Skip main navigation
Sold
  • Price Unknown

    13900 E State Route 2, Harrisonville, MO 64701

    3beds
    3,038sqft
    Single Family Residence
    Built in 1995
    19.5 Acres Lot
    $588,700 Zestimate®
    $--/sqft
    $2,871 Estimated rent

    Home value

    $588,700

    $553,000 - $636,000

    $2,871/mo

    Zestimate® history
    Loading
    Loading...

    Owner options

    List your home for rent

    $2,871/mo

    Rent Zestimate®

    Find your next renter with Zillow Rental Manager. Plus, with online applications, you can quickly screen prospective tenants – for free.

    Learn more

    $2,871/mo

    Rent Zestimate®

    Refinance and save

    Refinancing to a lower rate could help reduce your monthly payments and save thousands over the life of the loan.

    See today's rates

    Explore your selling options

    Work with a Zillow partner agent

    Leverage their expertise and Zillow's premium Showcase listings to get your home seen by more buyers.

    Get started

    List with your own agent

    Get your home in front of millions of buyers by listing it on Zillow.

    Learn how to do it

    Sell it yourself

    Take full control of how buyers see your home on Zillow by listing For Sale by Owner (FSBO).

    List your home

    What's special

    Big pondLarge pondLarge family roomLarge formal dining roomPrivate bathroomLarge outbuildingBrick ranch
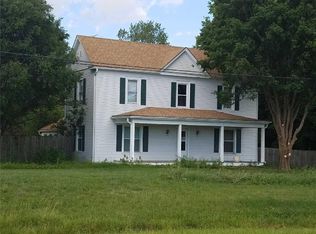
    19.5 acres, all brick ranch, outbuilding & pond! Outstanding home, sits back off the road, behind mature trees. Fenced hay pasture beside the home, fenced back pastures, big pond at back corner with stands of trees, feels like a park. Large outbuilding has electricity & water. The home is over 1700 sqft of main level living space. Step through the front door and find an open plan. Large living room with fireplace, very large formal dining room. Large kitchen has recently updated s/s appliances and sunny breakfast room with windows overlooking backyard & land. Down the hall you will find the primary suite with private bathroom. 2 additional bedrooms share the hall bathroom. Laundry room off the kitchen. 2 car garage is as deep as the house, tons of extra space for anything you might need - workshop, outdoor toys/games, lawn equipment, UTV/ATV. Door from garage to backyard. New patio offers fantastic amount of outdoor living space. Lower level is finished with large family room with 2nd fireplace, a flex room has large closet and has been used as a bedroom, there is a 3rd full bathroom and unfinished space used for storage and crafts. HVAC and HWH has been replaced. The main driveway off Route 2 does go beside the home back to the outbuilding and fenced pastures behind the home. The outbuilding has pedestrian door, and large sliding door on the front, windows at the back. There is water at the front corner of the building. The main section of the building is ideal for equipment and storage. There is a raised wood floor section one the left side of the building and another section with door used for storage. Behind the main building, there is an open shed, in the first fenced pasture. The back section of property has a large pond and is bordered by trees. There is a large fenced pasture beside the home that was used for hay bales.

    Zillow last checked:

    Listing updated:

    Listed by:

    Denise Sanker 816-679-8336,

    ReeceNichols - Lees Summit,

    Rob Ellerman Team 816-304-4434,

    ReeceNichols - Lees Summit

    Bought with:

    April Atkinson, 2023005177

    ReeceNichols - Eastland

    Source: Heartland MLS as distributed by MLS GRID,MLS#: 2455871MLS Logo

    Facts & features

    Interior

    Bedrooms & bathrooms
    • Bedrooms: 3
    • Bathrooms: 3
    • Full bathrooms: 3
    Primary bedroom
    • Level: Main
    Bedroom 2
    • Level: Main
    Bedroom 3
    • Level: Main
    Primary bathroom
    • Level: Main
    Bathroom 2
    • Level: Main
    Bathroom 3
    • Level: Lower
    Breakfast room
    • Level: Main
    Dining room
    • Level: Main
    Family room
    • Level: Lower
    Kitchen
    • Level: Main
    Laundry
    • Level: Main
    Living room
    • Level: Main
    Other
    • Level: Lower
    Heating
    • Heat Pump
    Cooling
    • Heat Pump
    Appliances
    • Included: Cooktop, Dishwasher, Disposal, Microwave, Built-In Oven, Stainless Steel Appliance(s)
    • Laundry: Laundry Room, Off The Kitchen
    Features
    • Stained Cabinets, Walk-In Closet(s)
    • Flooring: Carpet, Vinyl
    • Windows: Window Coverings
    • Basement: Concrete,Finished,Full
    • Number of fireplaces: 2
    • Fireplace features: Family Room, Living Room
    Interior area
    • Total structure area: 3,038
    • Total interior livable area: 3,038 sqft
    • Finished area above ground: 1,738
    • Finished area below ground: 1,300

    Property

    Parking
    • Total spaces: 2
    • Parking features: Attached, Garage Door Opener, Garage Faces Front
    • Attached garage spaces: 2
    Features
    • Patio & porch: Patio
    • Fencing: Other
    • Waterfront features: Pond
    Lot
    • Size: 19.5 Acres
    • Dimensions: 660 x 1258 x 662 x 1257
    • Features: Acreage, Level
    Details
    • Additional structures: Outbuilding
    • Parcel number: 0838000

    Construction

    Type & style
    • Home type: SingleFamily
    • Architectural style: Traditional
    • Property subtype: Single Family Residence
    Materials
    • Brick
    • Roof: Composition
    Condition
    • Year built: 1995

    Utilities & green energy

    • Sewer: Septic Tank
    • Water: Unknown - Verify

    Community & HOA

    Community
    • Subdivision: Other
    HOA
    • Has HOA: No
    Location
    • Region: Harrisonville

    Financial & listing details

    • Tax assessed value: $281,180
    • Annual tax amount: $2,899
    • Date on market: 10/13/2023
    • Listing terms: Cash,Conventional,FHA,VA Loan
    • Exclusions: Chimney, Fp
    • Ownership: Private
    • Road surface type: Paved

    Price history

    DateEventPrice
    11/2/2023Sold--
    Source: Heartland MLS as distributed by MLS GRID #2455871 Report a problem
    10/15/2023Pending sale$450,000$148/sqft
    Source: Heartland MLS as distributed by MLS GRID #2455871 Report a problem
    10/13/2023Listed for sale$450,000$148/sqft
    Source: Heartland MLS as distributed by MLS GRID #2455871 Report a problem

    Public tax history

    YearProperty taxesTax assessment
    2025$3,842 +13.7%$53,330 +15%
    2024$3,378 +2.7%$46,380 +2.4%
    2023$3,290 +13.5%$45,290 +15.2%
    2022$2,899 +4.2%$39,330
    2021$2,781 $39,330 +2.3%
    2020-- $38,440
    2019-- $38,440 +7.9%
    2018$2,355 $35,620
    2017$2,355 +10.5%$35,620 +5.9%
    2016$2,131 $33,640
    2015$2,131 +0.2%$33,640 +0.1%
    2014$2,128 $33,600
    2013$2,128 $33,600 -1.9%
    2011-- $34,260 -1%
    2010-- $34,590
    2009-- $34,590
    Find assessor info on the county website

    Neighborhood: 64701

    Nearby schools

    GreatSchools rating
    Get a cash offer in 3 minutes
    Find out how much your home could sell for in as little as 3 minutes with a no-obligation cash offer.
    Estimated market value
    $588,700
    Get a cash offer in 3 minutes
    Find out how much your home could sell for in as little as 3 minutes with a no-obligation cash offer.
    Estimated market value
    $588,700