Incredible value in Northbrook! This beautifully remodeled 5-bed, 4-bath home is packed with over $90,000 in high-end upgrades and thoughtful improvements, making it a true turnkey gem. The chef’s kitchen, features brand-new double ovens, a striking 60" custom hood vent, butcher block countertops, custom cabinetry, and a built-in pantry with designer lighting. It opens to the spacious dining area and vaulted living room with modern electric fireplace—perfect for entertaining or everyday living. The home boasts restaurant-grade LVP flooring on the main level, fresh interior paint, and access to a large deck overlooking the private backyard. Upstairs, the expansive primary suite includes a walk-in closet, and a spa-like 5-piece bath with soaking tub, double vanity, and separate shower. Three additional bedrooms and a full bath with heated flooring complete the upper level. The finished basement includes a fifth bedroom, ¾ bath, and a large flex space ideal for a gym, media room, or office. A custom sit-to-stand desk, designed to fit the upstairs bay window, is included for remote work ease. Major upgrades include: $20K new roof (Fall 2024), $9K full exterior paint & sealing (Fall 2024), $24K energy-efficient windows (Fall 2023), $13K newer HVAC & furnace (May 2021), Solar panels (Summer 2022), $6K fresh interior paint, $2K natural gas Napoleon grill included. The oversized 3-car tandem garage offers tons of storage. Just a short walk to Northbrook Park, with easy access to E-470, DIA, downtown Denver, and the Colorado foothills. With so many big-ticket updates already done, this home offers unbeatable value, peace of mind, and move-in-ready convenience.
Sold for $635,000
Street View
$635,000
13900 Eudora Street, Thornton, CO 80602
5beds
2,982sqft
Single Family Residence
Built in 2002
7,700 Square Feet Lot
$608,800 Zestimate®
$213/sqft
$3,476 Estimated rent
Home value
$608,800
$566,000 - $651,000
$3,476/mo
Zestimate® history
Owner options
List your home for rent
$3,476/mo
Rent Zestimate®
Find your next renter with Zillow Rental Manager. Plus, with online applications, you can quickly screen prospective tenants – for free.
$3,476/mo
Rent Zestimate®
Refinance and save
$3,739/mo
Est. payment
Refinancing to a lower rate could help reduce your monthly payments and save thousands over the life of the loan.
$3,739/mo
Est. payment
Explore your selling options
Work with a Zillow partner agent
Leverage their expertise and Zillow's premium Showcase listings to get your home seen by more buyers.
Get startedList with your own agent
Get your home in front of millions of buyers by listing it on Zillow.
Learn how to do itSell it yourself
Take full control of how buyers see your home on Zillow by listing For Sale by Owner (FSBO).
List your homeWhat's special
Zillow last checked:
Listing updated:
Listed by:
William Leeper 303-771-7500 Bill.Leeper@kw.com,
Keller Williams DTC
Bought with:
Andre Whitt, 100057071
Guide Real Estate
Ezra Aldern, 100082129
Guide Real Estate
Source: REcolorado as distributed by MLS GRID,MLS#: 8963467
Facts & features
Interior
Bedrooms & bathrooms
- Bedrooms: 5
- Bathrooms: 4
- Full bathrooms: 2
- 3/4 bathrooms: 1
- 1/2 bathrooms: 1
- Main level bathrooms: 1
Primary bedroom
- Description: Large Walk-In Closet
- Level: Upper
- Area: 194.6 Square Feet
- Dimensions: 13.9 x 14
Bedroom
- Description: Bay Window, Custom Stand/Sit Desk
- Level: Upper
- Area: 150.29 Square Feet
- Dimensions: 11.3 x 13.3
Bedroom
- Level: Upper
- Area: 150.87 Square Feet
- Dimensions: 10.7 x 14.1
Bedroom
- Level: Upper
- Area: 125.08 Square Feet
- Dimensions: 10.6 x 11.8
Bedroom
- Level: Basement
- Area: 180.42 Square Feet
- Dimensions: 9.3 x 19.4
Primary bathroom
- Description: Ensuite 5 Piece: Soaking Tub, Shower, 2 Vanities And Toliet
- Level: Upper
- Area: 109.19 Square Feet
- Dimensions: 10.8 x 10.11
Bathroom
- Level: Main
- Area: 29.25 Square Feet
- Dimensions: 4.5 x 6.5
Bathroom
- Description: Heated Floors
- Level: Upper
- Area: 31.57 Square Feet
- Dimensions: 4.1 x 7.7
Bathroom
- Level: Basement
- Area: 62.31 Square Feet
- Dimensions: 6.7 x 9.3
Bonus room
- Level: Basement
- Area: 453.26 Square Feet
- Dimensions: 17.3 x 26.2
Dining room
- Description: Bay Window
- Level: Main
- Area: 195.49 Square Feet
- Dimensions: 11.3 x 17.3
Dining room
- Description: Breakfast Nook With Sliding Door To Back Deck
- Level: Main
- Area: 129.48 Square Feet
- Dimensions: 8.3 x 15.6
Kitchen
- Description: Double Range And Ovens, Large Pantry, Island With Cement Countertop,
- Level: Main
- Area: 201.24 Square Feet
- Dimensions: 12.9 x 15.6
Laundry
- Level: Main
- Area: 41.08 Square Feet
- Dimensions: 5.2 x 7.9
Living room
- Description: Vaulted Ceilings, Sleek Modern Electric Fireplace, Restaurant-Grade Lvp Flooring On The Main Level
- Level: Main
- Area: 306.16 Square Feet
- Dimensions: 17.2 x 17.8
Utility room
- Level: Basement
- Area: 33.55 Square Feet
- Dimensions: 5.5 x 6.1
Heating
- Forced Air, Natural Gas, Radiant Floor
Cooling
- Central Air
Appliances
- Included: Dishwasher, Disposal, Double Oven, Dryer, Gas Water Heater, Oven, Range, Range Hood, Refrigerator, Washer
- Laundry: Laundry Closet
Features
- Built-in Features, Butcher Counters, Ceiling Fan(s), Concrete Counters, Eat-in Kitchen, Entrance Foyer, Five Piece Bath, High Ceilings, Kitchen Island, Open Floorplan, Pantry, Smoke Free, Vaulted Ceiling(s), Walk-In Closet(s)
- Flooring: Laminate
- Windows: Bay Window(s)
- Basement: Finished,Partial
- Number of fireplaces: 1
- Fireplace features: Electric, Living Room
Interior area
- Total structure area: 2,982
- Total interior livable area: 2,982 sqft
- Finished area above ground: 2,118
- Finished area below ground: 782
Property
Parking
- Total spaces: 3
- Parking features: Concrete, Tandem
- Attached garage spaces: 3
Features
- Levels: Two
- Stories: 2
- Entry location: Ground
- Patio & porch: Deck, Front Porch
- Exterior features: Gas Grill, Private Yard, Rain Gutters
- Fencing: Full
Lot
- Size: 7,700 Square Feet
- Features: Sprinklers In Front, Sprinklers In Rear
Details
- Parcel number: R0138439
- Special conditions: Standard
Construction
Type & style
- Home type: SingleFamily
- Architectural style: Traditional,Urban Contemporary
- Property subtype: Single Family Residence
Materials
- Frame, Stone
- Foundation: Structural
- Roof: Composition
Condition
- Updated/Remodeled
- Year built: 2002
Utilities & green energy
- Electric: 110V, 220 Volts
- Sewer: Public Sewer
- Water: Public
- Utilities for property: Cable Available, Electricity Connected, Natural Gas Connected
Green energy
- Energy efficient items: Windows
Community & HOA
Community
- Security: Carbon Monoxide Detector(s)
- Subdivision: Northbrook
HOA
- Has HOA: Yes
- HOA fee: $33 monthly
- HOA name: Northbrook
- HOA phone: 303-952-4004
Location
- Region: Thornton
Financial & listing details
- Price per square foot: $213/sqft
- Tax assessed value: $610,000
- Annual tax amount: $4,146
- Date on market: 4/11/2025
- Listing terms: Cash,Conventional,FHA,Jumbo,VA Loan
- Exclusions: Garage Refrigerators, Blackstone Grill And Smoker On Back Deck And Metal Work Bench In Garage
- Ownership: Individual
- Electric utility on property: Yes
- Road surface type: Paved
Price history
| Date | Event | Price |
|---|---|---|
| 5/30/2025 | Sold | $635,000-4.5%$213/sqft |
Source:  REcolorado as distributed by MLS GRID #8963467 Report a problem REcolorado as distributed by MLS GRID #8963467 Report a problem | ||
| 5/3/2025 | Pending sale | $664,900$223/sqft |
Source: REcolorado as distributed by MLS GRID #8963467 Report a problem | ||
| 4/11/2025 | Listed for sale | $664,900+23.1%$223/sqft |
Source: REcolorado as distributed by MLS GRID #8963467 Report a problem | ||
| 4/20/2021 | Sold | $540,000+27.1%$181/sqft |
Source: Public Record Report a problem | ||
| 10/31/2017 | Sold | $425,000+1.2%$143/sqft |
Source: Public Record Report a problem | ||
| 10/10/2017 | Pending sale | $420,000$141/sqft |
Source: Denver North #3300498 Report a problem | ||
| 9/28/2017 | Price change | $420,000-1.2%$141/sqft |
Source: Denver North #3300498 Report a problem | ||
| 8/30/2017 | Price change | $425,000-1.2%$143/sqft |
Source: Denver North #3300498 Report a problem | ||
| 8/24/2017 | Price change | $430,000+1.2%$144/sqft |
Source: Denver North #3300498 Report a problem | ||
| 8/21/2017 | Price change | $425,000-1.2%$143/sqft |
Source: Denver North #3300498 Report a problem | ||
| 8/11/2017 | Price change | $430,000-2.3%$144/sqft |
Source: Denver North #3300498 Report a problem | ||
| 8/3/2017 | Price change | $440,000-1.1%$148/sqft |
Source: Denver North #3300498 Report a problem | ||
| 7/28/2017 | Price change | $445,000-1.1%$149/sqft |
Source: Denver North #3300498 Report a problem | ||
| 7/21/2017 | Price change | $450,000-3.2%$151/sqft |
Source: Denver North #3300498 Report a problem | ||
| 7/1/2017 | Listed for sale | $465,000+75.8%$156/sqft |
Source: Keller Williams Preferred Realty #3300498 Report a problem | ||
| 12/26/2002 | Sold | $264,519$89/sqft |
Source: Public Record Report a problem | ||
Public tax history
| Year | Property taxes | Tax assessment |
|---|---|---|
| 2025 | $4,146 +1% | $38,120 -12.9% |
| 2024 | $4,103 +15.4% | $43,770 |
| 2023 | $3,555 -3.2% | $43,770 +37.3% |
| 2022 | $3,674 | $31,870 -2.8% |
| 2021 | -- | $32,790 +5.5% |
| 2020 | $3,500 | $31,080 -0.2% |
| 2019 | $3,500 +15.3% | $31,130 +19.5% |
| 2018 | $3,034 | $26,050 |
| 2017 | $3,034 | $26,050 +11.5% |
| 2016 | -- | $23,370 |
| 2015 | $2,544 | $23,370 +15.6% |
| 2014 | -- | $20,210 |
| 2013 | -- | $20,210 0% |
| 2012 | -- | $20,220 |
| 2011 | -- | $20,220 -4.7% |
| 2010 | -- | $21,210 |
| 2009 | -- | $21,210 -5.4% |
| 2008 | -- | $22,430 |
| 2007 | -- | $22,430 +5.2% |
| 2006 | -- | $21,330 +2.4% |
| 2005 | -- | $20,820 -6.6% |
| 2004 | -- | $22,300 |
| 2003 | $226 +7.1% | $22,300 +913.6% |
| 2002 | $211 | $2,200 |
Find assessor info on the county website
Neighborhood: Northbrook
Nearby homes
- $544,0003 bd2 ba1.6k sqft13912 Eudora St, Thornton, CO 80602Off Market

- $597,2005 bd3 ba2.7k sqft13888 Eudora St, Thornton, CO 80602Off Market

- $609,8005 bd3 ba2.7k sqft13901 Elm St, Thornton, CO 80602Off Market
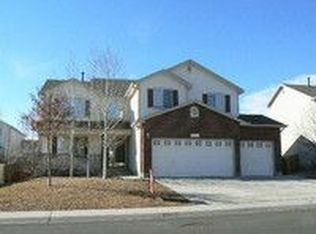
- $577,7003 bd2 ba2.2k sqft13913 Elm St, Thornton, CO 80602Off Market
- $580,5004 bd2 ba2.7k sqft13889 Elm St, Thornton, CO 80602Off Market
- $594,9004 bd4 ba2.4k sqft13924 Eudora St, Thornton, CO 80602Off Market
- $668,1004 bd4 ba4.1k sqft13876 Eudora St, Thornton, CO 80602Off Market
- $575,0003 bd3 ba3.1k sqft13925 Elm St, Thornton, CO 80602Off Market
Nearby schools
GreatSchools rating
- 7/10Silver Creek Elementary SchoolGrades: K-5Distance: 2 mi
- 7/10Rocky Top Middle SchoolGrades: 6-8Distance: 1.5 mi
- 8/10Horizon High SchoolGrades: 9-12Distance: 0.3 mi
Schools provided by the listing agent
- Elementary: Silver Creek
- Middle: Rocky Top
- High: Horizon
- District: Adams 12 5 Star Schl
Source: REcolorado as distributed by MLS GRID. This data may not be complete. We recommend contacting the local school district to confirm school assignments for this home.
Get a cash offer in 3 minutes
Find out how much your home could sell for in as little as 3 minutes with a no-obligation cash offer.
Estimated market value
$608,800
Get a cash offer in 3 minutes
Find out how much your home could sell for in as little as 3 minutes with a no-obligation cash offer.
Estimated market value
$608,800
- Colorado
- Adams County
- Thornton
- 80602
- Northbrook
- 13900 Eudora Street
Nearby cities
Nearby neighborhoods
Nearby zip codes
Other Thornton Topics
