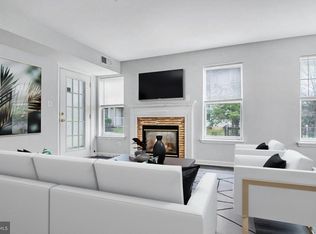
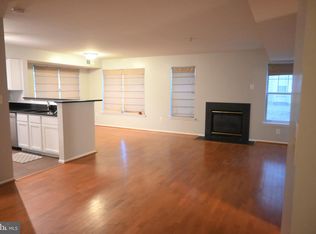
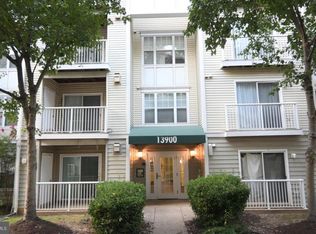

Bright, Airy & Spacious top floor Penthouse condo with 1050 square feet, 2BR and 2 Full Baths unit with all new Warm Tea colored carpeting, new luxury vinyl flooring in Living Room & Dining Room, cathedral ceilings in main living area and Primary Bedroom, gas fireplace, and a serene wooded view from the private balcony. Freshly painted throughout with new designer paints. Updated kitchen with newer appliances & ceramic tiles, new gooseneck sprayer faucet. Both Bedrooms have their own attached full bath & each has a walk-in closet. All outlets, switches, oil bronze door hinges, oil bronze door knobs have recently been changed. New elongated toilets, each with slow-close lids, new oil-bronze hardware and faucets in both bathrooms, new showerheads, and both HVAC & Hot Water Heater are under 5 years old. Gas cooking, Gas Heat, and Gas Hot Water make it cheaper and more efficient to run the home. Home has its own spacious 10 x 20 feet (approx. 200 SF) storage unit on the basement level. Clean & secure building with elevator. Close to 301, Pennsylvania Ave., MD 202, Marlboro Pike, etc. Only footsteps away from a shopping center with the Farmer's Market. The unit comes with 2 private parking spots, a Private Attached Parking Garage, and a Private parking space in front of the Garage.
Sold for $249,900
$249,900
13900 Farnsworth Ln APT 4403, Upper Marlboro, MD 20772
2beds
1,050sqft
Condominium
Built in 1997
-- sqft lot
$249,800 Zestimate®
$238/sqft
$2,400 Estimated rent
Home value
$249,800
$237,000 - $262,000
$2,400/mo
Zestimate® history
Owner options
List your home for rent
$2,400/mo
Rent Zestimate®
Find your next renter with Zillow Rental Manager. Plus, with online applications, you can quickly screen prospective tenants – for free.
$2,400/mo
Rent Zestimate®
Refinance and save
$1,656/mo
Est. payment
Refinancing to a lower rate could help reduce your monthly payments and save thousands over the life of the loan.
$1,656/mo
Est. payment
Explore your selling options
Work with a Zillow partner agent
Leverage their expertise and Zillow's premium Showcase listings to get your home seen by more buyers.
Get startedList with your own agent
Get your home in front of millions of buyers by listing it on Zillow.
Learn how to do itSell it yourself
Take full control of how buyers see your home on Zillow by listing For Sale by Owner (FSBO).
List your homeWhat's special
Gas fireplaceWalk in closetCathedral ceilingsCeramic tilesNewer appliancesUpdated kitchen
Zillow last checked:
Listing updated:
Listed by:
Ravi Verma 240-988-5465,
Attorneys Advantage Realty
Bought with:
Ryan Webster, 652467
RE/MAX United Real Estate
Source: Bright MLS,MLS#: MDPG2147272
Facts & features
Interior
Bedrooms & bathrooms
- Bedrooms: 2
- Bathrooms: 2
- Full bathrooms: 2
- Main level bathrooms: 2
- Main level bedrooms: 2
Rooms
- Room types: Living Room, Dining Room, Primary Bedroom, Bedroom 2, Kitchen, Foyer
Primary bedroom
- Features: Flooring - Carpet, Attached Bathroom, Walk-In Closet(s)
- Level: Main
Bedroom 2
- Features: Flooring - Carpet, Attached Bathroom, Walk-In Closet(s)
- Level: Main
Dining room
- Features: Flooring - Laminated
- Level: Main
Foyer
- Features: Flooring - Tile/Brick
- Level: Main
Kitchen
- Features: Flooring - Tile/Brick
- Level: Main
Living room
- Features: Fireplace - Gas, Flooring - Laminated
- Level: Main
Heating
- Forced Air, Natural Gas
Cooling
- Central Air, Electric
Appliances
- Included: Dishwasher, Disposal, Dryer, Exhaust Fan, Oven/Range - Gas, Refrigerator, Washer, Gas Water Heater
- Laundry: Dryer In Unit, Washer In Unit, Has Laundry, In Unit
Features
- Combination Dining/Living, Primary Bath(s), Elevator, Open Floorplan, Floor Plan - Traditional, Dry Wall
- Flooring: Luxury Vinyl
- Has basement: No
- Number of fireplaces: 1
- Common walls with other units/homes: No One Above
Interior area
- Total structure area: 1,050
- Total interior livable area: 1,050 sqft
- Finished area above ground: 1,050
Property
Parking
- Total spaces: 4
- Parking features: Garage Faces Front, Inside Entrance, Asphalt, Paved, Off Street, Parking Lot, Attached
- Attached garage spaces: 1
- Has uncovered spaces: Yes
- Details: Garage Sqft: 200
Accessibility
- Accessibility features: Accessible Elevator Installed
Features
- Levels: One
- Stories: 1
- Exterior features: Sidewalks, Street Lights, Balcony
- Pool features: None
- Has view: Yes
- View description: Trees/Woods
Details
- Additional structures: Above Grade
- Parcel number: 17033124799
- Zoning: RESIDENTIAL
- Special conditions: Standard
Construction
Type & style
- Home type: Condo
- Architectural style: Colonial
- Property subtype: Condominium
- Attached to another structure: Yes
Materials
- Vinyl Siding
- Roof: Asphalt
Condition
- Very Good
- New construction: No
- Year built: 1997
- Major remodel year: 2025
Details
- Builder model: OPEN FLOOR PLAN
- Builder name: OPEN FLOOR PLAN
Utilities & green energy
- Sewer: Public Sewer
- Water: Public
Community & HOA
Community
- Security: Electric Alarm, Main Entrance Lock
- Condo and coop fee: $400 monthly
- Subdivision: Normandy Place
HOA
- Has HOA: No
- Amenities included: Elevator(s)
- Services included: Common Area Maintenance, Maintenance Structure, Maintenance Grounds, Management, Insurance, Snow Removal
- HOA name: Normandy Place Condominiums
Location
- Region: Upper Marlboro
Financial & listing details
- Price per square foot: $238/sqft
- Tax assessed value: $188,733
- Annual tax amount: $2,804
- Date on market: 4/14/2025
- Listing agreement: Exclusive Right To Sell
- Listing terms: Conventional
- Ownership: Other
Price history
| Date | Event | Price |
|---|---|---|
| 5/19/2025 | Sold | $249,900$238/sqft |
Source:  Bright MLS #MDPG2147272 Report a problem Bright MLS #MDPG2147272 Report a problem | ||
| 4/21/2025 | Contingent | $249,900+2%$238/sqft |
Source: Bright MLS #MDPG2147272 Report a problem | ||
| 4/18/2025 | Listed for sale | $244,900+222.2%$233/sqft |
Source: Bright MLS #MDPG2147272 Report a problem | ||
| 10/1/2013 | Sold | $76,000$72/sqft |
Source: Public Record Report a problem | ||
Public tax history
| Year | Property taxes | Tax assessment |
|---|---|---|
| 2025 | $3,231 +53.9% | $215,600 +14.2% |
| 2024 | $2,099 +16.6% | $188,733 +16.6% |
| 2023 | $1,800 +19.9% | $161,867 +19.9% |
| 2022 | $1,501 +10.4% | $135,000 +10.4% |
| 2021 | $1,360 +11.5% | $122,333 +11.5% |
| 2020 | $1,220 -7.4% | $109,667 +23.7% |
| 2019 | $1,318 | $88,667 |
| 2018 | $1,318 +10.4% | $88,667 +10.4% |
| 2017 | $1,194 -41.8% | $80,333 +11.6% |
| 2016 | $2,050 | $72,000 |
| 2015 | $2,050 | $72,000 |
| 2014 | $2,050 | $72,000 -53.8% |
| 2013 | -- | $156,000 |
| 2012 | -- | $156,000 |
| 2011 | -- | $156,000 -36.6% |
| 2010 | -- | $246,000 +23% |
| 2009 | -- | $200,000 +29.9% |
| 2008 | -- | $154,000 +42.6% |
| 2007 | -- | $108,000 +2.2% |
| 2006 | -- | $105,666 +2.3% |
| 2005 | -- | $103,333 +2.3% |
| 2004 | -- | $101,000 |
| 2003 | -- | $101,000 +1% |
| 2002 | -- | $100,000 +2% |
| 2001 | -- | $98,000 |
Find assessor info on the county website
Neighborhood: 20772
Nearby homes
- $215,7502 bd2 ba1k sqft13900 Farnsworth Ln APT 4102, Upper Marlboro, MD 20772Sold
- $229,9002 bd2 ba1k sqft13900 Farnsworth Ln APT 4107, Upper Marlboro, MD 20772Sold
- $205,0002 bd2 ba1k sqft13900 Farnsworth Ln APT 4202, Upper Marlboro, MD 20772Sold
- $215,0002 bd2 ba1k sqft13900 Farnsworth Ln APT 4301, Upper Marlboro, MD 20772Sold
- $244,9002 bd2 ba1k sqft13900 Farnsworth Ln APT 4303, Upper Marlboro, MD 20772Sold
- $2,2502 bd2 ba1k sqft13900 Farnsworth Ln APT 4407, Upper Marlboro, MD 20772For Rent
- $226,300-- bd-- ba1k sqft13900 Farnsworth Ln APT 4103, Upper Marlboro, MD 20772Off Market
- $205,4002 bd1 ba1k sqft13900 Farnsworth Ln APT 4104, Upper Marlboro, MD 20772Off Market
Nearby schools
GreatSchools rating
- 7/10Barack Obama Elementary SchoolGrades: PK-5Distance: 1.4 mi
- 2/10James Madison Middle SchoolGrades: 6-8Distance: 4.7 mi
- 3/10Dr. Henry A. Wise Jr. High SchoolGrades: 9-12Distance: 1.6 mi
Schools provided by the listing agent
- Elementary: Barack Obama
- Middle: Barack Obama Elementary School
- High: Dr. Henry A. Wise, Jr.
- District: Prince George's County Public Schools
Source: Bright MLS. This data may not be complete. We recommend contacting the local school district to confirm school assignments for this home.
Get a cash offer in 3 minutes
Find out how much your home could sell for in as little as 3 minutes with a no-obligation cash offer.
Estimated market value
$249,800
Get a cash offer in 3 minutes
Find out how much your home could sell for in as little as 3 minutes with a no-obligation cash offer.
Estimated market value
$249,800
- Maryland
- Prince Georges County
- Upper Marlboro
- 20772
- 13900 Farnsworth Ln Apartment 4403
Nearby cities
Nearby neighborhoods
Nearby zip codes
Other Upper Marlboro Topics
