Lowest Priced square foot in Stoneybrook West by more than $20 sq ft! Aggressively priced for this large home by motivated seller! Brand new roof June 2025! Beautiful spacious family home well maintained, southern views over the golf course! Welcome to your new home in the sought-after Stoneybrook West Golfing Community! The lovely 5-bedroom, 3-bathroom home is situated in St Andrews. Walking inside this spacious residence with over 3800 sq ft of space, you'll be welcomed and see the open plan and brightness of the home. You have a large open plan family room which leads to the kitchen and dining area, also accompanied by a formal dining room and a formal living room. From the kitchen dining area there are double sliding doors and triple sliding doors from the family room to the screen room. The screen room has a dining area, seating area and an outside covered area great for grilling. The downstairs has a convenient bedroom with an en-suite bathroom, featuring a large walk-in shower. Head upstairs and find 4 additional bedrooms and a huge bonus room ideal home office, man cave or games room. Double doors open into a spacious master bedroom complete with a sitting area, tray ceiling, two walk-in closets and en-suite bathroom. The owner's bathroom offers dual sinks, a large tub, and a walk-in shower. The three additional bedrooms with ample closet space and an additional shared bathroom ensure comfort for the whole family. The bonus room spans over the 3-car garage and has a multitude of uses. This home was designed with family living and comfort in mind, the back yard has sun all day. There is a 3-car garage with plenty of front parking for your family and visitors. Two new A/C units were installed in 2017 which are very well maintained with a biannual service since install and a new Hot water heater in 2023. Stoneybrook West has it all, catering to all types of families with its extensive range of amenities. The town center and clubhouse boast a large outdoor pool, fitness center, tennis courts, playground, volleyball court and basketball courts. Stoneybrook West is fully guarded 24/7. Included in your dues is also cable TV and internet for your convenience. The newly renovated 18-hole golf course now open. Situated just minutes away from Fowlers Grove shopping center and the charming Downtown Winter Garden area, you’ll be spoiled with the choice of dining and shopping options.
Sold for $669,000
Zestimate®
$669,000
13900 FOX GLOVE STREET, WINTER GARDEN, FL 34787
5beds
3,887sqft
Single Family Residence
Built in 2004
7,200 Square Feet Lot
$669,000 Zestimate®
$172/sqft
$4,587 Estimated rent
Home value
$669,000
$615,000 - $723,000
$4,587/mo
Zestimate® history
Owner options
List your home for rent
$4,587/mo
Rent Zestimate®
Find your next renter with Zillow Rental Manager. Plus, with online applications, you can quickly screen prospective tenants – for free.
$4,587/mo
Rent Zestimate®
Refinance and save
$5,276/mo
Est. payment
Refinancing to a lower rate could help reduce your monthly payments and save thousands over the life of the loan.
$5,276/mo
Est. payment
Explore your selling options
Work with a Zillow partner agent
Leverage their expertise and Zillow's premium Showcase listings to get your home seen by more buyers.
Get startedList with your own agent
Get your home in front of millions of buyers by listing it on Zillow.
Learn how to do itSell it yourself
Take full control of how buyers see your home on Zillow by listing For Sale by Owner (FSBO).
List your homeWhat's special
Formal dining roomBeautiful spacious family homeKitchen and dining areaTwo walk-in closets
Zillow last checked:
Listing updated:
Listed by:
Donna Ramsden 321-279-5233,
SELECT ESTATES, LLC 407-705-2330
Bought with:
Devonna Craner, 3247448
CRANER AND COMPANY REAL ESTATE GROUP LLC
Source: Stellar MLS,MLS#: S5143671 Originating MLS: Osceola
Originating MLS: Osceola
Facts & features
Interior
Bedrooms & bathrooms
- Bedrooms: 5
- Bathrooms: 3
- Full bathrooms: 3
Primary bedroom
- Features: Ceiling Fan(s), En Suite Bathroom, Walk-In Closet(s)
- Level: Second
- Area: 522 Square Feet
- Dimensions: 29x18
Bedroom 2
- Features: En Suite Bathroom, Built-in Closet
- Level: First
Bedroom 3
- Features: Built-in Closet
- Level: Second
Bedroom 4
- Features: Built-in Closet
- Level: Second
Bedroom 5
- Features: Built-in Closet
- Level: Second
Bonus room
- Features: No Closet
- Level: Second
Dinette
- Level: First
- Area: 156 Square Feet
- Dimensions: 13x12
Dining room
- Level: First
- Area: 209 Square Feet
- Dimensions: 19x11
Family room
- Features: Ceiling Fan(s)
- Level: First
- Area: 352 Square Feet
- Dimensions: 22x16
Kitchen
- Features: Pantry
- Level: First
- Area: 210 Square Feet
- Dimensions: 15x14
Living room
- Level: First
- Area: 225 Square Feet
- Dimensions: 15x15
Heating
- Central
Cooling
- Central Air
Appliances
- Included: Dishwasher, Disposal, Dryer, Electric Water Heater, Microwave, Range, Refrigerator, Washer
- Laundry: Laundry Room
Features
- Ceiling Fan(s), Crown Molding, L Dining, Primary Bedroom Main Floor, PrimaryBedroom Upstairs, Thermostat, Walk-In Closet(s)
- Flooring: Carpet, Tile, Hardwood
- Doors: Sliding Doors
- Windows: Window Treatments
- Has fireplace: No
Interior area
- Total structure area: 4,842
- Total interior livable area: 3,887 sqft
Property
Parking
- Total spaces: 3
- Parking features: Garage - Attached
- Attached garage spaces: 3
Features
- Levels: Two
- Stories: 2
- Exterior features: Garden, Irrigation System, Lighting, Private Mailbox, Sidewalk
- Has view: Yes
- View description: Golf Course
Lot
- Size: 7,200 Square Feet
Details
- Parcel number: 032327823409030
- Zoning: PUD
- Special conditions: None
Construction
Type & style
- Home type: SingleFamily
- Property subtype: Single Family Residence
Materials
- Stucco
- Foundation: Slab
- Roof: Shingle
Condition
- Completed
- New construction: No
- Year built: 2004
Details
- Builder name: US Home
Utilities & green energy
- Sewer: Public Sewer
- Water: None
- Utilities for property: Cable Connected, Electricity Connected, Phone Available, Sewer Connected, Sprinkler Recycled, Water Connected
Community & HOA
Community
- Features: Clubhouse, Fitness Center, Gated Community - Guard, Golf Carts OK, Golf, Playground, Pool, Sidewalks, Tennis Court(s)
- Security: Fire Alarm, Fire Sprinkler System, Security System, Smoke Detector(s)
- Pet fee: $0 monthly
- Subdivision: STONEYBROOK WEST UT 04 48 48
HOA
- Has HOA: Yes
- Amenities included: Cable TV, Fitness Center, Gated, Golf Course, Playground, Pool, Security, Tennis Court(s)
- Services included: 24-Hour Guard, Cable TV, Community Pool, Internet, Maintenance Grounds, Pool Maintenance, Recreational Facilities, Security
- HOA fee: $489 monthly
- HOA name: Castle Group
- Second HOA name: Castle Group
Location
- Region: Winter Garden
Financial & listing details
- Price per square foot: $172/sqft
- Tax assessed value: $665,168
- Annual tax amount: $4,628
- Date on market: 2/11/2026
- Cumulative days on market: 41 days
- Listing terms: Cash,Conventional,FHA
- Ownership: Fee Simple
- Total actual rent: 0
- Electric utility on property: Yes
- Road surface type: Asphalt
Price history
| Date | Event | Price |
|---|---|---|
| 6/1/2026 | Sold | $669,000$172/sqft |
Source:  Stellar MLS #S5143671 Report a problem Stellar MLS #S5143671 Report a problem | ||
| 3/25/2026 | Pending sale | $669,000$172/sqft |
Source: Stellar MLS #S5143671 Report a problem | ||
| 3/16/2026 | Price change | $669,000-3%$172/sqft |
Source: Stellar MLS #S5143671 Report a problem | ||
| 2/11/2026 | Listed for sale | $689,900-1.3%$177/sqft |
Source: Stellar MLS #S5143671 Report a problem | ||
| 12/1/2025 | Listing removed | $699,000$180/sqft |
Source: Stellar MLS #S5087198 Report a problem | ||
| 11/17/2025 | Price change | $699,000-2.8%$180/sqft |
Source: Stellar MLS #S5087198 Report a problem | ||
| 7/1/2025 | Price change | $719,000-0.8%$185/sqft |
Source: Stellar MLS #S5087198 Report a problem | ||
| 12/30/2024 | Listed for sale | $725,000+3.7%$187/sqft |
Source: Stellar MLS #S5087198 Report a problem | ||
| 10/27/2024 | Listing removed | $699,000-3.6%$180/sqft |
Source: Stellar MLS #S5087198 Report a problem | ||
| 9/29/2024 | Price change | $725,000-3.3%$187/sqft |
Source: Stellar MLS #S5087198 Report a problem | ||
| 5/14/2024 | Price change | $750,000-2%$193/sqft |
Source: Stellar MLS #S5087198 Report a problem | ||
| 2/21/2024 | Price change | $765,000-1.3%$197/sqft |
Source: Stellar MLS #S5087198 Report a problem | ||
| 9/7/2023 | Price change | $775,000-2.5%$199/sqft |
Source: Stellar MLS #S5087198 Report a problem | ||
| 6/28/2023 | Listed for sale | $795,000+140.9%$205/sqft |
Source: Stellar MLS #S5087198 Report a problem | ||
| 4/15/2008 | Sold | $330,000+17%$85/sqft |
Source: Public Record Report a problem | ||
| 3/4/2004 | Sold | $282,000$73/sqft |
Source: Public Record Report a problem | ||
Public tax history
| Year | Property taxes | Tax assessment |
|---|---|---|
| 2024 | $5,172 +7.1% | $315,468 +6.3% |
| 2023 | $4,828 +2.6% | $296,852 +3% |
| 2022 | $4,705 +4% | $288,206 +3% |
| 2021 | $4,525 +0.7% | $279,812 +1.4% |
| 2020 | $4,494 +3.6% | $275,949 +2.3% |
| 2019 | $4,337 -0.2% | $269,745 +1.9% |
| 2018 | $4,344 | $264,715 -23% |
| 2017 | $4,344 +2.4% | $343,979 +4.1% |
| 2016 | $4,243 +0.2% | $330,543 +4% |
| 2015 | $4,235 -2.1% | $317,943 +5.8% |
| 2014 | $4,325 +2.1% | $300,377 +20.9% |
| 2013 | $4,237 +1.1% | $248,533 +2.5% |
| 2012 | $4,189 -2.7% | $242,354 -2.3% |
| 2011 | $4,306 -5.9% | $248,061 -8.4% |
| 2010 | $4,574 | $270,824 -14.5% |
| 2009 | -- | $316,731 -24.9% |
| 2008 | $7,175 +7.5% | $421,874 -6.1% |
| 2007 | $6,677 -7.4% | $449,091 +9.6% |
| 2006 | $7,209 +33.8% | $409,937 +50.8% |
| 2005 | $5,388 +395.8% | $271,928 +676.9% |
| 2004 | $1,087 -1.1% | $35,000 |
| 2003 | $1,099 +282.4% | $35,000 +122.2% |
| 2002 | $287 | $15,750 |
Find assessor info on the county website
Neighborhood: 34787
Nearby homes
- $741,3005 bd3 ba4.5k sqft13862 Fox Glove St, Winter Garden, FL 34787Off Market
- $528,3004 bd2 ba2.1k sqft13906 Fox Glove St, Winter Garden, FL 34787Off Market
- $542,8004 bd2 ba2.4k sqft13856 Fox Glove St, Winter Garden, FL 34787Off Market
- $680,8004 bd2 ba2.3k sqft13912 Fox Glove St, Winter Garden, FL 34787Off Market
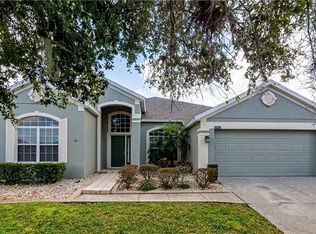
- $525,3004 bd2 ba2.2k sqft13901 Fox Glove St, Winter Garden, FL 34787Off Market
- $523,2004 bd2 ba2.1k sqft13850 Fox Glove St, Winter Garden, FL 34787Off Market
- $565,0004 bd2 ba2.3k sqft13907 Fox Glove St, Winter Garden, FL 34787Sold
- $535,3004 bd2 ba2.1k sqft13918 Fox Glove St, Winter Garden, FL 34787Off Market
Nearby schools
GreatSchools rating
- 10/10Whispering Oak Elementary SchoolGrades: PK-5Distance: 0.4 mi
- 8/10SunRidge Middle SchoolGrades: 6-8Distance: 1.6 mi
- 7/10West Orange High SchoolGrades: 9-12Distance: 3.1 mi
Schools provided by the listing agent
- Elementary: Whispering Oak Elem
- Middle: Bridgewater Middle
- High: West Orange High
Source: Stellar MLS. This data may not be complete. We recommend contacting the local school district to confirm school assignments for this home.
Get a cash offer in 3 minutes
Find out how much your home could sell for in as little as 3 minutes with a no-obligation cash offer.
Estimated market value
$669,000
Get a cash offer in 3 minutes
Find out how much your home could sell for in as little as 3 minutes with a no-obligation cash offer.
Estimated market value
$669,000
- Florida
- Orange County
- Winter Garden
- 34787
- 13900 FOX GLOVE STREET
Nearby cities
Nearby neighborhoods
Nearby zip codes
Other Winter Garden Topics
