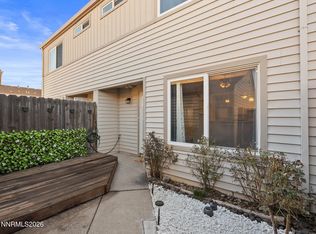
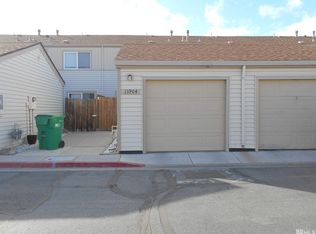
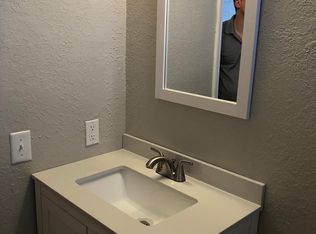
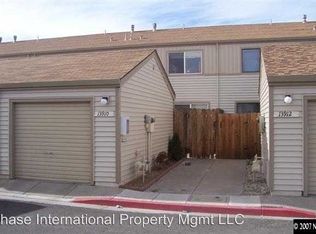
***OPEN HOUSE Saturday, Aug. 22nd ***CANCELED*** New to Market; Light, bright and move-in ready! This fantastic 2-level, end unit, 2 bed / 1.5 bath townhome offers a fully finished & enclosed garage, private front and back yard space, new luxury vinyl plank flooring with modern 5" baseboard, crown molding, fresh interior paint, modernized upper level bathroom with, stainless steel appliances, washer/dryer, fireplace, new carpet in bedrooms, ceiling fans and additional assigned parking space just steps from the front door. There's also ample storage both in the enclosed garage as well as the backyard shed - a real bonus in a townhome community. 1,128 square feet of dreamy new home-ownership opportunity. Priced appropriately - this home is meant to move quickly.
Active under contract-no show
$283,500
13900 Lear Blvd, Reno, NV 89506
2beds
1,128sqft
Townhouse
Built in 1979
43 Square Feet Lot
$283,800 Zestimate®
$251/sqft
$240/mo HOA
What's special
Modernized upper level bathroomBackyard shedCrown moldingStainless steel appliancesNew carpet in bedroomsCeiling fansFresh interior paint
- 39 days
- 131
- 0
Zillow last checked:
Listing updated:
Listed by:
Jason Rowe S.178124 775-846-3010,
Keller Williams Group One Inc.,
Corey Rowe S.178338 775-343-2382,
Keller Williams Group One Inc.
Source: NNRMLS,MLS#: 260010757
Facts & features
Interior
Bedrooms & bathrooms
- Bedrooms: 2
- Bathrooms: 2
- Full bathrooms: 1
- 1/2 bathrooms: 1
Heating
- Fireplace(s), Forced Air, Natural Gas
Cooling
- Evaporative Cooling
Appliances
- Included: Dishwasher, Disposal, Dryer, Electric Range, Microwave, Refrigerator, Washer
- Laundry: Cabinets, Common Area, In Hall, Washer Hookup
Features
- Breakfast Bar, Ceiling Fan(s), Pantry
- Flooring: Carpet, Ceramic Tile, Laminate
- Windows: Double Pane Windows, Vinyl Frames
- Number of fireplaces: 1
- Fireplace features: Wood Burning
- Common walls with other units/homes: 1 Common Wall
Interior area
- Total structure area: 1,128
- Total interior livable area: 1,128 sqft
Video & virtual tour
Property
Parking
- Total spaces: 2
- Parking features: Additional Parking, Detached, Garage, Garage Door Opener
- Garage spaces: 1
Features
- Levels: Two
- Stories: 2
- Patio & porch: Uncovered, Porch, Patio
- Exterior features: Rain Gutters
- Spa features: None
- Fencing: Back Yard,Front Yard
Lot
- Size: 43 Square Feet
- Features: Corner Lot, Level
Details
- Additional structures: Shed(s)
- Parcel number: 08667139
- Zoning: MF30
Construction
Type & style
- Home type: Townhouse
- Property subtype: Townhouse
Materials
- Foundation: Slab
- Roof: Composition,Shingle
Condition
- New construction: No
- Year built: 1979
Utilities & green energy
- Sewer: Public Sewer
- Water: Public
- Utilities for property: Cable Available, Electricity Connected, Internet Available, Natural Gas Connected, Phone Available, Sewer Connected, Water Meter Installed
Community & HOA
Community
- Security: Smoke Detector(s)
- Subdivision: Eldorado Villas
HOA
- Has HOA: Yes
- Amenities included: Landscaping, Parking
- Services included: Landscape Maintenance - Partial, Snow Removal
- HOA fee: $240 monthly
- HOA name: Eldorado Villas HOA
Location
- Region: Reno
Financial & listing details
- Price per square foot: $251/sqft
- Tax assessed value: $95,788
- Annual tax amount: $418
- Date on market: 8/20/2026
- Cumulative days on market: 39 days
- Listing terms: 1031 Exchange,Cash,Conventional,FHA,VA Loan
Estimated market value
$283,800
$270,000 - $298,000
$1,672/mo
Price history
| Date | Event | Price |
|---|---|---|
| 8/21/2026 | Contingent | $283,500$251/sqft |
Source:  NNRMLS #260010757 Report a problem NNRMLS #260010757 Report a problem | ||
| 8/20/2026 | Listed for sale | $283,500+406.3%$251/sqft |
Source: NNRMLS #260010757 Report a problem | ||
| 8/22/2014 | Sold | $56,000-6.5%$50/sqft |
Source: Public Record Report a problem | ||
| 6/27/2014 | Listed for sale | $59,900$53/sqft |
Source: LL Realty Inc #140008767 Report a problem | ||
Public tax history
| Year | Property taxes | Tax assessment |
|---|---|---|
| 2026 | $407 +2.6% | $33,526 -1.6% |
| 2025 | $396 +2.8% | $34,082 +3% |
| 2024 | $386 +3% | $33,090 +3.7% |
| 2023 | $374 +3% | $31,914 +20.5% |
| 2022 | $364 +3.5% | $26,489 +11.8% |
| 2021 | $351 +3.1% | $23,700 +3% |
| 2020 | $341 -3% | $23,017 |
| 2019 | $351 +3.1% | $23,017 +14.3% |
| 2018 | $341 +10.2% | $20,136 +7.6% |
| 2017 | $309 | $18,718 +5.9% |
| 2016 | $309 | $17,675 +1.9% |
| 2015 | $309 +3.2% | $17,348 +63% |
| 2014 | $300 | $10,646 +15.2% |
| 2013 | $300 | $9,242 |
| 2012 | -- | $9,242 +21.4% |
| 2011 | -- | $7,612 -16.9% |
| 2010 | -- | $9,155 -38.4% |
| 2009 | -- | $14,866 -38.1% |
| 2008 | -- | $23,998 -17.1% |
| 2007 | -- | $28,950 +45.3% |
| 2006 | -- | $19,924 +8.2% |
| 2005 | -- | $18,409 -4.9% |
| 2004 | -- | $19,353 -1.2% |
| 2003 | -- | $19,580 +12.4% |
| 2002 | -- | $17,419 |
| 2001 | -- | $17,419 |
Find assessor info on the county website
Monthly payment
Est. payment
Payment breakdown
Explore the cost of this home by adjusting the details. Changes won't be saved.Climate risks
Neighborhood: Stead
Nearby schools
Schools provided by the listing agent
- Elementary: Desert Heights
- Middle: OBrien
- High: North Valleys
Source: NNRMLS. This data may not be complete. We recommend contacting the local school district to confirm school assignments for this home.
Similar homes
- $310,0002 bd1 ba988 sqft12101 Rocky Mountain St, Reno, NV 89506Active

 MLS ID #260010704, Felisa Cusimano-Martin, Dickson Realty - Sparks. NNRMLS
 - $260,0002 bd2 ba1.1k sqft13914 Lear Blvd, Reno, NV 89506Active
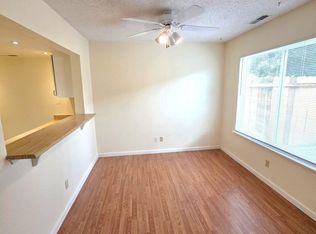 MLS ID #260010468, Heather Foreman, Gauler Realty, LLC. NNRMLS
 - $315,0002 bd1 ba988 sqft12003 Rocky Mountain St, Reno, NV 89506Active
 MLS ID #260011676, Felisa Cusimano-Martin, Dickson Realty - Sparks. NNRMLS
 - $314,9002 bd2 ba1k sqft13850 Mount Babcock St, Reno, NV 89506Active
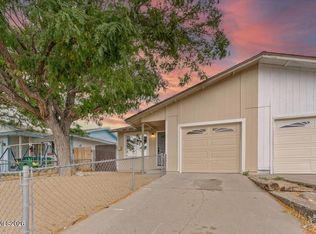 MLS ID #260010621, Rebecca Smith, RidgeNV, LLC. NNRMLS
 - $327,0002 bd2 ba1.1k sqft9248 Running Dog Cir, Reno, NV 89506ActiveMLS ID #260006046, Paul Williams, Coldwell Banker Select Mt Rose. NNRMLS
- $360,0002 bd1 ba1.2k sqft11483 Andes St, Reno, NV 89506ActiveMLS ID #260008859, Rodney Lee, Coldwell Banker Select Mt Rose. NNRMLS
- $395,0003 bd3 ba1.2k sqft9294 Lone Wolf Cir, Reno, NV 89506ActiveMLS ID #260010624, Tyler Barrette, Sierra Sotheby's International. NNRMLS
- $269,9992 bd1 ba960 sqft3865 E Leonesio Dr APT F2, Reno, NV 89512ActiveMLS ID #260012437, Alma Chilson, Solid Source Realty. NNRMLS
- $425,0004 bd2 ba1.1k sqft225 Palace Dr, Reno, NV 89506ActiveMLS ID #260011524, Paul Dunham, Elevate Realty. NNRMLS
- $399,9992 bd2 ba1k sqft7465 Deveron Dr, Reno, NV 89506ActiveMLS ID #260010299, Ruth Aguirre, Ferrari-Lund R.E. Sparks. NNRMLS
- $290,0002 bd2 ba1.1k sqft1531 Steven Ct, Sparks, NV 89431ActiveMLS ID #260011464, Jonathon Aguirre-Ramirez, The Agency Reno. NNRMLS
- $260,0002 bd2 ba1k sqft3095 Lakeside Dr APT 213, Reno, NV 89509ActiveMLS ID #260009412, Linda Christensen, RE/MAX Gold. NNRMLS
- $260,0002 bd2 ba1k sqft1465 E Peckham Ln APT 34, Reno, NV 89502ActiveMLS ID #260011723, Mona Sanatgaran, Solid Source Realty. NNRMLS
- $315,0002 bd2 ba1k sqft3230 Wedekind Rd APT 97, Sparks, NV 89431ActiveMLS ID #260008725, Jasson Mendoza, AMRE. NNRMLS
- $299,0002 bd2 ba930 sqft6850 Sharlands Ave Unit U1120, Reno, NV 89523ActiveMLS ID #260011145, Aaron Clark, Edge Realty. NNRMLS
- $340,0002 bd2 ba1.2k sqft2151 Barberry Way, Reno, NV 89512ActiveMLS ID #260012209, Krisada Lue-amrung, RE/MAX Gold. NNRMLS
- $268,0002 bd2 ba1k sqft2127 Greyhaven Ln, Sparks, NV 89431ActiveMLS ID #260001347, Sharon Thomson, RE/MAX Gold. NNRMLS
- $410,0003 bd2 ba1.2k sqft4962 Newport Ct, Reno, NV 89506ActiveMLS ID #260011439, Jordon Waller, LPT Realty, LLC. NNRMLS
- $275,0002 bd2 ba869 sqft2505 Garfield Ct, Sparks, NV 89431ActiveMLS ID #260011577, Jake Kellames, Chase International-Damonte. NNRMLS
- $270,0002 bd1 ba798 sqft5030 Catalina Dr APT 4, Reno, NV 89502ActiveMLS ID #260010586, Johanna Summersett, BHG Drakulich Realty. NNRMLS
