Completely renovated from top to bottom, this exceptional custom home offers the perfect blend of privacy, modern updates, and natural beauty. Situated on 1.2 picturesque acres, the property is accessed by a private driveway that crosses a charming stream, creating a truly peaceful retreat just minutes from everyday conveniences. The welcoming foyer opens to spacious living areas designed for comfortable daily living and entertaining. The oversized kitchen features an eat-in area with serene views of the multi-level deck and surrounding woods. Both the formal dining room and expansive living room are enhanced by bay windows that bring in abundant natural light and showcase the beautiful outdoor setting. Upstairs, you'll find four generously sized bedrooms and two beautifully renovated bathrooms. The spacious primary suite includes two closets, one of which is a walk-in closet, as well as a private second-level deck overlooking the treetops, stream, and landscaped grounds. The lower level offers exceptional flexibility, including a potential fifth bedroom. There is also a bonus room with new luxury vinyl plank flooring, ideal for a home office, gym, playroom, or hobby space. The large family room features built-in bookshelves, a fireplace, and direct access to the backyard patio, making it the perfect gathering space. A laundry room is also conveniently located on this level. The carport fits 2 cars, plus the driveway offers plenty of parking. Surrounded by nature yet close to shopping, dining, and major commuter routes, this beautifully renovated home is a rare opportunity to enjoy a private oasis without sacrificing convenience. Please be sure to remove your shoes or wear the shoe covers; all carpeting is brand new. Thank you.
Sold for $725,000
$725,000
13900 Leibig Rd, Silver Spring, MD 20904
5beds
1,964sqft
Single Family Residence
Built in 1975
1.22 Acres Lot
$725,900 Zestimate®
$369/sqft
$4,216 Estimated rent
Home value
$725,900
$690,000 - $762,000
$4,216/mo
Zestimate® history
Owner options
List your home for rent
$4,216/mo
Rent Zestimate®
Find your next renter with Zillow Rental Manager. Plus, with online applications, you can quickly screen prospective tenants – for free.
$4,216/mo
Rent Zestimate®
Refinance and save
$4,673/mo
Est. payment
Refinancing to a lower rate could help reduce your monthly payments and save thousands over the life of the loan.
$4,673/mo
Est. payment
Explore your selling options
Work with a Zillow partner agent
Leverage their expertise and Zillow's premium Showcase listings to get your home seen by more buyers.
Get startedList with your own agent
Get your home in front of millions of buyers by listing it on Zillow.
Learn how to do itSell it yourself
Take full control of how buyers see your home on Zillow by listing For Sale by Owner (FSBO).
List your homeWhat's special
Two beautifully renovated bathroomsBeautiful outdoor settingWelcoming foyerFormal dining roomSpacious primary suiteFour generously sized bedroomsOversized kitchen
Zillow last checked:
Listing updated:
Listed by:
Rowena De Leon 240-423-2422,
Coldwell Banker Realty
Bought with:
Drew Lowe, 0225264995
Long & Foster Real Estate, Inc.
Source: Bright MLS,MLS#: MDMC2250486
Facts & features
Interior
Bedrooms & bathrooms
- Bedrooms: 5
- Bathrooms: 3
- Full bathrooms: 2
- 1/2 bathrooms: 1
Basement
- Area: 1012
Heating
- Forced Air, Oil
Cooling
- Central Air, Electric
Appliances
- Included: Electric Water Heater
- Laundry: In Basement, Dryer In Unit, Washer In Unit
Features
- Attic, Built-in Features, Ceiling Fan(s), Dining Area, Exposed Beams, Floor Plan - Traditional, Formal/Separate Dining Room, Eat-in Kitchen, Kitchen - Table Space, Primary Bath(s), Walk-In Closet(s), Beamed Ceilings, Dry Wall
- Flooring: Carpet, Ceramic Tile, Engineered Wood, Hardwood
- Doors: Sliding Glass
- Windows: Bay/Bow
- Basement: Partial,Finished,Heated,Improved,Exterior Entry,Rear Entrance,Shelving,Walk-Out Access,Windows
- Number of fireplaces: 1
- Fireplace features: Mantel(s), Wood Burning
Interior area
- Total structure area: 2,976
- Total interior livable area: 1,964 sqft
- Finished area above ground: 1,964
- Finished area below ground: 0
Property
Parking
- Total spaces: 6
- Parking features: Asphalt, Attached Carport, Driveway
- Carport spaces: 2
- Uncovered spaces: 4
Accessibility
- Accessibility features: None
Features
- Levels: Multi/Split,Three
- Stories: 3
- Patio & porch: Patio, Deck
- Exterior features: Barbecue, Lighting
- Pool features: None
- Has view: Yes
- View description: Creek/Stream, Panoramic, Scenic Vista, Trees/Woods
- Has water view: Yes
- Water view: Creek/Stream
- Waterfront features: Creek/Stream
Lot
- Size: 1.22 Acres
- Features: Backs to Trees, Landscaped, Private, Rear Yard, SideYard(s), Stream/Creek, Wooded
Details
- Additional structures: Above Grade, Below Grade
- Parcel number: 160502924096
- Zoning: R200
- Special conditions: Standard
Construction
Type & style
- Home type: SingleFamily
- Property subtype: Single Family Residence
Materials
- Frame
- Foundation: Block
Condition
- Excellent
- New construction: No
- Year built: 1975
- Major remodel year: 2026
Utilities & green energy
- Sewer: Public Sewer
- Water: Public
Community & HOA
Community
- Subdivision: Drumeldra Hills
HOA
- Has HOA: No
Location
- Region: Silver Spring
Financial & listing details
- Price per square foot: $369/sqft
- Tax assessed value: $571,200
- Annual tax amount: $7,188
- Date on market: 8/8/2026
- Listing agreement: Exclusive Right To Sell
- Listing terms: Cash,Conventional,FHA,VA Loan
- Inclusions: Shed, Bench, Grill
- Ownership: Fee Simple
Price history
| Date | Event | Price |
|---|---|---|
| 9/10/2026 | Sold | $725,000+0.8%$369/sqft |
Source:  Bright MLS #MDMC2250486 Report a problem Bright MLS #MDMC2250486 Report a problem | ||
| 8/12/2026 | Contingent | $719,000$366/sqft |
Source: Bright MLS #MDMC2250486 Report a problem | ||
| 8/8/2026 | Listed for sale | $719,000$366/sqft |
Source: Bright MLS #MDMC2250486 Report a problem | ||
Public tax history
| Year | Property taxes | Tax assessment |
|---|---|---|
| 2025 | $6,496 +11.6% | $538,533 +6.5% |
| 2024 | $5,824 +6.8% | $505,867 +6.9% |
| 2023 | $5,452 +5.2% | $473,200 +0.8% |
| 2022 | $5,182 +0.9% | $469,567 +0.8% |
| 2021 | $5,137 +0.7% | $465,933 +0.8% |
| 2020 | $5,100 +0% | $462,300 |
| 2019 | $5,098 -0.2% | $462,300 |
| 2018 | $5,107 -3.7% | $462,300 -0.8% |
| 2017 | $5,304 -2.1% | $466,200 +2.2% |
| 2016 | $5,418 | $456,000 +2.3% |
| 2015 | $5,418 | $445,800 +2.3% |
| 2014 | $5,418 | $435,600 |
| 2013 | -- | $435,600 |
| 2012 | -- | $435,600 -16.9% |
| 2011 | -- | $524,260 |
| 2010 | -- | $524,260 |
| 2009 | -- | $524,260 -4.9% |
| 2008 | -- | $551,000 +14.5% |
| 2007 | -- | $481,390 +16.9% |
| 2006 | -- | $411,780 +20.3% |
| 2005 | -- | $342,170 +6.8% |
| 2004 | -- | $320,370 |
| 2003 | -- | $320,370 +15.8% |
| 2002 | -- | $276,770 |
| 2001 | -- | $276,770 |
Find assessor info on the county website
Neighborhood: 20904
Nearby homes
- $753,7006 bd3 ba3.4k sqft13917 Overton Ln, Silver Spring, MD 20904Off Market

- $907,000-- bd4 ba3.7k sqft14001 Overton Ln, Silver Spring, MD 20904Off Market
- $654,4004 bd3 ba2.5k sqft13822 Leibig Rd, Silver Spring, MD 20904Off Market
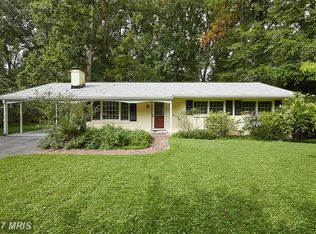
- $715,0005 bd3 ba1.9k sqft13915 Overton Ln, Silver Spring, MD 20904Off Market
- $549,2003 bd2 ba1.4k sqft13919 Overton Ln, Silver Spring, MD 20904Off Market
- $743,400-- bd3 ba2.4k sqft13913 Overton Ln, Silver Spring, MD 20904Off Market
- $900-- bd-- ba-- sqft13913 Overton Ln, Silver spring, MD 20904Off Market
- $704,5004 bd3 ba3.1k sqft13831 Leibig Rd, Silver Spring, MD 20904Off Market
Nearby schools
GreatSchools rating
- 9/10Westover Elementary SchoolGrades: PK-5Distance: 0.8 mi
- 5/10White Oak Middle SchoolGrades: 6-8Distance: 2 mi
- 5/10Springbrook High SchoolGrades: 9-12Distance: 1.8 mi
Schools provided by the listing agent
- District: Montgomery County Public Schools
Source: Bright MLS. This data may not be complete. We recommend contacting the local school district to confirm school assignments for this home.
Get a cash offer in 3 minutes
Find out how much your home could sell for in as little as 3 minutes with a no-obligation cash offer.
Estimated market value
$725,900
Get a cash offer in 3 minutes
Find out how much your home could sell for in as little as 3 minutes with a no-obligation cash offer.
Estimated market value
$725,900
- Maryland
- Montgomery County
- Silver Spring
- 20904
- 13900 Leibig Rd
