Prepare for a charming encounter at this turnkey, attractive single family residence, nestled amongst custom built homes in The Settlement at Heartland Crossing. Built in 2022, the culinary heart of this home boasts a kitchen designed for both gourmet adventures and casual gatherings, featuring elegant backsplash accents that complement the stylish shaker cabinets, while a generous kitchen bar and a practical kitchen peninsula offer ample space for meal preparation and delightful conversation, all crowned with the enduring beauty of quartz countertops. The lovely large foyer opens to the expansive dining room/great room. This 3BR/2BA residence has a highly sought after split bedroom floorplan including a quaint sunroom, providing a peaceful retreat for rest and relaxation. Upon entering the master bedroom you will find a large bedroom with a bathroom that has his and her sinks, a walk in closet and an exquisite huge tiled shower with room to stretch out and enjoy a refreshing splash. Extending beyond the welcoming interiors, this generous 1900 square feet of living space is thoughtfully situated on an expansive lot, inviting outdoor enjoyment with a charming porch perfect for morning musings, a spacious patio for al fresco entertaining, and a securely fenced backyard that promises peaceful outdoor escapes. This attractive single family residence offers a captivating blend of modern comfort and delightful amenities, poised to become the backdrop for a truly wonderful lifestyle.
Sold
$368,000
13900 N Cottage Grove Ct, Camby, IN 46113
3beds
1,900sqft
Residential, Single Family Residence
Built in 2022
0.28 Acres Lot
$368,300 Zestimate®
$194/sqft
$2,162 Estimated rent
Home value
$368,300
$339,000 - $401,000
$2,162/mo
Zestimate® history
Owner options
List your home for rent
$2,162/mo
Rent Zestimate®
Find your next renter with Zillow Rental Manager. Plus, with online applications, you can quickly screen prospective tenants – for free.
$2,162/mo
Rent Zestimate®
Refinance and save
$2,540/mo
Est. payment
Refinancing to a lower rate could help reduce your monthly payments and save thousands over the life of the loan.
$2,540/mo
Est. payment
Explore your selling options
Work with a Zillow partner agent
Leverage their expertise and Zillow's premium Showcase listings to get your home seen by more buyers.
Get startedList with your own agent
Get your home in front of millions of buyers by listing it on Zillow.
Learn how to do itSell it yourself
Take full control of how buyers see your home on Zillow by listing For Sale by Owner (FSBO).
List your homeWhat's special
Stylish shaker cabinetsQuartz countertopsElegant backsplash accentsExpansive lotGenerous kitchen barPractical kitchen peninsulaLovely large foyer
Zillow last checked:
Listing updated:
Listed by:
Asynthia Sukal 317-442-1755,
F.C. Tucker Company,
Ronda Pollock 317-442-0928
Bought with:
Andres Rodriguez
Rodriguez Real Estate Group
Source: MIBOR as distributed by MLS GRID,MLS#: 22092596
Facts & features
Interior
Bedrooms & bathrooms
- Bedrooms: 3
- Bathrooms: 2
- Full bathrooms: 2
- Main level bathrooms: 2
- Main level bedrooms: 3
Primary bedroom
- Level: Main
- Area: 208 Square Feet
- Dimensions: 16x13
Bedroom 2
- Level: Main
- Area: 143 Square Feet
- Dimensions: 13x11
Bedroom 3
- Level: Main
- Area: 121 Square Feet
- Dimensions: 11x11
Breakfast room
- Level: Main
- Area: 121 Square Feet
- Dimensions: 11x11
Dining room
- Level: Main
- Area: 170 Square Feet
- Dimensions: 17x10
Great room
- Level: Main
- Area: 330 Square Feet
- Dimensions: 22x15
Kitchen
- Level: Main
- Area: 140 Square Feet
- Dimensions: 14x10
Laundry
- Level: Main
- Area: 90 Square Feet
- Dimensions: 10x9
Sun room
- Level: Main
- Area: 144 Square Feet
- Dimensions: 12x12
Heating
- Forced Air, Natural Gas
Cooling
- Central Air
Appliances
- Included: Dishwasher, Dryer, Electric Water Heater, Disposal, MicroHood, Gas Oven, Refrigerator, Washer
- Laundry: Laundry Room
Features
- Attic Access, Double Vanity, Breakfast Bar, High Ceilings, Entrance Foyer, Ceiling Fan(s), High Speed Internet, Pantry, Walk-In Closet(s)
- Windows: Wood Work Painted
- Has basement: No
- Attic: Access Only
Interior area
- Total structure area: 1,900
- Total interior livable area: 1,900 sqft
Property
Parking
- Total spaces: 3
- Parking features: Attached, Concrete, Garage Door Opener
- Attached garage spaces: 3
- Details: Garage Parking Other(Finished Garage, Garage Door Opener, Keyless Entry)
Features
- Levels: One
- Stories: 1
- Patio & porch: Covered, Patio
- Fencing: Fenced,Full
- Has view: Yes
- View description: Neighborhood
Lot
- Size: 0.28 Acres
- Features: Cul-De-Sac, Curbs, Sidewalks
Details
- Parcel number: 550228235034000015
- Special conditions: Sales Disclosure On File
- Horse amenities: None
Construction
Type & style
- Home type: SingleFamily
- Architectural style: Ranch
- Property subtype: Residential, Single Family Residence
Materials
- Brick, Cement Siding
- Foundation: Slab
Condition
- Updated/Remodeled
- New construction: No
- Year built: 2022
Utilities & green energy
- Electric: 200+ Amp Service
- Water: Public
- Utilities for property: Electricity Connected, Sewer Connected, Water Connected
Community & HOA
Community
- Security: Security System, Security System Owned
- Subdivision: Settlement At Heartland Crossing
HOA
- Has HOA: Yes
- Amenities included: Maintenance
- Services included: Entrance Common, Maintenance
- HOA fee: $365 annually
- HOA phone: 317-534-0200
Location
- Region: Camby
Financial & listing details
- Price per square foot: $194/sqft
- Tax assessed value: $311,400
- Annual tax amount: $2,516
- Date on market: 4/10/2026
- Cumulative days on market: 54 days
- Electric utility on property: Yes
Price history
| Date | Event | Price |
|---|---|---|
| 7/2/2026 | Sold | $368,000-0.5%$194/sqft |
Source:  MIBOR as distributed by MLS GRID #22092596 Report a problem MIBOR as distributed by MLS GRID #22092596 Report a problem | ||
| 6/3/2026 | Pending sale | $369,900$195/sqft |
Source: MIBOR as distributed by MLS GRID #22092596 Report a problem | ||
| 5/11/2026 | Price change | $369,900-1.1%$195/sqft |
Source: MIBOR as distributed by MLS GRID #22092596 Report a problem | ||
| 5/1/2026 | Price change | $374,000-1.3%$197/sqft |
Source: MIBOR as distributed by MLS GRID #22092596 Report a problem | ||
| 4/17/2026 | Price change | $379,000-2.8%$199/sqft |
Source: MIBOR as distributed by MLS GRID #22092596 Report a problem | ||
| 4/10/2026 | Listed for sale | $389,900+8.3%$205/sqft |
Source: MIBOR as distributed by MLS GRID #22092596 Report a problem | ||
| 6/23/2023 | Sold | $359,900$189/sqft |
Source: MIBOR as distributed by MLS GRID #21924808 Report a problem | ||
| 6/6/2023 | Pending sale | $359,900$189/sqft |
Source: MIBOR as distributed by MLS GRID #21924808 Report a problem | ||
| 6/2/2023 | Listed for sale | $359,900+14.3%$189/sqft |
Source: MIBOR as distributed by MLS GRID #21924808 Report a problem | ||
| 2/17/2023 | Sold | $315,000-4.5%$166/sqft |
Source: MIBOR as distributed by MLS GRID #21858111 Report a problem | ||
| 1/17/2023 | Pending sale | $329,900$174/sqft |
Source: MIBOR as distributed by MLS GRID #21858111 Report a problem | ||
| 12/6/2022 | Price change | $329,900-2.9%$174/sqft |
Source: MIBOR as distributed by MLS GRID #21858111 Report a problem | ||
| 11/29/2022 | Price change | $339,900-2.9%$179/sqft |
Source: MIBOR as distributed by MLS GRID #21858111 Report a problem | ||
| 11/15/2022 | Price change | $349,900-2.8%$184/sqft |
Source: MIBOR as distributed by MLS GRID #21858111 Report a problem | ||
| 11/2/2022 | Price change | $359,900-2.7%$189/sqft |
Source: MIBOR as distributed by MLS GRID #21858111 Report a problem | ||
| 10/24/2022 | Price change | $369,900-1.3%$195/sqft |
Source: MIBOR as distributed by MLS GRID #21858111 Report a problem | ||
| 10/13/2022 | Price change | $374,900-1.3%$197/sqft |
Source: MIBOR as distributed by MLS GRID #21858111 Report a problem | ||
| 9/30/2022 | Listed for sale | $379,900$200/sqft |
Source: MIBOR as distributed by MLS GRID #21858111 Report a problem | ||
| 9/15/2022 | Pending sale | $379,900$200/sqft |
Source: MIBOR as distributed by MLS GRID #21858111 Report a problem | ||
| 8/26/2022 | Price change | $379,900-1.3%$200/sqft |
Source: MIBOR as distributed by MLS GRID #21858111 Report a problem | ||
| 7/15/2022 | Price change | $384,900-3%$203/sqft |
Source: MIBOR as distributed by MLS GRID #21858111 Report a problem | ||
| 6/1/2022 | Price change | $396,821+0.8%$209/sqft |
Source: MIBOR as distributed by MLS GRID #21858111 Report a problem | ||
| 5/20/2022 | Listed for sale | $393,821$207/sqft |
Source: MIBOR as distributed by MLS GRID #21858111 Report a problem | ||
Public tax history
| Year | Property taxes | Tax assessment |
|---|---|---|
| 2025 | $3,267 +115% | $311,400 -1.4% |
| 2024 | $1,520 +156.2% | $315,800 -0.1% |
| 2023 | $593 +100.9% | $316,000 +426.7% |
| 2022 | $295 +7710.1% | $60,000 +87.5% |
| 2021 | $4 -24.4% | $32,000 +7900% |
| 2020 | $5 -20.1% | $400 -20% |
| 2019 | $6 -97.3% | $500 -16.7% |
| 2018 | $229 0% | $600 |
| 2017 | $229 +4109.2% | $600 |
| 2016 | $5 +8.8% | $600 +20% |
| 2014 | $5 | $500 |
| 2013 | $5 | $500 |
| 2012 | $5 | $500 +25% |
| 2011 | $5 | $400 |
| 2010 | $5 | $400 |
| 2009 | $5 | $400 +100% |
| 2006 | $5 | $200 -33.3% |
| 2005 | -- | $300 |
Find assessor info on the county website
Neighborhood: 46113
Nearby homes
- $472,9003 bd3 ba2.9k sqft13920 N Cottage Grove Ct, Camby, IN 46113Off Market
- $304,2003 bd2 ba1.4k sqft13870 N Cottage Grove Ct, Camby, IN 46113Off Market
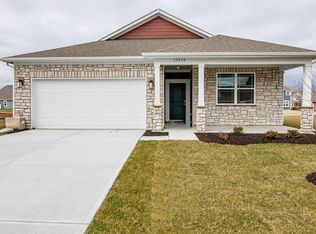
- $389,5003 bd3 ba3.5k sqft13911 N Bluff Creek Ct, Camby, IN 46113Sold
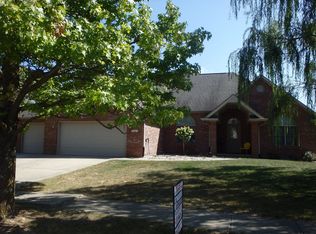
- $443,4004 bd3 ba3.7k sqft13940 N Cottage Grove Ct, Camby, IN 46113Off Market
- $402,7004 bd3 ba2.4k sqft13891 N Bluff Creek Ct, Camby, IN 46113Off Market
- $295,9003 bd2 ba2k sqft13911 Bluff Creek Ct, Camby, IN 46113Off Market
- $459,0004 bd2 ba3.5k sqft13931 N Bluff Creek Ct, Camby, IN 46113Off Market
- $476,1004 bd3 ba3.5k sqft13901 N Cottage Grove Ct, Camby, IN 46113Off Market
Nearby schools
GreatSchools rating
- 6/10North Madison Elementary SchoolGrades: K-6Distance: 1.7 mi
- 6/10Paul Hadley Middle SchoolGrades: 7-8Distance: 3.9 mi
- 8/10Mooresville High SchoolGrades: 9-12Distance: 3.8 mi
Schools provided by the listing agent
- Middle: Paul Hadley Middle School
- High: Mooresville High School
Source: MIBOR as distributed by MLS GRID. This data may not be complete. We recommend contacting the local school district to confirm school assignments for this home.
Get a cash offer in 3 minutes
Find out how much your home could sell for in as little as 3 minutes with a no-obligation cash offer.
Estimated market value
$368,300
Get a cash offer in 3 minutes
Find out how much your home could sell for in as little as 3 minutes with a no-obligation cash offer.
Estimated market value
$368,300
- Indiana
- Morgan County
- Camby
- 46113
- 13900 N Cottage Grove Ct
Nearby cities
Nearby neighborhoods
Nearby zip codes
Other Camby Topics
