Skip main navigation
Sold
  • $810,000

    13900 NE 254th Cir, Battle Ground, WA 98604

    4beds
    3,192sqft
    Residential, Single Family Residence
    Built in 1996
    2.5 Acres Lot
    $812,100 Zestimate®
    $254/sqft
    $3,975 Estimated rent

    Home value

    $812,100

    $763,000 - $861,000

    $3,975/mo

    Zestimate® history
    Loading
    Loading...

    Owner options

    List your home for rent

    $3,975/mo

    Rent Zestimate®

    Find your next renter with Zillow Rental Manager. Plus, with online applications, you can quickly screen prospective tenants – for free.

    Learn more

    $3,975/mo

    Rent Zestimate®

    Refinance and save

    $5,114/mo

    Est. payment

    Refinancing to a lower rate could help reduce your monthly payments and save thousands over the life of the loan.

    See today's rates

    $5,114/mo

    Est. payment

    Explore your selling options

    Work with a Zillow partner agent

    Leverage their expertise and Zillow's premium Showcase listings to get your home seen by more buyers.

    Get started

    List with your own agent

    Get your home in front of millions of buyers by listing it on Zillow.

    Learn how to do it

    Sell it yourself

    Take full control of how buyers see your home on Zillow by listing For Sale by Owner (FSBO).

    List your home

    What's special

    Gourmet kitchenHigh ceilingsSpacious private backyardPrivate saunaExtra-large three-car garageDrive-through bayFour spacious bedrooms
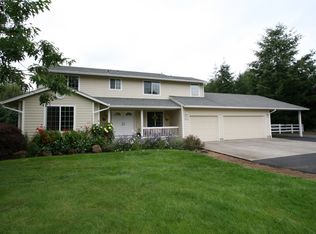
    This stunning two-story home in the highly desirable Hawk Estates neighborhood offers the perfect mix of luxury and comfort. Step inside to high ceilings and beautiful luxury vinyl flooring that give the home a bright, open feel. With four spacious bedrooms, there’s plenty of room for family, guests, or even a home office, while three full bathrooms provide convenience and style. The gourmet kitchen is a chef’s dream, featuring granite countertops and stainless steel appliances—ideal for everyday meals and entertaining alike. The convenience continues in the laundry room, where you’ll find a room with built-in shelving for extra storage, and the washer and dryer are included in the home. The extra-large, three-car garage offers plenty of room for vehicles, hobbies, or storage and even includes a drive-through bay for added convenience. After a long day, relax in your own private sauna or step outside to enjoy the spacious, private backyard—perfect for unwinding or hosting friends and family. This home combines elegance, comfort, and privacy in a prime location. Don’t miss your chance to make it yours! Contact us today for more details or to schedule a showing.

    Zillow last checked:

    Listing updated:

    Listed by:

    Timothy Bobrik 360-991-3830,

    Legions Realty

    Bought with:

    Andy Aimone, 23019995

    Keller Williams Realty Professionals

    Source: RMLS (OR),MLS#: 24299192MLS Logo

    Facts & features

    Interior

    Bedrooms & bathrooms
    • Bedrooms: 4
    • Bathrooms: 3
    • Full bathrooms: 3
    • Main level bathrooms: 1
    Rooms
    • Room types: Bedroom 4, Sauna, Bedroom 2, Bedroom 3, Dining Room, Family Room, Kitchen, Living Room, Primary Bedroom
    Primary bedroom
    • Level: Upper
    • Area: 240
    • Dimensions: 12 x 20
    Bedroom 2
    • Level: Upper
    • Area: 168
    • Dimensions: 12 x 14
    Bedroom 3
    • Level: Upper
    • Area: 156
    • Dimensions: 12 x 13
    Bedroom 4
    • Level: Upper
    • Area: 360
    • Dimensions: 18 x 20
    Dining room
    • Level: Main
    • Area: 120
    • Dimensions: 10 x 12
    Family room
    • Level: Main
    • Area: 418
    • Dimensions: 19 x 22
    Kitchen
    • Level: Main
    • Area: 276
    • Width: 23
    Living room
    • Level: Main
    • Area: 180
    • Dimensions: 12 x 15
    Heating
    • Baseboard, Ductless, Mini Split
    Cooling
    • Heat Pump
    Appliances
    • Included: Dishwasher, Disposal, Free-Standing Range, Free-Standing Refrigerator, Stainless Steel Appliance(s), Washer/Dryer, Electric Water Heater
    • Laundry: Laundry Room
    Features
    • Central Vacuum, High Ceilings, High Speed Internet, Quartz, Vaulted Ceiling(s)
    • Flooring: Hardwood, Heated Tile, Laminate, Tile, Wood
    • Windows: Double Pane Windows
    • Basement: Crawl Space
    Interior area
    • Total structure area: 3,192
    • Total interior livable area: 3,192 sqft

    Property

    Parking
    • Total spaces: 3
    • Parking features: Driveway, RV Access/Parking, Garage Door Opener, Attached
    • Attached garage spaces: 3
    • Has uncovered spaces: Yes
    Features
    • Levels: Two
    • Stories: 2
    • Patio & porch: Patio
    • Exterior features: Sauna
    • Has view: Yes
    • View description: Trees/Woods
    Lot
    • Size: 2.5 Acres
    • Features: Level, Private, Wooded, Acres 1 to 3
    Details
    • Additional structures: RVParking
    • Parcel number: 226856016
    • Zoning: R-5

    Construction

    Type & style
    • Home type: SingleFamily
    • Property subtype: Residential, Single Family Residence
    Materials
    • Cement Siding, Wood Composite
    • Foundation: Concrete Perimeter
    • Roof: Composition
    Condition
    • Updated/Remodeled
    • New construction: No
    • Year built: 1996

    Utilities & green energy

    • Sewer: Public Sewer, Septic Tank
    • Water: Public

    Community & HOA

    Community
    • Security: Security System
    • Subdivision: Hawk Estates
    HOA
    • Has HOA: Yes
    • Amenities included: Road Maintenance
    • HOA fee: $150 annually
    Location
    • Region: Battle Ground

    Financial & listing details

    • Price per square foot: $254/sqft
    • Tax assessed value: $716,244
    • Annual tax amount: $5,541
    • Date on market: 11/6/2024
    • Cumulative days on market: 309 days
    • Listing terms: Cash,Conventional,FHA,VA Loan
    • Road surface type: Paved

    Price history

    DateEventPrice
    7/14/2025Sold$810,000-0.6%$254/sqft
    Source: RMLS (OR) #24299192 Report a problem
    6/16/2025Pending sale$815,000$255/sqft
    Source: RMLS (OR) #24299192 Report a problem
    12/11/2024Price change$815,000-1.2%$255/sqft
    Source: RMLS (OR) #24299192 Report a problem
    11/6/2024Listed for sale$825,000+6.5%$258/sqft
    Source: RMLS (OR) #24299192 Report a problem
    5/12/2022Sold$775,000$243/sqft
    Source: RMLS (OR) #22181989 Report a problem
    3/28/2022Pending sale$775,000$243/sqft
    Source: RMLS (OR) #22181989 Report a problem
    3/23/2022Listed for sale$775,000+1041.4%$243/sqft
    Source: RMLS (OR) #22181989 Report a problem
    3/29/1996Sold$67,900$21/sqft
    Source: Public Record Report a problem

    Public tax history

    YearProperty taxesTax assessment
    2024$6,292 +13.5%$716,244 +1.4%
    2023$5,542 -7.4%$706,410 -5.6%
    2022$5,987 +0.1%$748,273 +15.2%
    2021$5,982 +2.8%$649,366 +9.6%
    2020$5,821 $592,666 +4.8%
    2019$5,821 +19.9%$565,391 +4.7%
    2018$4,856 -13.6%$539,817 +13%
    2017$5,619 +15%$477,848 +5.9%
    2016$4,886 $451,180 +10.9%
    2015$4,886 +3.2%$406,802 +6%
    2014$4,735 $383,910 +11.3%
    2013$4,735 +9.4%$344,982 +5.5%
    2012$4,327 -9%$326,844 -2%
    2011$4,754 +3.8%$333,490 -13.4%
    2010$4,579 -4.6%$384,946 -13.8%
    2009$4,799 $446,545 -14.6%
    2008-- $522,700
    2007-- $522,700 +94.6%
    2005-- $268,600
    2004-- $268,600 +22.1%
    2001$2,450 -1.5%$219,900 +2.3%
    2000$2,487 $214,900
    Find assessor info on the county website

    Neighborhood: 98604

    Nearby schools

    GreatSchools rating
    Schools provided by the listing agent
    • Elementary: Captain Strong
    • Middle: Chief Umtuch
    • High: Battle Ground

    Source: RMLS (OR). This data may not be complete. We recommend contacting the local school district to confirm school assignments for this home.

    Get a cash offer in 3 minutes
    Find out how much your home could sell for in as little as 3 minutes with a no-obligation cash offer.
    Estimated market value
    $812,100
    Get a cash offer in 3 minutes
    Find out how much your home could sell for in as little as 3 minutes with a no-obligation cash offer.
    Estimated market value
    $812,100