Skip main navigation
Off market
  • $344,500

    13900 Pennyworth Dr, Yukon, OK 73099

    4beds
    2,186sqft
    SingleFamily
    Built in 2019
    7,801 Square Feet Lot
    $344,500 Zestimate®
    $158/sqft
    $2,442 Estimated rent

    Home value

    $344,500

    $327,000 - $362,000

    $2,442/mo

    Zestimate® history
    Loading
    Loading...

    Owner options

    List your home for rent

    $2,442/mo

    Rent Zestimate®

    Find your next renter with Zillow Rental Manager. Plus, with online applications, you can quickly screen prospective tenants – for free.

    Learn more

    $2,442/mo

    Rent Zestimate®

    Refinance and save

    $2,186/mo

    Est. payment

    Refinancing to a lower rate could help reduce your monthly payments and save thousands over the life of the loan.

    See today's rates

    $2,186/mo

    Est. payment

    Explore your selling options

    Work with a Zillow partner agent

    Leverage their expertise and Zillow's premium Showcase listings to get your home seen by more buyers.

    Get started

    List with your own agent

    Get your home in front of millions of buyers by listing it on Zillow.

    Learn how to do it

    Sell it yourself

    Take full control of how buyers see your home on Zillow by listing For Sale by Owner (FSBO).

    List your home

    What's special

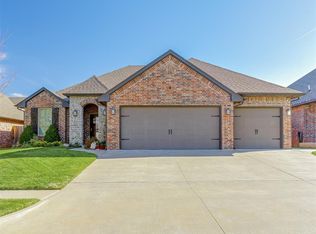
    Show stopper! Come see this better-than-new stunner in coveted Savannah Estates! Upon entering the home, you'll soon step into the great room w/soaring vaulted ceilings & wood-look tile floors, flowing perfectly into the open-concept eat-in kitchen, w/quartz counter tops, stainless appliances, & pantry! Next, check out the upstairs bonus room, complete w/half bath, or perhaps the master, a true owners-retreat, w/luxurious spa-like master bath, soaker-tub, beautifully tiled shower & large closet! Outside, endless summer barbecues await you in this HUGE backyard, where you can entertain friends & family from your gorgeous covered patio! This home is full of extras! Completely fenced backyard, fully-guttered, sprinkler-system, 3-car garage, alarm system, high-end finishes at every turn, & much more! Neighborhood HOA completes the lifestyle of luxury that comes w/this home, featuring a fantastic pool, playground, & fishing pond! All of this in award-winning Piedmont schools! Come on out!

    This property is not currently displayed as for sale or rent on Zillow. This may be different from what's on other websites or public sources.

    Facts & features

    Interior

    Bedrooms & bathrooms
    • Bedrooms: 4
    • Bathrooms: 3
    • Full bathrooms: 2
    • 1/2 bathrooms: 1
    Heating
    • Forced air, Gas
    Cooling
    • Central
    Features
    • Has fireplace: Yes
    • Fireplace features: Gas Log
    Interior area
    • Total interior livable area: 2,186 sqft

    Property

    Parking
    • Total spaces: 3
    • Parking features: Garage - Attached
    Features
    • Patio & porch: Porch, Covered Patio
    • Exterior features: Brick
    • Pool features: Association
    Lot
    • Size: 7,801 Square Feet
    • Features: Interior Lot, Greenbelt
    Details
    • Parcel number: 060271008006000000

    Construction

    Type & style
    • Home type: SingleFamily
    • Architectural style: Traditional, Modern
    Materials
    • masonry
    • Foundation: Concrete
    • Roof: Composition
    Condition
    • Year built: 2019

    Community & HOA

    HOA
    • Has HOA: Yes
    • Amenities included: Pool, Greenbelt
    • HOA fee: $32 monthly
    Location
    • Region: Yukon

    Financial & listing details

    • Price per square foot: $158/sqft
    • Tax assessed value: $342,784
    • Annual tax amount: $4,722

    Price history

    DateEventPrice
    9/3/2020Sold$282,000-0.2%$129/sqft
    Source: Public Record Report a problem
    9/2/2020Listed for sale$282,500$129/sqft
    Source: Keller Williams Realty Central Oklahoma #915148 Report a problem
    7/19/2020Pending sale$282,500$129/sqft
    Source: Keller Williams Central OK ED #915148 Report a problem
    6/13/2020Listed for sale$282,500+2.7%$129/sqft
    Source: Keller Williams Central OK ED #915148 Report a problem
    5/30/2019Sold$275,000+0%$126/sqft
    Source: MLSOK/OKCMAR as distributed by MLS GRID #842778 Report a problem
    4/28/2019Pending sale$274,900$126/sqft
    Source: Virtus Sells LLC #842778 Report a problem
    4/16/2019Listed for sale$274,900$126/sqft
    Source: Virtus Sells LLC #842778 Report a problem
    4/15/2019Pending sale$274,900$126/sqft
    Source: Virtus Sells LLC #842778 Report a problem
    1/21/2019Price change$274,900-1.8%$126/sqft
    Source: Virtus Sells LLC #842778 Report a problem
    7/14/2018Listed for sale$279,900+558.6%$128/sqft
    Source: Virtus Sells LLC #828318 Report a problem
    2/13/2018Sold$42,500$19/sqft
    Source: Public Record Report a problem

    Public tax history

    YearProperty taxesTax assessment
    2025$4,722 +4.5%$38,412 +5%
    2024$4,517 +7.1%$36,583 +5%
    2023$4,218 +3.6%$34,841 +5%
    2022$4,073 +2.4%$33,182 +5%
    2021$3,979 +1.2%$31,602
    2020$3,932 +2084.4%$31,602 +2057.1%
    2019$180 -1.1%$1,465
    2018$182 +0.6%$1,465
    2017$181 $1,465
    2016-- $1,465
    Find assessor info on the county website

    Neighborhood: 73099

    Nearby schools

    GreatSchools rating
    Schools provided by the listing agent
    • Elementary: Stone Ridge ES
    • Middle: Piedmont MS
    • High: Piedmont HS
    • District: Piedmont

    Source: The MLS. This data may not be complete. We recommend contacting the local school district to confirm school assignments for this home.

    Get a cash offer in 3 minutes
    Find out how much your home could sell for in as little as 3 minutes with a no-obligation cash offer.
    Estimated market value
    $344,500
    Get a cash offer in 3 minutes
    Find out how much your home could sell for in as little as 3 minutes with a no-obligation cash offer.
    Estimated market value
    $344,500