Skip main navigation
Sold for $495,000
  • $495,000

    13900 Posada St, Venice, FL 34293

    2beds
    1,437sqft
    Single Family Residence
    Built in 2016
    5,290 Square Feet Lot
    $408,400 Zestimate®
    $344/sqft
    $2,828 Estimated rent

    Home value

    $408,400

    $388,000 - $429,000

    $2,828/mo

    Zestimate® history
    Loading
    Loading...

    Owner options

    List your home for rent

    $2,828/mo

    Rent Zestimate®

    Find your next renter with Zillow Rental Manager. Plus, with online applications, you can quickly screen prospective tenants – for free.

    Learn more

    $2,828/mo

    Rent Zestimate®

    Refinance and save

    $3,517/mo

    Est. payment

    Refinancing to a lower rate could help reduce your monthly payments and save thousands over the life of the loan.

    See today's rates

    $3,517/mo

    Est. payment

    Explore your selling options

    Work with a Zillow partner agent

    Leverage their expertise and Zillow's premium Showcase listings to get your home seen by more buyers.

    Get started

    List with your own agent

    Get your home in front of millions of buyers by listing it on Zillow.

    Learn how to do it

    Sell it yourself

    Take full control of how buyers see your home on Zillow by listing For Sale by Owner (FSBO).

    List your home

    What's special

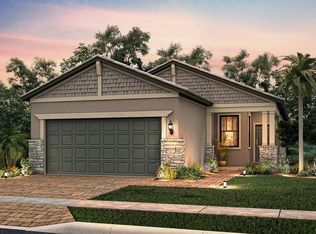
    It's all in the details, and the location and finishes in this beautiful home exemplifies just that! With over $30,000 in upgrades completed in 2023, all of the work and expense has already been incurred and is ready for you to start living your best life. This home is located in Islandwalk, the highly coveted community within Wellen Park, which is the 3rd most popular master planned community in the U.S. and is nestled on a premium private cul de sac lot. Although private and quiet, you are an easy stroll to the extraordinary offering of amenities that Islandwalk is known for. <br> <br> Newly installed/upgraded in 2023 : Complete Ultraviolet HVAC system with transferrable 10 year warranty, Storm Smart Hurricane Accordion Shutters, Plantation Shutters throughout, Washer & Dryer, Phantom Retractable Front Screen, Freshly Painted Interior, Luxury Carpeting in both Bedrooms, Shower Grab Bars, Cleaned and Sanitized Flooring, and Newly Landscaped Front Entryway ! <br> <br> Once inside this home, you will find that the designer finishes that were selected are sure to please the most discerning buyer. At just over 1400 square feet, this 2-bedroom, 2 full bath home provides a split bedroom floorplan with Owners quarters, an en-suite bath with tiled shower, frameless shower door and granite double sink vanity, which allows complete privacy for you and your guests. There is a custom gray tiled second bathroom directly next to the guest bedroom which offers neutral cabinetry with coordinating granite countertop. Both of the bedrooms have been updated with luxuriously soft carpeting. The separate flex room in the front of the home allows for more guest space and doubles as a den/office/studio. <br> <br> The light, bright and expansive kitchen offers beautifully designed "City Scape" neutral cabinetry with granite countertops, coordinating backsplash and newer stainless-steel appliances. The large island and openness to the living and dining areas make this the focal point and gathering spot of this home. Light gray floor tile and custom plantation shutters throughout the main living areas sets the tone for your new Florida lifestyle. Off of the kitchen, open up the sealed blind door and enjoy all of the nature that Florida offers on your covered lanai which includes custom electronic Kevlar storm shades. <br> <br> Around every corner, the pride of ownership is evident in this home as it is important that you Love Where You Live ! The garage offers a full epoxy floor and enough room for 2 cars, or perhaps a golf cart to enjoy inside or outside of the community. After all, trust us, you will want to take your golf cart out of the Islandwalk side entrance and explore all of the fine dining and entertainment that Wellen Park has to offer. If you have been watching, wondering and waiting when is it going to be your chance to own a piece of paradise, while you watch others around you already living it, the answer is clear. High season is upon us and this home is the perfect opportunity to live here 6 months out of the year while still enjoying your family up North in the summer, or make it your full time residence, but whatever you decide, it's a win-win either way. <br> <br> We are honored and proud to be selected to offer some of the finest homes in Islandwalk, and with the outstanding community, cul de sac location and custom design features and upgrades made to this beautiful home, you just hit the Trifecta of Florida Living!

    Zillow last checked:

    Listing updated:

    Listing Provided by:

    Tom Ryan 267-312-1780,

    TAMIAMI REALTY LLC 941-302-3849

    Bought with:

    Tracy Pierce, 3377679

    MICHAEL SAUNDERS & COMPANY

    Source: Stellar MLS,MLS#: A4597791MLS LogoOriginating MLS: Sarasota - Manatee

    Facts & features

    Interior

    Bedrooms & bathrooms
    • Bedrooms: 2
    • Bathrooms: 2
    • Full bathrooms: 2
    Primary bedroom
    • Features: Walk-In Closet(s)
    • Level: First
    • Dimensions: 14x13
    Bedroom 2
    • Features: Built-in Closet
    • Level: First
    • Dimensions: 10x9
    Den
    • Features: Bath w Spa/Hydro Massage Tub
    • Level: First
    • Dimensions: 12x9
    Dining room
    • Level: First
    • Dimensions: 14x8
    Kitchen
    • Level: First
    • Dimensions: 14x13
    Living room
    • Level: First
    • Dimensions: 18x14
    Heating
    • Electric, Heat Pump
    Cooling
    • Central Air
    Appliances
    • Included: Dishwasher, Disposal, Dryer, Electric Water Heater, Exhaust Fan, Ice Maker, Microwave, Washer
    • Laundry: Laundry Room
    Features
    • Ceiling Fan(s), Living Room/Dining Room Combo, Open Floorplan, Solid Surface Counters, Split Bedroom, Walk-In Closet(s)
    • Flooring: Carpet, Tile
    • Windows: Window Treatments
    • Has fireplace: No
    Interior area
    • Total structure area: 2,006
    • Total interior livable area: 1,437 sqft

    Property

    Parking
    • Total spaces: 2
    • Parking features: Garage - Attached
    • Attached garage spaces: 2
    Features
    • Levels: One
    • Stories: 1
    • Exterior features: Rain Gutters, Sidewalk
    • Has view: Yes
    • View description: Water
    • Water view: Water
    Lot
    • Size: 5,290 sqft
    • Features: Cul-De-Sac
    Details
    • Parcel number: 0782131270
    • Zoning: V
    • Special conditions: None

    Construction

    Type & style
    • Home type: SingleFamily
    • Property subtype: Single Family Residence
    Materials
    • Stucco
    • Foundation: Slab
    • Roof: Tile
    Condition
    • New construction: No
    • Year built: 2016
    Details
    • Builder model: Taft
    • Builder name: Pulte

    Utilities & green energy

    • Sewer: Public Sewer
    • Water: Canal/Lake For Irrigation, Public
    • Utilities for property: Public

    Community & neighborhood

    Community
    • Community features: Fishing, Association Recreation - Owned, Buyer Approval Required, Clubhouse, Community Mailbox, Deed Restrictions, Dog Park, Fitness Center, Gated Community - Guard, Golf Carts OK, No Truck/RV/Motorcycle Parking, Park, Playground, Pool, Sidewalks
    Location
    • Region: Venice
    • Subdivision: ISLANDWALK/THE WEST VLGS PH 3

    HOA & financial

    HOA
    • Has HOA: Yes
    • HOA fee: $363 monthly
    • Amenities included: Basketball Court, Cable TV, Fence Restrictions, Fitness Center, Gated, Pickleball Court(s), Playground, Pool
    • Services included: 24-Hour Guard, Common Area Taxes, Community Pool, Reserve Fund, Internet, Maintenance Grounds, Manager, Private Road, Security
    • Association name: Sandy Soltis
    • Association phone: 941-493-2302
    Other fees
    • Pet fee: $0 monthly
    Other financial information
    • Total actual rent: 0

    Other

    Other facts
    • Ownership: Fee Simple
    • Road surface type: Asphalt

    Price history

    DateEventPrice
    3/22/2024Sold$495,000-3.9%$344/sqft
    Source: Stellar MLS #A4597791 Report a problem
    2/10/2024Pending sale$514,900$358/sqft
    Source: Stellar MLS #A4597791 Report a problem
    2/8/2024Price change$514,900-2.8%$358/sqft
    Source: Stellar MLS #A4597791 Report a problem
    2/1/2024Listed for sale$529,900+11.6%$369/sqft
    Source: Stellar MLS #A4597791 Report a problem
    2/28/2023Sold$475,000-5%$331/sqft
    Source: Public Record Report a problem
    2/9/2023Pending sale$499,900$348/sqft
    Source: Stellar MLS #A4551194 Report a problem
    2/1/2023Price change$499,900-4.8%$348/sqft
    Source: Stellar MLS #A4551194 Report a problem
    1/3/2023Price change$524,900-4.5%$365/sqft
    Source: Stellar MLS #A4551194 Report a problem
    11/10/2022Listed for sale$549,900$383/sqft
    Source: Stellar MLS #A4551194 Report a problem

    Public tax history

    YearProperty taxesTax assessment
    2025$5,882 -13.3%$337,900 -7%
    2024$6,786 -8.2%$363,200 -10.8%
    2023$7,391 +120.2%$407,100 +131.5%
    2022$3,357 +4.6%$175,855 +3%
    2021$3,209 +0.4%$170,733 +1.4%
    2020$3,195 +2.5%$168,376 +2.3%
    2019$3,117 $164,590 +1.9%
    2018$3,117 +4.1%$161,521 +2.1%
    2017$2,996 $158,199 +204.8%
    2016-- $51,900

    Find assessor info on the county website

    Neighborhood: 34293

    Nearby schools

    GreatSchools rating
    Schools provided by the listing agent
    • Elementary: Taylor Ranch Elementary
    • Middle: Venice Area Middle
    • High: Venice Senior High

    Source: Stellar MLS. This data may not be complete. We recommend contacting the local school district to confirm school assignments for this home.

    Get a cash offer in 3 minutes
    Find out how much your home could sell for in as little as 3 minutes with a no-obligation cash offer.
    Estimated market value
    $408,400
    Get a cash offer in 3 minutes
    Find out how much your home could sell for in as little as 3 minutes with a no-obligation cash offer.
    Estimated market value
    $408,400