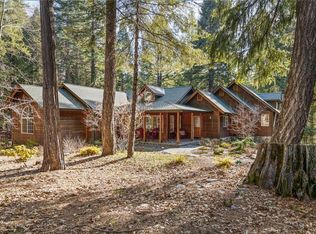
This stunning 3-bedroom, 2.5-bathroom home in Nevada City offers 2,478 sq ft of comfortable living space set on a spacious 6.31-acre lot. The charming exterior features a welcoming front porch and is surrounded by lush trees, providing a serene and private setting. Inside, the open-concept living area boasts high ceilings, large windows, and engineered hardwood floors, creating a bright and airy atmosphere. The cozy living room includes a stone fireplace, perfect for relaxing evenings. French doors lead to an expansive deck, ideal for entertaining and enjoying the scenic outdoors. The gourmet kitchen is a chef's dream, equipped with stainless steel appliances, custom cabinetry, granite countertops, and a central island with a gas cooktop. The adjoining dining area offers ample space for family meals and gatherings. The master suite is a tranquil retreat with an en-suite bathroom featuring a soaking tub, separate shower, and dual vanities. Two additional bedrooms provide plenty of space for family or guests. A highlight of the property is the 1,800 sq ft shop, complete with a car lift, catering to car enthusiasts or those in need of a versatile workspace. This exceptional home combines luxury, comfort, and functionality, all within a picturesque Nevada City setting.
Closed
$1,095,000
13900 Red Dog Rd, Nevada City, CA 95959
3beds
3,078sqft
Single Family Residence
Built in 1997
6.31 Acres Lot
$1,105,000 Zestimate®
$356/sqft
$3,059 Estimated rent
Home value
$1,105,000
$1.04M - $1.17M
$3,059/mo
Zestimate® history
Owner options
List your home for rent
$3,059/mo
Rent Zestimate®
Find your next renter with Zillow Rental Manager. Plus, with online applications, you can quickly screen prospective tenants – for free.
$3,059/mo
Rent Zestimate®
Refinance and save
$7,278/mo
Est. payment
Refinancing to a lower rate could help reduce your monthly payments and save thousands over the life of the loan.
$7,278/mo
Est. payment
Explore your selling options
Work with a Zillow partner agent
Leverage their expertise and Zillow's premium Showcase listings to get your home seen by more buyers.
Get startedList with your own agent
Get your home in front of millions of buyers by listing it on Zillow.
Learn how to do itSell it yourself
Take full control of how buyers see your home on Zillow by listing For Sale by Owner (FSBO).
List your homeWhat's special
Zillow last checked:
Listing updated:
Listed by:
Cheryl Rellstab DRE #01162108 530-277-0368,
Re/Max Gold
Bought with:
Graham Morey, DRE #02125755
Coldwell Banker Grass Roots Realty
Source: MetroList Services of CA,MLS#: 224052430Originating MLS: MetroList Services, Inc.
Facts & features
Interior
Bedrooms & bathrooms
- Bedrooms: 3
- Bathrooms: 3
- Full bathrooms: 2
- Partial bathrooms: 1
Rooms
- Room types: Attic, Family Room, Kitchen, Laundry, Sun Room, Workshop
Primary bedroom
- Features: Closet, Ground Floor, Walk-In Closet, Outside Access, Walk-In Closet(s)
Primary bathroom
- Features: Shower Stall(s), Double Vanity, Tile, Outside Access
Dining room
- Features: Bar, Dining/Family Combo, Formal Area
Kitchen
- Features: Pantry Closet, Granite Counters, Kitchen Island, Island w/Sink, Kitchen/Family Combo
Heating
- Central, Propane Stove, Fireplace Insert, Fireplace(s), Wood Stove
Cooling
- Ceiling Fan(s), Central Air
Appliances
- Included: Built-In Electric Oven, Free-Standing Refrigerator, Gas Cooktop, Trash Compactor, Ice Maker, Dishwasher, Microwave, Double Oven, Dryer, Washer
- Laundry: Laundry Room, Cabinets, Sink, Gas Dryer Hookup, Ground Floor, Inside Room
Features
- Flooring: Carpet, Laminate
- Attic: Room
- Number of fireplaces: 2
- Fireplace features: Insert, Wood Burning, Free Standing
Interior area
- Total structure area: 0
- Total interior livable area: 3,078 sqft
Property
Parking
- Total spaces: 19
- Parking features: 24'+ Deep Garage, Attached, RV Possible, Detached, Guest, Workshop in Garage, Interior Access, Mechanical Lift, Driveway
- Attached garage spaces: 9
- Uncovered spaces: 10
Lot
- Size: 6.31 Acres
- Features: Private, Shape Regular, Low Maintenance
- Topography: Level,Level
Details
- Additional structures: Second Garage, Shed(s), Storage, Workshop
- Parcel number: 039030064000
- Zoning: RA-5
- Special conditions: Standard
- Other equipment: Satellite Dish, Water Filter System
- Horses can be raised: Yes
- Horse amenities: None
Construction
Type & style
- Home type: SingleFamily
- Architectural style: Farmhouse
- Property subtype: Single Family Residence
Materials
- Lap Siding
- Foundation: Raised
- Roof: Shingle,Composition
Condition
- Year built: 1997
Utilities & green energy
- Electric: 220 Volts, 220 Volts in Kitchen, 220 Volts in Laundry
- Sewer: Septic System
- Water: Storage Tank, Well
- Utilities for property: Cable Available, DSL Available, Electric, Internet Available, Propane Tank Leased, Underground Utilities
Community & HOA
Location
- Region: Nevada City
Financial & listing details
- Price per square foot: $356/sqft
- Tax assessed value: $1,139,238
- Price range: $1.1M - $1.1M
- Date on market: 9/20/2026
Price history
| Date | Event | Price |
|---|---|---|
| 6/25/2024 | Sold | $1,095,000$356/sqft |
Source: MetroList Services of CA #224052430 Report a problem | ||
| 6/4/2024 | Pending sale | $1,095,000$356/sqft |
Source: MetroList Services of CA #224052430 Report a problem | ||
| 5/16/2024 | Listed for sale | $1,095,000+87.7%$356/sqft |
Source: MetroList Services of CA #224052430 Report a problem | ||
| 7/13/2001 | Sold | $583,500$190/sqft |
Source: MetroList Services of CA #10607278 Report a problem | ||
Public tax history
| Year | Property taxes | Tax assessment |
|---|---|---|
| 2026 | -- | $1,139,238 +2% |
| 2025 | $11,877 +16.5% | $1,116,900 +16.6% |
| 2024 | $10,192 +2% | $958,239 +2% |
| 2023 | $9,996 +2.1% | $939,451 +2% |
| 2022 | $9,790 +13.6% | $921,031 +13.2% |
| 2021 | $8,617 +13.8% | $813,600 +15% |
| 2020 | $7,572 +2.1% | $707,500 +2% |
| 2019 | $7,417 +2% | $693,600 +2% |
| 2018 | $7,271 +7.8% | $680,000 +7.9% |
| 2017 | $6,745 +11.9% | $630,000 +10.1% |
| 2016 | $6,026 +3% | $572,000 +3.1% |
| 2015 | $5,853 +5.4% | $555,000 +5.9% |
| 2014 | $5,552 | $524,000 +15.2% |
| 2013 | -- | $455,000 -1.1% |
| 2012 | -- | $460,000 -6.3% |
| 2011 | -- | $491,000 |
| 2010 | -- | $491,000 -33.4% |
| 2009 | -- | $737,199 +1.9% |
| 2008 | -- | $723,255 +9% |
| 2007 | -- | $663,388 +5.2% |
| 2006 | -- | $630,773 +2% |
| 2005 | -- | $618,406 +2% |
| 2004 | -- | $606,281 +1.9% |
| 2003 | -- | $595,170 +2% |
| 2002 | $642 | $583,500 +66.4% |
| 2001 | -- | $350,632 |
Find assessor info on the county website
Neighborhood: 95959
Nearby homes
- $991,4003 bd3 ba2.5k sqft13901 Red Dog Rd, Nevada City, CA 95959Off Market
- $700,9003 bd2 ba2.1k sqft13954 Red Dog Rd, Nevada City, CA 95959Off Market
- $666,4003 bd2 ba1.7k sqft14642 Onyx Ct, Nevada City, CA 95959Off Market
- $897,2003 bd3 ba2.9k sqft14014 Red Dog Rd, Nevada City, CA 95959Off Market
- $185,0005.31 acres13802 Red Dog Rd, Nevada City, CA 95959Sold
- $566,1003 bd2 ba2.2k sqft14015 Red Dog Rd, Nevada City, CA 95959Off Market
- $61,200-- bd-- ba-- sqft13803 Red Dog Rd, Nevada City, CA 95959Off Market
- $1,165,0003 bd3 ba3.1k sqft13970 Red Dog Rd, Nevada City, CA 95959Sold
Nearby schools
GreatSchools rating
- 6/10Deer Creek Elementary SchoolGrades: K-3Distance: 4.3 mi
- 7/10Seven Hills Intermediate SchoolGrades: 4-8Distance: 4.3 mi
- 7/10Nevada Union High SchoolGrades: 9-12Distance: 5.7 mi


Get pre-qualified for a loan
At Zillow Home Loans, we can pre-qualify you in as little as 5 minutes with no impact to your credit score.An equal housing lender. NMLS #10287.
- California
- Nevada County
- Nevada City
- 95959
- 13900 Red Dog Rd
