Skip main navigation
Off market
  • $721,500

    13900 Summersedge Ter, Chesterfield, VA 23832

    4beds
    4baths
    4,514sqft
    SingleFamily
    Built in 1997
    0.63 Acres Lot
    $721,500 Zestimate®
    $160/sqft
    $3,693 Estimated rent

    Home value

    $721,500

    $685,000 - $765,000

    $3,693/mo

    Zestimate® history
    Loading
    Loading...

    Owner options

    List your home for rent

    $3,693/mo

    Rent Zestimate®

    Find your next renter with Zillow Rental Manager. Plus, with online applications, you can quickly screen prospective tenants – for free.

    Learn more

    $3,693/mo

    Rent Zestimate®

    Refinance and save

    $4,287/mo

    Est. payment

    Refinancing to a lower rate could help reduce your monthly payments and save thousands over the life of the loan.

    See today's rates

    $4,287/mo

    Est. payment

    Explore your selling options

    Work with a Zillow partner agent

    Leverage their expertise and Zillow's premium Showcase listings to get your home seen by more buyers.

    Get started

    List with your own agent

    Get your home in front of millions of buyers by listing it on Zillow.

    Learn how to do it

    Sell it yourself

    Take full control of how buyers see your home on Zillow by listing For Sale by Owner (FSBO).

    List your home

    What's special

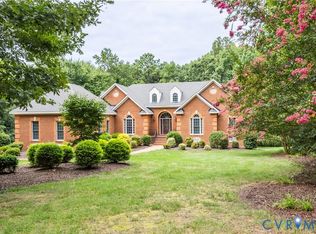
    This house is solid and you can feel it as soon as you walk in! All brick home with full basement and a walk up attic with plumbing roughed in for even more expansion. Perfect storage! Enjoy the open feel as you enter the home with the 9' ceilings and hardwood floors on the 1st floor. Formal rooms for easy entertaining are large and open to each other, butlers pantry between kitchen and dining and a large gourmet kitchen with granite, commercial gas range with convection oven, trash compactor and custom cabinets with lighting over and under! Desk area in kitchen, back hall to garage and a guest bath off foyer. Nice breakfast area with door to deck. An extra large screen porch is just off the kitchen and open to deck also. Kitchen is open to huge family room with gas fireplace. The 2nd floor has 2 masters and 2 additional bedrooms. You will love all the closets! 1s master has 4 closets and 2nd master has 2 closets. Basement is great for entertaining family and friends. Brick wood burning fireplace, a wet bar, cabinets, full bath with shower, utility, and exercise room. Central vac. Great location near golf, shopping & restaurants. Chesterfield schools, minutes to Rt. 288.

    This property is off market, which means it's not currently listed for sale or rent on Zillow. This may be different from what's available on other websites or public sources.

    Facts & features

    Interior

    Bedrooms & bathrooms
    • Bedrooms: 4
    • Bathrooms: 4.5
    Heating
    • Electric
    Features
    • Flooring: Carpet, Hardwood
    • Basement: Finished
    • Has fireplace: Yes
    • Fireplace features: masonry
    Interior area
    • Total interior livable area: 4,514 sqft

    Property

    Parking
    • Parking features: Garage - Attached
    Features
    • Exterior features: Brick
    Lot
    • Size: 0.63 Acres
    Details
    • Parcel number: 724661541000000

    Construction

    Type & style
    • Home type: SingleFamily
    Materials
    • Wood
    • Roof: Composition
    Condition
    • Year built: 1997

    Community & neighborhood

    Location
    • Region: Chesterfield

    HOA & financial

    HOA
    • Has HOA: Yes
    • HOA fee: $42 monthly

    Price history

    DateEventPrice
    6/19/2014Sold$410,000-2.4%$91/sqft
    Source: CVRMLS #1408345 Report a problem
    3/31/2014Listed for sale$419,900+0.2%$93/sqft
    Source: Napier Realtors ERA #1408345 Report a problem
    7/9/2010Listing removed$419,000$93/sqft
    Source: Re/Max Commonwealth Group Report a problem
    2/14/2010Listed for sale$419,000$93/sqft
    Source: Re/Max Commonwealth Group Report a problem

    Public tax history

    YearProperty taxesTax assessment
    2025$5,577 +1.5%$626,600 +2.7%
    2024$5,492 +3.8%$610,200 +5%
    2023$5,290 +13.5%$581,300 +14.7%
    2022$4,662 +1.9%$506,700 +5.2%
    2021$4,576 +4.6%$481,700 +4.6%
    2020$4,373 $460,300
    2019$4,373 +2.4%$460,300 +3.6%
    2018$4,269 +2.5%$444,100 -2.1%
    2017$4,165 $453,700 +5.2%
    2016$4,165 +3.5%$431,200 +3.5%
    2015$4,024 -1.5%$416,600 -2.1%
    2014$4,087 $425,700 +5.2%
    2013-- $404,600 +7.8%
    2012-- $375,400 -2.7%
    2011-- $385,700 -2.8%
    2010-- $397,000 -20.2%
    2009-- $497,700 -10.4%
    2008-- $555,700 +6.2%
    2007-- $523,100 +18.8%
    2005-- $440,400 +3.2%
    2004-- $426,600
    2003-- $426,600 +1.4%
    2002-- $420,600 +10.6%
    2001-- $380,300

    Find assessor info on the county website

    Neighborhood: 23832

    Nearby schools

    GreatSchools rating
    Schools provided by the listing agent
    • Elementary: Spring Run
    • Middle: Bailey Bridge
    • High: Manchester

    Source: The MLS. This data may not be complete. We recommend contacting the local school district to confirm school assignments for this home.

    Get a cash offer in 3 minutes
    Find out how much your home could sell for in as little as 3 minutes with a no-obligation cash offer.
    Estimated market value
    $721,500
    Get a cash offer in 3 minutes
    Find out how much your home could sell for in as little as 3 minutes with a no-obligation cash offer.
    Estimated market value
    $721,500