Located in desirable Avery Ranch / Northwoods (78717) with easy access to 183A, SH-45, Parmer & I-35, offering a convenient commute to Austin, Cedar Park, Round Rock, and major employers. Zoned to highly rated Round Rock ISD and featuring community amenities including a pool, clubhouse/event space, kids’ playground, and BBQ area. This 2-story home with 4 bedrooms, 4 full baths, office, and game room is thoughtfully upgraded with major improvements, including a new roof (Oct 2025) and tankless water heater (Dec 2025). Enjoy outdoor living with a fully equipped outdoor kitchen featuring stove, grill, and sink. Interior highlights include wood shutters, crown molding, upgraded carpet, gas fireplace, Tesla charger, built-in speakers, and smart Nest thermostat. Additional features include a pre-wired security system, Ring cameras, motion sensor flood lights, Ring doorbell wiring, garage generator disconnect, overhead storage racks, built-in shop vacuum, keypad entry, new kitchen exhaust fan, and upgraded kitchen grill. The home is ideally situated on a cul-de-sac lot with ample parking, offering no rear or right-side neighbors for added privacy.
Active
Price cut: $20.1K (6/5)
$829,900
13900 Tyburn Trl, Austin, TX 78717
4beds
3,182sqft
Single Family Residence
Built in 2014
9,452 Square Feet Lot
$-- Zestimate®
$261/sqft
$58/mo HOA
What's special
Gas fireplaceTesla chargerUpgraded carpetMotion sensor flood lightsAmple parkingBuilt-in shop vacuumCul-de-sac lot
- 74 days |
- 529 |
- 17 |
Zillow last checked:
Listing updated:
Listed by:
Mezbin Maknojia (512) 669-6745,
Team West Real Estate LLC (512) 296-0669
Source: Unlock MLS,MLS#: 1863260
Loading...
Facts & features
Interior
Bedrooms & bathrooms
- Bedrooms: 4
- Bathrooms: 4
- Full bathrooms: 4
- Main level bedrooms: 1
Primary bedroom
- Features: Ceiling Fan(s), CRWN, See Remarks, Vaulted Ceiling(s), Walk-in Shower
- Level: Main
Bedroom
- Features: Ceiling Fan(s), CRWN, Recessed Lighting, See Remarks, Walk-In Closet(s)
- Level: Second
Bedroom
- Features: Ceiling Fan(s), Recessed Lighting, See Remarks, Walk-In Closet(s)
- Level: Second
Bedroom
- Features: CRWN, Recessed Lighting, See Remarks, Walk-In Closet(s)
- Level: Second
Primary bathroom
- Features: Quartz Counters, CRWN, Recessed Lighting, See Remarks, Soaking Tub, Walk-in Shower
- Level: Main
Bathroom
- Features: Bidet, Granite Counters, See Remarks, Soaking Tub
- Level: Second
Bathroom
- Features: See Remarks, Soaking Tub
- Level: Second
Dining room
- Features: Chandelier, CRWN, Recessed Lighting, See Remarks
- Level: Main
Foyer
- Features: Bar, CRWN, Recessed Lighting, Tray Ceiling(s)
- Level: Main
Game room
- Features: Ceiling Fan(s), CRWN, See Remarks
- Level: Second
Kitchen
- Features: CRWN, Recessed Lighting, See Remarks
- Level: Main
Laundry
- Features: Electric Dryer Hookup, See Remarks, Washer Hookup
- Level: Main
Living room
- Features: Ceiling Fan(s), CRWN, High Ceilings, Recessed Lighting, See Remarks
- Level: Main
Office
- Features: Beamed Ceilings, Ceiling Fan(s), CRWN
- Level: Main
Other
- Features: See Remarks
- Level: Main
Heating
- Natural Gas
Cooling
- Central Air
Appliances
- Included: See Remarks, Built-In Electric Oven, Cooktop, Dishwasher, Gas Cooktop, Microwave, Electric Oven, RNGHD, Refrigerator
Features
- See Remarks, Breakfast Bar, Ceiling Fan(s), High Ceilings, Vaulted Ceiling(s), Chandelier, Granite Counters, Stone Counters, Crown Molding, Electric Dryer Hookup, High Speed Internet, Kitchen Island, Multiple Living Areas, No Interior Steps, Open Floorplan, Pantry, Primary Bedroom on Main, Recessed Lighting, Study/Home Office, Walk-In Closet(s)
- Flooring: Carpet, Tile
- Windows: See Remarks, Bay Window(s), Plantation Shutters
- Number of fireplaces: 1
- Fireplace features: Living Room, Masonry
Interior area
- Total interior livable area: 3,182 sqft
Video & virtual tour
Property
Parking
- Total spaces: 2
- Parking features: Attached, Garage, Garage Door Opener
- Attached garage spaces: 2
Accessibility
- Accessibility features: None
Features
- Levels: Two
- Stories: 2
- Patio & porch: Patio
- Exterior features: See Remarks, Barbecue, Gas Grill, Gutters Full, Outdoor Grill, Private Yard
- Pool features: None
- Fencing: Back Yard, Wood, Wrought Iron
- Has view: Yes
- View description: Neighborhood, Trees/Woods
- Waterfront features: None
Lot
- Size: 9,452 Square Feet
- Features: Cul-De-Sac
Details
- Additional structures: Outdoor Kitchen, Shed(s), Storage
- Parcel number: 16310300120135
- Special conditions: Standard
Construction
Type & style
- Home type: SingleFamily
- Property subtype: Single Family Residence
Materials
- Foundation: Slab
- Roof: Composition, Shingle
Condition
- Resale
- New construction: No
- Year built: 2014
Utilities & green energy
- Sewer: Municipal Utility District (MUD)
- Water: Municipal Utility District (MUD)
- Utilities for property: Electricity Available, Internet-Cable, Internet-Fiber, Sewer Connected, Water Connected
Community & HOA
Community
- Features: Playground, Pool
- Subdivision: Avery Station Section 11-B1
HOA
- Has HOA: Yes
- HOA fee: $173 quarterly
Location
- Region: Austin
Financial & listing details
- Price per square foot: $261/sqft
- Tax assessed value: $833,039
- Annual tax amount: $17,687
- Date on market: 4/28/2026
- Listing terms: Cash,Conventional,FHA,VA Loan
- Electric utility on property: Yes
Estimated market value
Not available
Estimated sales range
Not available
Not available
Price history
| Date | Event | Price |
|---|---|---|
| 6/5/2026 | Price change | $829,900-2.4%$261/sqft |
Source:  Unlock MLS #1863260 Report a problem Unlock MLS #1863260 Report a problem | ||
| 5/16/2026 | Price change | $849,990-3.3%$267/sqft |
Source: Unlock MLS #1863260 Report a problem | ||
| 4/28/2026 | Listed for sale | $879,000$276/sqft |
Source: Unlock MLS #1863260 Report a problem | ||
| 3/30/2015 | Sold | -- |
Source: Agent Provided Report a problem | ||
Public tax history
| Year | Property taxes | Tax assessment |
|---|---|---|
| 2025 | $15,732 +6.6% | $833,039 +4.4% |
| 2024 | $14,759 +10.5% | $797,677 +8.9% |
| 2023 | $13,355 -2.2% | $732,691 +10% |
| 2022 | $13,655 -2.8% | $666,083 +10% |
| 2021 | $14,052 +2% | $605,530 +10% |
| 2020 | $13,770 +5.3% | $550,482 +2.7% |
| 2019 | $13,082 +11.8% | $536,008 +0.7% |
| 2018 | $11,702 | $532,505 +1.8% |
| 2017 | $11,702 +3.5% | $523,024 +5% |
| 2016 | $11,304 +1358.3% | $498,157 +51.6% |
| 2015 | $775 | $328,559 +925.4% |
| 2014 | $775 | $32,042 |
Find assessor info on the county website
Monthly payment
Est. payment$--/mo
Payment breakdown
Explore the cost of this home by adjusting the details. Changes won't be saved.All calculations are estimates and provided by Zillow, Inc. for informational purposes only. Actual amounts may vary.
HOA fees may include property taxes on listings classified as Co-Ops. Contact the listing agent and/or owner for fee details.
Mortgage interest rates are dependent on a number of factors, including credit score, down payment, and repayment length. Interest rate data provided by Zillow Group Marketplace, Inc. as of 1/1/1970 from various mortgage lenders with which we have lead or other similar arrangements; the Estimated Payment is an average of those rates.
See how much you could borrow to make a competitive offer.
Climate risks
Neighborhood: Avery Ranch
Nearby schools
GreatSchools rating
- 9/10Purple Sage Elementary SchoolGrades: PK-5Distance: 2.7 mi
- 9/10Pearson Ranch MiddleGrades: 6-8Distance: 2.5 mi
- 7/10McNeil High IB World SchoolGrades: 9-12Distance: 4.4 mi
Schools provided by the listing agent
- Elementary: Purple Sage
- Middle: Pearson Ranch
- High: McNeil
- District: Round Rock ISD
Source: Unlock MLS. This data may not be complete. We recommend contacting the local school district to confirm school assignments for this home.
- $684,2004 bd3 ba3k sqft13904 Tyburn Trl, Austin, TX 78717Off Market
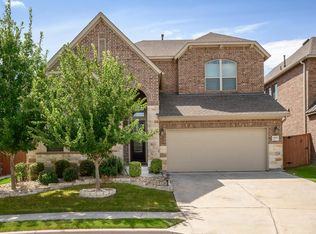
- $723,900-- bd3 ba3.3k sqft13908 Tyburn Trl, Austin, TX 78717Off Market
- $593,000-- bd2 ba2.3k sqft13912 Tyburn Trl, Austin, TX 78717Off Market
- $--2 bd2 ba1.4k sqft10608 Wills Loop, Austin, TX 78717Sold
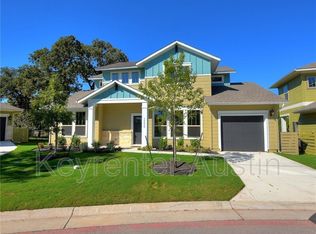
- $415,9003 bd3 ba1.6k sqft10610 Wills Loop, Austin, TX 78717Off Market
- $674,0003 bd2 ba2.3k sqft11021 Strasburg Ln, Austin, TX 78717Off Market
- $585,100-- bd2 ba2.2k sqft14000 Tyburn Trl, Austin, TX 78717Off Market
- $395,2003 bd3 ba1.6k sqft10606 Wills Loop, Austin, TX 78717Off Market
A local agent can set up tours, give advice and negotiate with sellers.
Similar homes
- $800,0004 bd3 ba3k sqft16429 Broadbay Dr, Austin, TX 78717Active
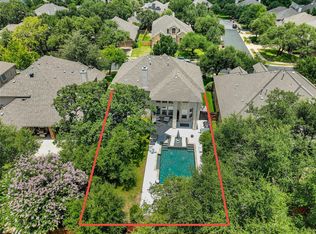
 MLS ID #2857447, Rela Manigsaca, Compass RE Texas, LLC. Unlock MLS
 - $899,9995 bd4 ba4.1k sqft9812 Whitley Bay Dr, Austin, TX 78717Active
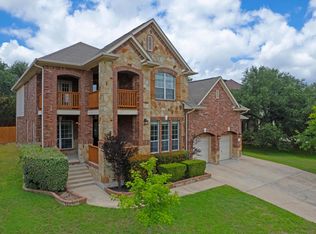 MLS ID #7697251, Maria Aguirre, Keller Williams - Lake Travis. Unlock MLS
 - $950,0004 bd4 ba3.7k sqft604 Navigator Dr, Austin, TX 78717Active
 MLS ID #1075050, Mason Bleasdell, Mark Martin and Company. Unlock MLS
 - $719,9004 bd4 ba3k sqft4205 Buckskin Rd, Cedar Park, TX 78613Active
 MLS ID #5106092, Urvi Naik, Compass RE Texas, LLC. Unlock MLS
 - $820,0004 bd3 ba3.6k sqft301 S Lynnwood Trl, Cedar Park, TX 78613ActiveMLS ID #1550171, Elham Tarkashvand, Keller Williams Realty. Unlock MLS
- $850,0004 bd3 ba3k sqft806 Overlook Bnd, Leander, TX 78641ActiveMLS ID #2569215, Oksana Belov, Compass RE Texas, LLC. Unlock MLS
- $797,0004 bd5 ba3.3k sqft109 Alonda Way, Liberty Hill, TX 78642ActiveMLS ID #9349454, Jordan Suber, eXp Realty, LLC. Unlock MLS
- $925,0004 bd3 ba3.5k sqft174 Estrella Xing, Georgetown, TX 78628ActiveMLS ID #6460418, Lindey Hixson, eXp Realty, LLC. Unlock MLS
- $699,9004 bd2 ba2.2k sqft6104 Colina Ln, Austin, TX 78759ActiveMLS ID #4400726, Shannon Kramer, Compass RE Texas, LLC. Unlock MLS
- $635,0003 bd3 ba2.7k sqft9613 Indina Hills Dr, Austin, TX 78717ActiveMLS ID #2343852, Jacki Duncan, Starlit Properties. Unlock MLS
- $1,039,0004 bd4 ba4.2k sqft3903 Remington Rd, Cedar Park, TX 78613ActiveMLS ID #6059674, TJ session, Keller Williams Realty. Unlock MLS
- $850,0004 bd4 ba3.9k sqft1124 Castle Path, Round Rock, TX 78681ActiveMLS ID #4625768, Philip Hutson, Compass RE Texas, LLC. Unlock MLS
- $1,065,0005 bd5 ba3.8k sqft2700 Lothian Dr, Cedar Park, TX 78613ActiveMLS ID #6934705, Jamie Moore, Kuper Sotheby's Int'l Realty. Unlock MLS
- $1,199,0004 bd3 ba3.1k sqft8301 Willheather Gln, Austin, TX 78750ActiveMLS ID #5831149, Monika Suhnholz, Coldwell Banker Realty. Unlock MLS
- $835,0004 bd4 ba3.4k sqft106 Princes Ct, Lakeway, TX 78738ActiveMLS ID #6255087, Shannon Mangin, Real Broker, LLC. Unlock MLS
- $937,5005 bd4 ba3.8k sqft1710 Mira Vis, Leander, TX 78641ActiveMLS ID #7743219, Sandy Joseph, Berkshire Hathaway TX Realty. Unlock MLS
- $775,0004 bd4 ba3.3k sqft494 Anfield Cir, Austin, TX 78738ActiveMLS ID #9938381, Madison Swanson, Compass RE Texas, LLC. Unlock MLS
- $759,9003 bd3 ba2.6k sqft2021 Harvest Dance Dr, Leander, TX 78641ActiveMLS ID #9445864, Vivian Plein, Spyglass Realty. Unlock MLS
- $779,0005 bd5 ba3.3k sqft3028 Silvergrass Cv, Leander, TX 78641ActiveMLS ID #3213287, Jean Gage, Keller Williams - Lake Travis. Unlock MLS
- $744,9004 bd4 ba3.7k sqft1813 Harvest Dance Dr, Leander, TX 78641ActiveMLS ID #5206110, Vicky Harris, Coldwell Banker Realty. Unlock MLS
- Texas
- Williamson County
- Austin
- 78717
- Avery Ranch
- 13900 Tyburn Trl
Nearby cities
Nearby neighborhoods
Nearby zip codes
Other Austin Topics
