Welcome home to this spacious 4-bedroom, 3 full bath split-level in desirable Middleburg Heights. A large entryway opens to a bright and airy main level featuring vaulted ceilings, a welcoming family room, and an adjoining dining area with bamboo flooring. The eat-in kitchen offers plenty of space for everyday living and includes all appliances that remain. Just a few steps down, the living room provides additional living space, along with a full bath, fourth bedroom, and convenient laundry room—perfect for guests or flexible living arrangements. Upstairs, you’ll find the private primary suite, along with two additional bedrooms and a shared full bath. A partially finished basement with new glass block windows adds even more room for recreation, storage, or hobbies. Step outside to an entertainer’s backyard featuring a heated inground pool, fenced yard, play area, fire pit, and plenty of space to relax or host gatherings. Recent updates include a widened concrete driveway, concrete porch and railings, first-floor windows, double entry door, French door to backyard, fire-rated garage door, lined chimney, upgraded electrical, gas line for dryer (vented outside), flooring in family room, hall and utility area, appliances, hot water tank, updated lighting and ceiling fans in kitchen, stair handrail, fencing, and furnace and A/C. The salt water pool with electric cover and backyard hardscape completed 6 years ago. Schedule your showing!
Closed
$450,000
13901 Bennington Blvd, Middleburg Heights, OH 44130
4beds
3,740sqft
Single Family Residence
Built in 1973
0.44 Acres Lot
$452,500 Zestimate®
$120/sqft
$3,895 Estimated rent
Home value
$452,500
$425,000 - $480,000
$3,895/mo
Zestimate® history
Owner options
List your home for rent
$3,895/mo
Rent Zestimate®
Find your next renter with Zillow Rental Manager. Plus, with online applications, you can quickly screen prospective tenants – for free.
$3,895/mo
Rent Zestimate®
Refinance and save
$3,131/mo
Est. payment
Refinancing to a lower rate could help reduce your monthly payments and save thousands over the life of the loan.
$3,131/mo
Est. payment
Explore your selling options
Work with a Zillow partner agent
Leverage their expertise and Zillow's premium Showcase listings to get your home seen by more buyers.
Get startedList with your own agent
Get your home in front of millions of buyers by listing it on Zillow.
Learn how to do itSell it yourself
Take full control of how buyers see your home on Zillow by listing For Sale by Owner (FSBO).
List your homeWhat's special
Fenced yardHeated inground poolFire pitPlay areaWelcoming family roomFire-rated garage doorLined chimney
Zillow last checked:
Listing updated:
Listed by:
Jacqueline A Jakacki 216-375-1158 jacki@your2020group.com,
RE/MAX Above & Beyond
Bought with:
Brian Cavanaugh, 2022000729
Key Realty
Source: MLS Now,MLS#: 5199757 Originating MLS: Akron Cleveland Association of REALTORS
Originating MLS: Akron Cleveland Association of REALTORSFacts & features
Interior
Bedrooms & bathrooms
- Bedrooms: 4
- Bathrooms: 3
- Full bathrooms: 3
- Main level bathrooms: 1
Primary bedroom
- Description: Flooring: Carpet
- Level: Second
- Dimensions: 22 x 14
Bedroom
- Description: Flooring: Carpet
- Level: Second
- Dimensions: 15 x 12
Bedroom
- Level: First
- Dimensions: 15 x 12
Bedroom
- Description: Flooring: Carpet
- Level: Second
- Dimensions: 13 x 10
Primary bathroom
- Description: Flooring: Tile
- Level: Second
- Dimensions: 8 x 5
Bathroom
- Description: Flooring: Tile
- Level: Second
- Dimensions: 8 x 6
Bathroom
- Description: Flooring: Tile
- Level: First
- Dimensions: 16 x 4
Dining room
- Description: Flooring: Bamboo,Wood
- Level: First
- Dimensions: 15 x 14
Eat in kitchen
- Description: Flooring: Tile
- Level: First
- Dimensions: 16 x 14
Family room
- Description: Flooring: Luxury Vinyl Tile
- Features: Fireplace
- Level: First
- Dimensions: 26 x 16
Living room
- Description: Flooring: Bamboo,Wood
- Level: First
- Dimensions: 31 x 14
Recreation
- Description: Flooring: Carpet
- Level: Lower
- Dimensions: 28 x 28
Heating
- Forced Air, Gas
Cooling
- Central Air
Features
- Basement: Full,Finished
- Number of fireplaces: 1
Interior area
- Total structure area: 3,740
- Total interior livable area: 3,740 sqft
- Finished area above ground: 2,780
- Finished area below ground: 960
Property
Parking
- Total spaces: 2
- Parking features: Attached, Electricity, Garage, Paved
- Attached garage spaces: 2
Features
- Levels: Two,Multi/Split
- Stories: 2
- Patio & porch: Patio
- Has private pool: Yes
- Pool features: Pool Cover, Salt Water
- Fencing: Vinyl
Lot
- Size: 0.44 Acres
Details
- Parcel number: 37425021
Construction
Type & style
- Home type: SingleFamily
- Architectural style: Split Level
- Property subtype: Single Family Residence
Materials
- Brick, Vinyl Siding
- Roof: Asphalt,Fiberglass
Condition
- Year built: 1973
Utilities & green energy
- Sewer: Public Sewer
- Water: Public
Community & HOA
Community
- Subdivision: Indian Creek
HOA
- Has HOA: No
Location
- Region: Middleburg Heights
Financial & listing details
- Price per square foot: $120/sqft
- Tax assessed value: $310,100
- Annual tax amount: $5,770
- Date on market: 4/9/2026
- Cumulative days on market: 5 days
Price history
| Date | Event | Price |
|---|---|---|
| 5/14/2026 | Sold | $450,000+0%$120/sqft |
Source:  MLS Now #5199757 Report a problem MLS Now #5199757 Report a problem | ||
| 4/14/2026 | Pending sale | $449,900$120/sqft |
Source: MLS Now #5199757 Report a problem | ||
| 4/9/2026 | Listed for sale | $449,900+87.5%$120/sqft |
Source: MLS Now #5199757 Report a problem | ||
| 8/7/2018 | Sold | $239,900$64/sqft |
Source: MLS Now #4021892 Report a problem | ||
| 8/7/2018 | Pending sale | $239,900$64/sqft |
Source: M. C. Real Estate #4021892 Report a problem | ||
| 7/26/2018 | Listed for sale | $239,900$64/sqft |
Source: M. C. Real Estate #4021892 Report a problem | ||
Public tax history
| Year | Property taxes | Tax assessment |
|---|---|---|
| 2025 | $5,562 -0.6% | $108,540 |
| 2024 | $5,595 +7.3% | $108,540 +29.6% |
| 2023 | $5,215 +0.7% | $83,760 |
| 2022 | $5,179 +2.8% | $83,760 |
| 2021 | $5,036 +2.1% | $83,760 +16% |
| 2020 | $4,931 +6.3% | $72,210 +5.6% |
| 2019 | $4,637 -3.9% | $68,360 |
| 2018 | $4,826 -3.8% | $68,360 +4% |
| 2017 | $5,017 +7.7% | $65,740 |
| 2016 | $4,657 | $65,740 |
| 2015 | $4,657 +2.1% | $65,740 +3% |
| 2014 | $4,561 +1.2% | $63,810 |
| 2013 | $4,507 +5.7% | $63,810 |
| 2012 | $4,264 +900.2% | $63,810 -8.9% |
| 2011 | $426 -90% | $70,010 |
| 2010 | $4,257 -2.1% | $70,010 |
| 2009 | $4,348 -2.3% | $70,010 -8% |
| 2008 | $4,450 +2.6% | $76,090 |
| 2007 | $4,336 +3.3% | $76,090 |
| 2006 | $4,197 +13.2% | $76,090 +8.9% |
| 2005 | $3,707 +1.2% | $69,900 |
| 2004 | $3,662 +6.2% | $69,900 |
| 2003 | $3,448 +6.2% | $69,900 +9.5% |
| 2002 | $3,247 -43.1% | $63,840 |
| 2001 | $5,707 | $63,840 |
| 2000 | $5,707 | $63,840 |
Find assessor info on the county website
Neighborhood: 44130
Nearby homes
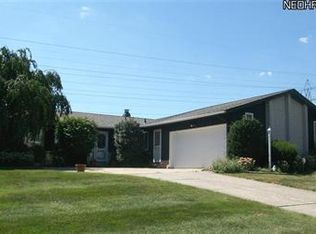
- $306,6003 bd2 ba1.7k sqft13871 Bennington Blvd, Cleveland, OH 44130Off Market
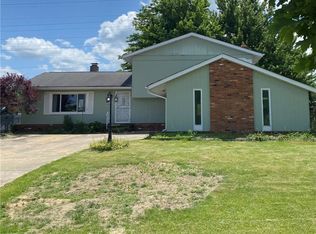
- $270,0004 bd2 ba2.4k sqft13911 Bennington Blvd, Middleburg Heights, OH 44130Sold
- $361,0005 bd2 ba2.5k sqft13855 Bennington Blvd, Cleveland, OH 44130Off Market
- $328,1003 bd2 ba1.9k sqft13921 Bennington Blvd, Middleburg Heights, OH 44130Off Market
- $399,9004 bd3 ba3.6k sqft13900 Byron Blvd, Middleburg Heights, OH 44130Off Market
- $361,2003 bd2 ba2.9k sqft13910 Byron Blvd, Middleburg Heights, OH 44130Off Market
- $355,8004 bd2 ba2.4k sqft13833 Bennington Blvd, Middleburg Heights, OH 44130Off Market
- $350,7004 bd2 ba2.3k sqft7734 Shelburne Dr, Middleburg Heights, OH 44130Off Market
Nearby schools
GreatSchools rating
- 8/10Big Creek Elementary SchoolGrades: PK-4Distance: 1.3 mi
- 5/10Berea-Midpark Middle SchoolGrades: 5-9Distance: 1.9 mi
- 7/10Berea-Midpark High SchoolGrades: 9-12Distance: 3.1 mi
Schools provided by the listing agent
- District: Berea CSD - 1804
Source: MLS Now. This data may not be complete. We recommend contacting the local school district to confirm school assignments for this home.
Get a cash offer in 3 minutes
Find out how much your home could sell for in as little as 3 minutes with a no-obligation cash offer.
Estimated market value
$452,500
Get a cash offer in 3 minutes
Find out how much your home could sell for in as little as 3 minutes with a no-obligation cash offer.
Estimated market value
$452,500
- Ohio
- Cuyahoga County
- Middleburg Heights
- 44130
- 13901 Bennington Blvd
Nearby cities
Nearby zip codes
Other Middleburg Heights Topics
- Apartments for Rent in 44130
- Houses for Sale in 44130
- Houses for Rent in 44130
- 44130 Real Estate
- Middleburg Heights Condos
- Houses for Sale in Middleburg Heights
- Newest Listings in Middleburg Heights
- Middleburg Heights Home Values
- Middleburg Heights Real Estate Agents
- Middleburg Heights Refinance
- Middleburg Heights Mortgage Rates
