Welcome to this beautifully updated 2,320-square-foot brick front two-story home offering 4 bedrooms, 2.5 baths, and modern living on a private half-acre cul-de-sac lot. In 2019, the entire first floor was thoughtfully reimagined with a complete renovation that removed walls to create an open, flowing floor plan centered around a stunning expanded kitchen and spacious eat-in area. The kitchen was completely gutted and rebuilt with new cabinetry with lots of drawer stacks, granite countertops, updated appliances including a wine cooler, and eat in area. A former full bath was reconfigured into a convenient half bath, allowing for the kitchen expansion and improved layout. The first floor also features a spacious family room with a stacked-stone fireplace (2018), a flexible dining room currently used as an office, a dedicated study with a private entrance (new carpet/paint), and a large utility/mudroom with laundry hookups. The downstairs has all NEW flooring and paint. Upstairs, the spacious primary suite offers a walk-in closet and ensuite bath with dual vanities, shower and large soaking tub. The primary bath has been refreshed with new flooring and paint. Three additional bedrooms have been updated with new LVP flooring, fresh paint, and popcorn ceilings removed. Outdoor living is equally impressive with a large covered porch (2018) overlooking the fully fenced backyard, offering plenty of room for entertaining, pets, and play. The level lot includes a detached storage shed that conveys as-is and provides additional storage. Front porch runs almost the length of the home. Major updates: roof (2020), HVAC system (2024), windows (except Primary bedroom), siding (2019), kitchen (2019), new light switches/outlets (except Primary bedroom), updated trim and interior finishes, and multiple bathroom improvements including 3 new toilets. Tucked away on a quiet dead-end cul-de-sac, this move-in-ready home combines thoughtful renovations, modern conveniences, and generous outdoor space in one exceptional package.
Sold for $479,000
Zestimate®
$479,000
13901 Berkley Davis Dr, Chesterfield, VA 23838
4beds
2,320sqft
Single Family Residence
Built in 1993
0.58 Acres Lot
$479,000 Zestimate®
$206/sqft
$3,291 Estimated rent
Home value
$479,000
$455,000 - $503,000
$3,291/mo
Zestimate® history
Owner options
List your home for rent
$3,291/mo
Rent Zestimate®
Find your next renter with Zillow Rental Manager. Plus, with online applications, you can quickly screen prospective tenants – for free.
$3,291/mo
Rent Zestimate®
Refinance and save
$2,887/mo
Est. payment
Refinancing to a lower rate could help reduce your monthly payments and save thousands over the life of the loan.
$2,887/mo
Est. payment
Explore your selling options
Work with a Zillow partner agent
Leverage their expertise and Zillow's premium Showcase listings to get your home seen by more buyers.
Get startedList with your own agent
Get your home in front of millions of buyers by listing it on Zillow.
Learn how to do itSell it yourself
Take full control of how buyers see your home on Zillow by listing For Sale by Owner (FSBO).
List your homeWhat's special
Zillow last checked:
Listing updated:
Listed by:
Kim Sebrell 804-539-7524,
Keller Williams Realty
Bought with:
Matt Cullather, 0225089565
Real Broker LLC
Source: CVRMLS,MLS#: 2616433 Originating MLS: Central Virginia Regional MLS
Originating MLS: Central Virginia Regional MLSFacts & features
Interior
Bedrooms & bathrooms
- Bedrooms: 4
- Bathrooms: 3
- Full bathrooms: 2
- 1/2 bathrooms: 1
Primary bedroom
- Description: Ensuite bath w/ dual vanity, WIC
- Level: Second
- Dimensions: 19.2 x 16.7
Bedroom 2
- Description: LVP flooring, closet
- Level: Second
- Dimensions: 12.10 x 11.6
Bedroom 3
- Description: LVP flooring, closet
- Level: Second
- Dimensions: 11.4 x 11.2
Bedroom 4
- Description: LVP flooring, alcove
- Level: Second
- Dimensions: 14.6 x 9.7
Additional room
- Description: Covered deck w/ TV
- Level: First
- Dimensions: 18.2 x 13.9
Additional room
- Description: Large covered front porch
- Level: First
- Dimensions: 9.5 x 7.5
Dining room
- Description: Currently an office, LVP flooring
- Level: First
- Dimensions: 13.6 x 10.7
Family room
- Description: LVP flooring, stone stacked FP, open to kitchen
- Level: First
- Dimensions: 15.10 x 15.7
Other
- Description: Tub & Shower
- Level: Second
Half bath
- Level: First
Kitchen
- Description: Completely redone! New Cabinets, Granite
- Level: First
- Dimensions: 19.8 x 12.8
Kitchen
- Description: Casual Dining btw Kitchen/Family, LVP flooring
- Level: First
- Dimensions: 10.0 x 9.2
Laundry
- Description: Great Mudroom into the Kitchen, W/D hookups
- Level: First
- Dimensions: 11.11 x 5.3
Office
- Description: Bonus room off Dining, NEW carpet/paint
- Level: First
- Dimensions: 12.11 x 11.10
Heating
- Heat Pump, Natural Gas
Cooling
- Heat Pump
Appliances
- Included: Dishwasher, Electric Water Heater, Gas Cooking, Disposal, Microwave, Wine Cooler
- Laundry: Washer Hookup, Dryer Hookup
Features
- Ceiling Fan(s), Dining Area, Separate/Formal Dining Room, Double Vanity, Eat-in Kitchen, Fireplace, Granite Counters, Bath in Primary Bedroom, Recessed Lighting, Walk-In Closet(s)
- Flooring: Partially Carpeted, Vinyl
- Doors: Sliding Doors
- Windows: Thermal Windows
- Basement: Crawl Space
- Attic: Pull Down Stairs
- Number of fireplaces: 1
Interior area
- Total interior livable area: 2,320 sqft
- Finished area above ground: 2,320
- Finished area below ground: 0
Property
Parking
- Parking features: Driveway, Paved
- Has uncovered spaces: Yes
Features
- Levels: Two
- Stories: 2
- Patio & porch: Rear Porch, Front Porch, Deck, Porch
- Exterior features: Deck, Porch, Storage, Shed, Paved Driveway
- Pool features: None
- Fencing: Back Yard,Fenced,Picket,Privacy
Lot
- Size: 0.58 Acres
- Features: Dead End, Cul-De-Sac, Level
- Topography: Level
Details
- Parcel number: 775643481700000
Construction
Type & style
- Home type: SingleFamily
- Architectural style: Two Story
- Property subtype: Single Family Residence
Materials
- Brick, Drywall, Vinyl Siding
- Roof: Composition,Shingle
Condition
- Resale
- New construction: No
- Year built: 1993
Utilities & green energy
- Sewer: Septic Tank
- Water: Public
Community & HOA
Community
- Subdivision: Berkley Place
Location
- Region: Chesterfield
Financial & listing details
- Price per square foot: $206/sqft
- Tax assessed value: $414,500
- Annual tax amount: $3,689
- Date on market: 7/16/2026
- Ownership: Individuals
- Ownership type: Sole Proprietor
Price history
| Date | Event | Price |
|---|---|---|
| 7/23/2026 | Sold | $479,000$206/sqft |
Source:  CVRMLS #2616433 Report a problem CVRMLS #2616433 Report a problem | ||
| 6/23/2026 | Pending sale | $479,000$206/sqft |
Source: CVRMLS #2616433 Report a problem | ||
| 6/17/2026 | Listed for sale | $479,000+162.5%$206/sqft |
Source: CVRMLS #2616433 Report a problem | ||
| 3/14/2014 | Sold | $182,500+1.4%$79/sqft |
Source: CVRMLS #1403371 Report a problem | ||
| 2/21/2014 | Pending sale | $179,900$78/sqft |
Source: High Net Worth Properties, Inc. #1403371 Report a problem | ||
| 2/12/2014 | Listed for sale | $179,900+27.6%$78/sqft |
Source: High Net Worth Properties, Inc. #1403371 Report a problem | ||
| 10/29/2013 | Sold | $140,985-42.2%$61/sqft |
Source: Public Record Report a problem | ||
| 8/21/2013 | Listed for sale | $243,900$105/sqft |
Source: Refine Properties #1321523 Report a problem | ||
Public tax history
| Year | Property taxes | Tax assessment |
|---|---|---|
| 2025 | $3,689 +4.2% | $414,500 +5.4% |
| 2024 | $3,540 +11.1% | $393,300 +12.4% |
| 2023 | $3,185 +10.7% | $350,000 +11.9% |
| 2022 | $2,877 +6% | $312,700 +9.5% |
| 2021 | $2,714 +3.3% | $285,700 +3.3% |
| 2020 | $2,628 +2.1% | $276,600 +2.1% |
| 2019 | $2,573 +5.4% | $270,800 +7.6% |
| 2018 | $2,441 +7.5% | $251,700 +6.5% |
| 2017 | $2,270 | $236,400 +1.1% |
| 2016 | $2,270 +4.8% | $233,900 +4.9% |
| 2015 | $2,166 +3.4% | $223,000 +3.4% |
| 2014 | $2,095 | $215,600 |
| 2013 | -- | $215,600 -1.6% |
| 2012 | -- | $219,000 -3.5% |
| 2011 | -- | $226,900 -9.1% |
| 2010 | -- | $249,500 -11.9% |
| 2009 | -- | $283,200 +9.5% |
| 2008 | -- | $258,600 +15.5% |
| 2007 | -- | $223,800 +23.4% |
| 2005 | -- | $181,300 +2.8% |
| 2004 | -- | $176,300 +10% |
| 2003 | -- | $160,200 +9.2% |
| 2002 | -- | $146,700 +2.7% |
| 2001 | -- | $142,900 |
Find assessor info on the county website
Neighborhood: 23838
Nearby homes
- $429,2004 bd2 ba2.1k sqft13911 Berkley Davis Dr, Chesterfield, VA 23838Off Market
- $503,9003 bd3 ba2.5k sqft13861 Berkley Davis Dr, Chesterfield, VA 23838Off Market
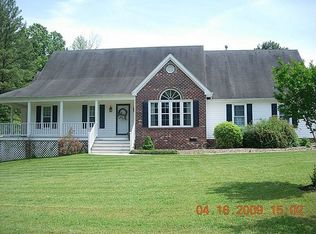
- $469,5003 bd2 ba2.5k sqft6801 Berkley Davis Ct, Chesterfield, VA 23838Off Market
- $525,2005 bd4 ba2.7k sqft6800 Berkley Davis Ter, Chesterfield, VA 23838Off Market
- $449,2004 bd2 ba2.2k sqft13913 Berkley Davis Dr, Chesterfield, VA 23838Off Market
- $456,3004 bd2 ba2.2k sqft6800 Berkley Davis Ct, Chesterfield, VA 23838Off Market
- $437,7004 bd2 ba1.9k sqft13900 Bradley Bridge Rd, Chesterfield, VA 23838Off Market
- $--3 bd1 ba-- sqft13900 Bradley Bridge Rd, Chesterfield, VA 23838Off Market
Nearby schools
GreatSchools rating
- 6/10Ecoff Elementary SchoolGrades: PK-5Distance: 3.1 mi
- 4/10Matoaca Middle SchoolGrades: 6-8Distance: 5 mi
- 4/10Matoaca High SchoolGrades: 9-12Distance: 3.5 mi
Schools provided by the listing agent
- Elementary: Ecoff
- Middle: Matoaca
- High: Matoaca
Source: CVRMLS. This data may not be complete. We recommend contacting the local school district to confirm school assignments for this home.
Get a cash offer in 3 minutes
Find out how much your home could sell for in as little as 3 minutes with a no-obligation cash offer.
Estimated market value
$479,000
Get a cash offer in 3 minutes
Find out how much your home could sell for in as little as 3 minutes with a no-obligation cash offer.
Estimated market value
$479,000
- Virginia
- Chesterfield County
- Chesterfield
- 23838
- 13901 Berkley Davis Dr
Nearby cities
Nearby zip codes
Other Chesterfield Topics
