Skip main navigation
Off market
  • $393,900

    13901 Cedar Cliff Ct, Chester, VA 23831

    4beds
    1,992sqft
    SingleFamily
    Built in 1990
    10,323 Square Feet Lot
    $393,900 Zestimate®
    $198/sqft
    $2,554 Estimated rent

    Home value

    $393,900

    $374,000 - $414,000

    $2,554/mo

    Zestimate® history
    Loading
    Loading...

    Owner options

    List your home for rent

    $2,554/mo

    Rent Zestimate®

    Find your next renter with Zillow Rental Manager. Plus, with online applications, you can quickly screen prospective tenants – for free.

    Learn more

    $2,554/mo

    Rent Zestimate®

    Refinance and save

    $2,369/mo

    Est. payment

    Refinancing to a lower rate could help reduce your monthly payments and save thousands over the life of the loan.

    See today's rates

    $2,369/mo

    Est. payment

    Explore your selling options

    Work with a Zillow partner agent

    Leverage their expertise and Zillow's premium Showcase listings to get your home seen by more buyers.

    Get started

    List with your own agent

    Get your home in front of millions of buyers by listing it on Zillow.

    Learn how to do it

    Sell it yourself

    Take full control of how buyers see your home on Zillow by listing For Sale by Owner (FSBO).

    List your home

    What's special

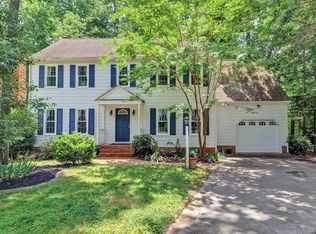
    Amazing value, location & top schools! This beautifully maintained and updated home will have you wanting to move in right away! Situated on a cul-de-sac homesite within the quiet neighborhood of Stoney Glen you will find a gem of a deal.This home welcomes you through a covered front porch right into an open foyer & a formal dining room offering hardwood floors & trim detail.The spacious family room with brand new carpet is complete w a cozy wood burning fireplace along w plenty of natural light.French doors separate the family room & formal living room/flex space.Continue into the newly updated eat in kitchen featuring new granite counter tops, SS appliances including a brand new dishwasher. The second level's private master suite boasts a WIC, new carpet and en-suite bath with a tub/shower combo. 3 additional bedrooms, a laundry area, and full bath complete the 2nd floor. Don't miss the walk-up attic which is great for storage & could later be finished. Outside you'll find a new vinyl siding put on in 2017 as well as a large deck overlooking a spacious wooden lot ideal for entertaining! Stony Glen's association includes common area, neighborhood events as well as an opt pool.

    This property is off market, which means it's not currently listed for sale or rent on Zillow. This may be different from what's available on other websites or public sources.

    Facts & features

    Interior

    Bedrooms & bathrooms
    • Bedrooms: 4
    • Bathrooms: 3
    • Full bathrooms: 2
    • 1/2 bathrooms: 1
    Heating
    • Electric
    Cooling
    • Central
    Appliances
    • Included: Dishwasher
    Features
    • French Doors, Dining Area, Dryer Hookup, Washer Hookup, Eat-In-Kitchen, Bay/Bow Window, Countertops - Granite/Stone
    • Flooring: Tile, Carpet, Hardwood
    • Basement: None
    • Has fireplace: Yes
    • Fireplace features: masonry
    Interior area
    • Total interior livable area: 1,992 sqft

    Property

    Parking
    • Parking features: Garage - Attached
    Features
    • Exterior features: Vinyl
    Lot
    • Size: 10,323 Square Feet
    Details
    • Parcel number: 788642648200000

    Construction

    Type & style
    • Home type: SingleFamily
    Materials
    • Wood
    • Roof: Composition
    Condition
    • Year built: 1990

    Utilities & green energy

    • Sewer: Public Sewer

    Community & HOA

    HOA
    • Has HOA: Yes
    • HOA fee: $31 monthly
    Location
    • Region: Chester

    Financial & listing details

    • Price per square foot: $198/sqft
    • Tax assessed value: $324,500
    • Annual tax amount: $2,888
    • Ownership: Individuals

    Price history

    DateEventPrice
    6/29/2018Sold$243,500+1.5%$122/sqft
    Source: CVRMLS #1814737 Report a problem
    5/9/2018Pending sale$239,950$120/sqft
    Source: Long & Foster REALTORS #1814737 Report a problem
    5/1/2018Listed for sale$239,950+77.7%$120/sqft
    Source: Long & Foster REALTORS #1814737 Report a problem
    6/1/1999Sold$135,000$68/sqft
    Source: Public Record Report a problem

    Public tax history

    YearProperty taxesTax assessment
    2025$2,888 +2.1%$324,500 +3.2%
    2024$2,830 +7.3%$314,400 +8.5%
    2023$2,636 +7.3%$289,700 +8.5%
    2022$2,456 +7.2%$267,000 +10.7%
    2021$2,292 +1.9%$241,300 +1.9%
    2020$2,250 +6.8%$236,800 +6.8%
    2019$2,106 -0.6%$221,700 +1.8%
    2018$2,119 +10%$217,800 +6.8%
    2017$1,926 $203,900 +3%
    2016$1,926 +1.2%$198,000 +1.2%
    2015$1,903 +2.9%$195,600 +2.9%
    2014$1,850 $190,100 +2.8%
    2013-- $185,000 -6.4%
    2012-- $197,600 -4%
    2011-- $205,900 -3.5%
    2010-- $213,400 -3.7%
    2009-- $221,500 -7.2%
    2008-- $238,600 +9.7%
    2007-- $217,600 +36.4%
    2005-- $159,500 +5.6%
    2004-- $151,100 +3.1%
    2003-- $146,600 +4.3%
    2002-- $140,600 +5.5%
    2001-- $133,300
    Find assessor info on the county website

    Neighborhood: 23831

    Nearby schools

    GreatSchools rating
    Schools provided by the listing agent
    • Elementary: Wells
    • Middle: Carver
    • High: Thomas Dale

    Source: The MLS. This data may not be complete. We recommend contacting the local school district to confirm school assignments for this home.

    Get a cash offer in 3 minutes
    Find out how much your home could sell for in as little as 3 minutes with a no-obligation cash offer.
    Estimated market value
    $393,900
    Get a cash offer in 3 minutes
    Find out how much your home could sell for in as little as 3 minutes with a no-obligation cash offer.
    Estimated market value
    $393,900