Skip main navigation
Sold for $327,000
  • $327,000

    13901 E Marina Drive #103, Aurora, CO 80014

    2beds
    1,410sqft
    Condominium
    Built in 1983
    -- sqft lot
    $306,500 Zestimate®
    $232/sqft
    $2,151 Estimated rent

    Home value

    $306,500

    $288,000 - $325,000

    $2,151/mo

    Zestimate® history
    Loading
    Loading...

    Owner options

    List your home for rent

    $2,151/mo

    Rent Zestimate®

    Find your next renter with Zillow Rental Manager. Plus, with online applications, you can quickly screen prospective tenants – for free.

    Learn more

    $2,151/mo

    Rent Zestimate®

    Refinance and save

    $2,638/mo

    Est. payment

    Refinancing to a lower rate could help reduce your monthly payments and save thousands over the life of the loan.

    See today's rates

    $2,638/mo

    Est. payment

    Explore your selling options

    Work with a Zillow partner agent

    Leverage their expertise and Zillow's premium Showcase listings to get your home seen by more buyers.

    Get started

    List with your own agent

    Get your home in front of millions of buyers by listing it on Zillow.

    Learn how to do it

    Sell it yourself

    Take full control of how buyers see your home on Zillow by listing For Sale by Owner (FSBO).

    List your home

    What's special

    Corner unit condoPrivate patioEndless recreationNearby shoppingAmple closet spaceAmple storageMaster suite
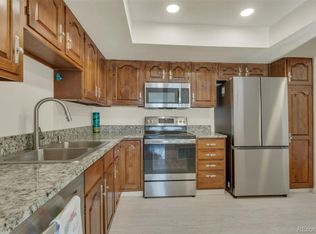
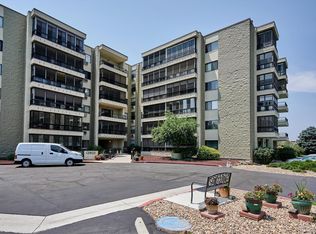
    Welcome to the perfect retirement paradise! This very safe and secure, ground floor, light-filled, corner unit condo is nestled within a vibrant and exclusive 55 plus community, offering an unparalleled lifestyle for the discerning buyer. Step outside onto your private patio and immerse yourself in the tranquility of the meticulously landscaped garden. Enjoy your morning coffee while listening to the gentle rustling of leaves and the cheerful melodies of birds. Inside there is an abundance of natural light and a sense of timeless elegance. The open-concept layout seamlessly combines the living, dining, and kitchen areas, providing an ideal space for entertaining family and friends. The updated kitchen boasts granite countertops, newer appliances, and ample storage. The master suite features a spacious bedroom, ample closet space, and an en-suite bath for ultimate comfort and privacy. The second bedroom also offers generous space and can be utilized as a guest room or a home office to suit your needs. The additional bathroom ensures convenience for both residents and guests. Beyond the walls of this exquisite condo lies a world of endless recreation. The community caters specifically to active adults, providing a plethora of amenities to indulge in. Enjoy friendly games of pickleball with fellow residents, perfect your swing on the golf course, or savor a delicious meal at the community restaurant without ever leaving the comfort of your neighborhood. This exceptional condo also grants access to a host of additional community features, including a sparkling swimming pool, a well-equipped fitness center, and beautifully landscaped walking trails. Located in a prime location, this condo offers easy access to nearby shopping, dining, and entertainment options, ensuring you're never far from the best that the area has to offer. Don't miss your chance to own this slice of paradise.

    Zillow last checked:

    Listing updated:

    Listed by:

    Denise Smith 303-250-4378 DeniseSmithcorealestate@gmail.com,

    Your Castle Real Estate Inc

    Bought with:

    Becky Sweetwine, 100032227

    Keller Williams Realty Downtown LLC

    Source: REcolorado as distributed by MLS GRID,MLS#: 5839020MLS Logo

    Facts & features

    Interior

    Bedrooms & bathrooms
    • Bedrooms: 2
    • Bathrooms: 2
    • Full bathrooms: 1
    • 3/4 bathrooms: 1
    • Main level bathrooms: 2
    • Main level bedrooms: 2
    Bedroom
    • Level: Main
    Bedroom
    • Level: Main
    Bathroom
    • Level: Main
    Bathroom
    • Level: Main
    Kitchen
    • Level: Main
    Laundry
    • Level: Main
    Living room
    • Level: Main
    Heating
    • Forced Air
    Cooling
    • Central Air
    Appliances
    • Included: Dishwasher, Disposal, Dryer, Microwave, Oven, Range, Refrigerator, Washer
    • Laundry: In Unit
    Features
    • Entrance Foyer, Granite Counters, Open Floorplan, Primary Suite
    • Flooring: Carpet
    • Windows: Double Pane Windows
    • Has basement: No
    • Common walls with other units/homes: End Unit
    Interior area
    • Total structure area: 1,410
    • Total interior livable area: 1,410 sqft
    • Finished area above ground: 1,410

    Property

    Parking
    • Total spaces: 1
    • Parking features: Garage
    • Garage spaces: 1
    Features
    • Levels: One
    • Stories: 1
    • Patio & porch: Covered, Patio
    • Exterior features: Balcony
    Lot
    • Features: Corner Lot, Greenbelt
    Details
    • Parcel number: 032616709
    • Special conditions: Standard

    Construction

    Type & style
    • Home type: Condo
    • Property subtype: Condominium
    • Attached to another structure: Yes
    Materials
    • Brick
    • Roof: Composition
    Condition
    • Year built: 1983

    Utilities & green energy

    • Sewer: Public Sewer
    • Utilities for property: Cable Available, Internet Access (Wired)

    Community & HOA

    Community
    • Security: Security Entrance
    • Senior community: Yes
    • Subdivision: Heather Gardens
    HOA
    • Has HOA: Yes
    • Amenities included: Clubhouse, Elevator(s), Fitness Center, Garden Area, Golf Course, Management, Parking, Pool, Sauna, Security, Spa/Hot Tub, Storage, Tennis Court(s)
    • Services included: Reserve Fund, Heat, Insurance, Irrigation, Maintenance Grounds, Maintenance Structure, Recycling, Security, Snow Removal, Trash
    • HOA fee: $732 monthly
    • HOA name: Heather Gardens
    • HOA phone: 303-755-0652
    Location
    • Region: Aurora

    Financial & listing details

    • Price per square foot: $232/sqft
    • Tax assessed value: $320,000
    • Annual tax amount: $2,232
    • Date on market: 8/15/2023
    • Listing terms: Cash,Conventional,FHA,VA Loan
    • Exclusions: None
    • Ownership: Individual
    • Electric utility on property: Yes

    Price history

    DateEventPrice
    5/9/2024Sold$327,000-6.3%$232/sqft
    Source: REcolorado as distributed by MLS GRID #5839020 Report a problem
    4/10/2024Pending sale$349,000$248/sqft
    Source: REcolorado as distributed by MLS GRID #5839020 Report a problem
    3/22/2024Price change$349,000-2.8%$248/sqft
    Source: REcolorado as distributed by MLS GRID #5839020 Report a problem
    2/19/2024Listed for sale$359,000$255/sqft
    Source: REcolorado as distributed by MLS GRID #5839020 Report a problem
    2/9/2024Pending sale$359,000$255/sqft
    Source: REcolorado as distributed by MLS GRID #5839020 Report a problem
    1/27/2024Price change$359,000-2.9%$255/sqft
    Source: REcolorado as distributed by MLS GRID #5839020 Report a problem
    11/21/2023Price change$369,900-2.4%$262/sqft
    Source: REcolorado as distributed by MLS GRID #5839020 Report a problem
    9/20/2023Price change$379,000-2.6%$269/sqft
    Source: REcolorado as distributed by MLS GRID #5839020 Report a problem
    8/27/2023Listed for sale$389,000$276/sqft
    Source: REcolorado as distributed by MLS GRID #5839020 Report a problem
    8/21/2023Pending sale$389,000$276/sqft
    Source: REcolorado as distributed by MLS GRID #5839020 Report a problem
    8/15/2023Listed for sale$389,000+128.8%$276/sqft
    Source: REcolorado as distributed by MLS GRID #5839020 Report a problem
    4/29/2013Sold$170,000-2.9%$121/sqft
    Source: Public Record Report a problem
    3/27/2013Listed for sale$175,000+26.8%$124/sqft
    Source: RE/MAX Masters, Inc. #1170972 Report a problem
    2/19/1998Sold$138,000$98/sqft
    Source: Public Record Report a problem

    Public tax history

    YearProperty taxesTax assessment
    2025$2,184 +3.3%$20,000 -2.1%
    2024$2,114 -5.3%$20,428 -16.1%
    2023$2,232 -2.7%$24,347 +21.6%
    2022$2,295 $20,017 -2.8%
    2021-- $20,593 +3.6%
    2020$2,287 +12.2%$19,870
    2019$2,039 $19,870 +17%
    2018$2,039 +14.8%$16,985
    2017$1,776 $16,985 +18.5%
    2016-- $14,328
    2015-- $14,328 +41.1%
    2014$1,540 +26.4%$10,157 -4.1%
    2013$1,219 $10,590
    2012-- $10,590
    2011$1,383 +16.5%$10,590 -19.1%
    2010$1,187 -6.9%$13,090
    2009$1,275 $13,090 -7.9%
    2008-- $14,217
    2007-- $14,217 +2.9%
    2006-- $13,818
    2005-- $13,818 -5.1%
    2002$1,218 -0.8%$14,560 +4.3%
    2001$1,228 $13,960
    Find assessor info on the county website

    Neighborhood: Heather Gardens

    Nearby schools

    GreatSchools rating
    Schools provided by the listing agent
    • Elementary: Century
    • Middle: Aurora Hills
    • High: Gateway
    • District: Adams-Arapahoe 28J

    Source: REcolorado as distributed by MLS GRID. This data may not be complete. We recommend contacting the local school district to confirm school assignments for this home.

    Get a cash offer in 3 minutes
    Find out how much your home could sell for in as little as 3 minutes with a no-obligation cash offer.
    Estimated market value
    $306,500
    Get a cash offer in 3 minutes
    Find out how much your home could sell for in as little as 3 minutes with a no-obligation cash offer.
    Estimated market value
    $306,500