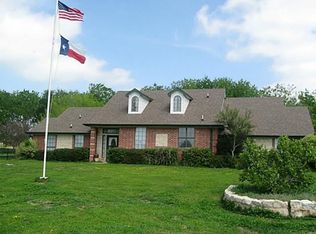
Welcome to your own slice of God's Country! Approximately 25.04 acres, this exceptional property offers the perfect blend of peaceful country living, functionality, & endless possibilities. From the moment you arrive through gated entrance w-pipe fencing, you'll appreciate the privacy, wide-open spaces, & breathtaking views. Whether you're looking for a ranch, homestead, recreational retreat, or simply room to roam, you've found home. A concrete driveway leads to the custom-built home featuring an open-concept floor plan w-LVP throughout. The spacious living room is anchored by a stone corner WB FP & large windows showcasing the beautiful acreage. Kitchen is designed for everyday living & entertaining w-a breakfast bar, abundant cabinetry, electric cooktop, double ovens, & walk-in pantry. The adjoining dining area offers plenty of space for hosting holidays & family gatherings. Private primary suite features vaulted ceilings, ceiling fan, sitting area, & peaceful backyard views. The ensuite bath offers a garden tub, separate shower, & two walk-in closets. Two guest bedrooms feature ceiling fans & decorative shelving. Step outside to the covered back porch w-ceiling fan perfect spot for morning coffee, or enjoying Texas sunsets. A separately fenced dog run provides convenience for pet owners. The property is loaded w-amenities including a 30x42 workshop w-electricity, water, commercial-grade air compressor, & rolling doors on both ends. The attached 15x42 overhang provides additional covered storage for equipment, trailers, or livestock needs. Enjoy fishing in the stocked channel catfish pond featuring a dock & electricity for a fountain. With improved acreage, functional outbuildings, scenic views, stocked pond, & a beautifully one owner maintained home, this property offers the opportunity to experience country living at its finest while still enjoying modern conveniences. Bring your horses, livestock, hobbies, and dreams to this one-of-a-kind Texas retreat.
Sold
Price Unknown
13901 Fm 2860 #A, Kaufman, TX 75142
3beds
1,770sqft
Single Family Residence
Built in 2001
27.8 Acres Lot
$-- Zestimate®
$--/sqft
$2,012 Estimated rent
Home value
Not available
Estimated sales range
Not available
$2,012/mo
Zestimate® history
Owner options
List your home for rent
$2,012/mo
Rent Zestimate®
Find your next renter with Zillow Rental Manager. Plus, with online applications, you can quickly screen prospective tenants – for free.
$2,012/mo
Rent Zestimate®
Refinance and save
Refinancing to a lower rate could help reduce your monthly payments and save thousands over the life of the loan.
Explore your selling options
Work with a Zillow partner agent
Leverage their expertise and Zillow's premium Showcase listings to get your home seen by more buyers.
Get startedList with your own agent
Get your home in front of millions of buyers by listing it on Zillow.
Learn how to do itSell it yourself
Take full control of how buyers see your home on Zillow by listing For Sale by Owner (FSBO).
List your homeWhat's special
Improved acreageFunctional outbuildingsSeparately fenced dog runOpen-concept floor planLvp throughoutPeaceful backyard viewsScenic views
Zillow last checked:
Listing updated:
Listed by:
Lisa Harris 0479423 214-728-8361,
REALTY INC. 214-728-8361
Bought with:
Cel Espinoza, 0829405
Premier Legacy Real Estate LLC
Source: NTREIS,MLS#: 21274860
Facts & features
Interior
Bedrooms & bathrooms
- Bedrooms: 3
- Bathrooms: 2
- Full bathrooms: 2
Primary bedroom
- Features: Ceiling Fan(s), En Suite Bathroom, Garden Tub/Roman Tub, Sitting Area in Primary, Separate Shower, Walk-In Closet(s)
- Level: First
- Dimensions: 15 x 13
Bedroom
- Features: Ceiling Fan(s)
- Level: First
- Dimensions: 11 x 11
Bedroom
- Features: Ceiling Fan(s)
- Level: First
- Dimensions: 11 x 11
Dining room
- Level: First
- Dimensions: 13 x 10
Kitchen
- Features: Breakfast Bar, Built-in Features, Pantry, Solid Surface Counters, Walk-In Pantry
- Level: First
- Dimensions: 12 x 14
Living room
- Features: Ceiling Fan(s), Fireplace
- Level: First
- Dimensions: 17 x 16
Utility room
- Features: Built-in Features, Utility Room
- Level: First
- Dimensions: 7 x 9
Workshop
- Level: First
- Dimensions: 30 x 42
Heating
- Central, Electric
Cooling
- Central Air, Ceiling Fan(s), Electric
Appliances
- Included: Double Oven, Dishwasher, Electric Cooktop, Disposal
- Laundry: Common Area, Washer Hookup, Dryer Hookup, ElectricDryer Hookup, Laundry in Utility Room
Features
- Built-in Features, Decorative/Designer Lighting Fixtures, Open Floorplan, Pantry, Vaulted Ceiling(s), Walk-In Closet(s)
- Flooring: Luxury Vinyl Plank
- Windows: Window Coverings
- Has basement: No
- Number of fireplaces: 1
- Fireplace features: Stone, Wood Burning
Interior area
- Total interior livable area: 1,770 sqft
Property
Parking
- Total spaces: 2
- Parking features: Additional Parking, Concrete, Driveway, Epoxy Flooring, Electric Gate, Garage, Garage Door Opener, Garage Faces Side
- Attached garage spaces: 2
Features
- Levels: One
- Stories: 1
- Patio & porch: Deck, Front Porch, Covered
- Exterior features: Dock, Dog Run, Private Entrance, Rain Gutters
- Pool features: None
- Fencing: Barbed Wire,Fenced,Perimeter,Pipe
Lot
- Size: 27.8 Acres
- Features: Acreage, Back Yard, Irregular Lot, Lawn, Landscaped, Pond on Lot, Few Trees
Details
- Additional structures: Workshop, Barn(s), Stable(s)
- Parcel number: 56089
Construction
Type & style
- Home type: SingleFamily
- Architectural style: Traditional,Detached,Farmhouse
- Property subtype: Single Family Residence
Materials
- Brick
- Foundation: Slab
- Roof: Composition
Condition
- Year built: 2001
Utilities & green energy
- Sewer: Aerobic Septic
- Water: Community/Coop
- Utilities for property: Electricity Available, Electricity Connected, None, Septic Available, Water Available
Community & HOA
Community
- Security: Smoke Detector(s)
- Subdivision: Ao369
HOA
- Has HOA: No
Location
- Region: Kaufman
Financial & listing details
- Annual tax amount: $6,623
- Date on market: 5/22/2026
- Cumulative days on market: 12 days
- Listing terms: Cash,Conventional,VA Loan
- Road surface type: Dirt
Price history
| Date | Event | Price |
|---|---|---|
| 7/7/2026 | Sold | -- |
Source: NTREIS #21274860 Report a problem | ||
| 7/1/2026 | Pending sale | $749,900$424/sqft |
Source: NTREIS #21274860 Report a problem | ||
| 6/3/2026 | Contingent | $749,900$424/sqft |
Source: NTREIS #21274860 Report a problem | ||
| 5/22/2026 | Listed for sale | $749,900$424/sqft |
Source: NTREIS #21274860 Report a problem | ||
Public tax history
Tax history is unavailable.
Neighborhood: 75142
Nearby homes
- $524,0003 bd2 ba2.8k sqft14027 Fm 2860, Kaufman, TX 75142Off Market
- $260,800-- bd-- ba1.3k sqft10709 County Road 4037, Kemp, TX 75143Off Market
- $--22.765 AcresFm Road 2860, Kaufman, TX 75142Sold

- $275,400-- bd-- ba1.5k sqft10700 County Road 4037, Kemp, TX 75143Off Market
- $451,4003 bd2 ba1.7k sqft13745 Fm 2860, Kaufman, TX 75142Off Market
- $246,900-- bd-- ba1.3k sqft13726 Fm 2860, Kaufman, TX 75142Off Market
- $--1.23 AcresLOT 1 County Road 146, Kaufman, TX 75142Sold
- $251,300-- bd1 ba1.7k sqft13654 Fm 2860, Kaufman, TX 75142Off Market
Nearby schools
GreatSchools rating
- NAKemp Primary SchoolGrades: PK-1Distance: 3.3 mi
- 3/10Kemp Junior High SchoolGrades: 6-8Distance: 4.1 mi
- 3/10Kemp High SchoolGrades: 9-12Distance: 4.7 mi
Schools provided by the listing agent
- Elementary: Kemp
- Middle: Kemp
- High: Kemp
- District: Kemp ISD
Source: NTREIS. This data may not be complete. We recommend contacting the local school district to confirm school assignments for this home.
- Texas
- Kaufman County
- Kaufman
- 75142
- 13901 Fm 2860 Unit A
Nearby cities
Nearby zip codes
Other Kaufman Topics
