Welcome to 13901 Horseshoe Loop in Amelia, VA! This charming ranch-style home is nestled on 5 serene acres with beautiful landscaping, offering the perfect blend of comfort and tranquility. Inside, you’ll love the open floor plan that’s perfect for entertaining. The updated kitchen features granite and butcher block countertops, freshly painted cabinets, updated appliances, and a deep under-counter sink. The spacious living room has a great setup. Ideal for any furniture layout and includes a ceiling fan and sliding doors that lead to a large back deck, ideal for outdoor relaxation. The primary bedroom is a private retreat, complete with an en-suite bathroom featuring a walk-in shower, soaking tub, and a double-sink vanity. The additional two bedrooms are a good size and have a full bathroom conveniently placed right outside of both rooms. Additional features include a large carport with an attached room, perfect for storage or a potential workshop, and a backyard chicken coop for those seeking a touch of country living. Unfortunately you can't see the surrounding landscape due to heavy fog on day of pictures but in person it's beautiful! Don’t miss out on this property—schedule your showing today!
Sold for $312,000
$312,000
13901 Horseshoe Loop, Amelia Court House, VA 23002
3beds
1,568sqft
Manufactured Home
Built in 1992
4.92 Acres Lot
$323,300 Zestimate®
$199/sqft
$2,067 Estimated rent
Home value
$323,300
Estimated sales range
Not available
$2,067/mo
Zestimate® history
Owner options
List your home for rent
$2,067/mo
Rent Zestimate®
Find your next renter with Zillow Rental Manager. Plus, with online applications, you can quickly screen prospective tenants – for free.
$2,067/mo
Rent Zestimate®
Refinance and save
$1,807/mo
Est. payment
Refinancing to a lower rate could help reduce your monthly payments and save thousands over the life of the loan.
$1,807/mo
Est. payment
Explore your selling options
Work with a Zillow partner agent
Leverage their expertise and Zillow's premium Showcase listings to get your home seen by more buyers.
Get startedList with your own agent
Get your home in front of millions of buyers by listing it on Zillow.
Learn how to do itSell it yourself
Take full control of how buyers see your home on Zillow by listing For Sale by Owner (FSBO).
List your homeWhat's special
Beautiful landscapingSerene acresLarge carportSurrounding landscapeOpen floor planFreshly painted cabinetsPrimary bedroom
Zillow last checked:
Listing updated:
Listed by:
Skyler Allen 804-432-4135,
Hometown Realty
Bought with:
Becky Parker, 0225076410
Real Broker LLC
Source: CVRMLS,MLS#: 2432181 Originating MLS: Central Virginia Regional MLS
Originating MLS: Central Virginia Regional MLSFacts & features
Interior
Bedrooms & bathrooms
- Bedrooms: 3
- Bathrooms: 2
- Full bathrooms: 2
Primary bedroom
- Description: Ceiling Fan, En suite bathroom
- Level: First
- Dimensions: 0 x 0
Bedroom 2
- Level: First
- Dimensions: 0 x 0
Bedroom 3
- Level: First
- Dimensions: 0 x 0
Other
- Description: Tub & Shower
- Level: First
Kitchen
- Description: Granite & butcher block CT, LVP Flooring
- Level: First
- Dimensions: 0 x 0
Laundry
- Level: First
- Dimensions: 0 x 0
Living room
- Description: Open, LVP Flooring, Ceiling Fan
- Level: First
- Dimensions: 0 x 0
Heating
- Floor Furnace, Oil
Cooling
- Central Air
Appliances
- Included: Dryer, Dishwasher, Electric Cooking, Electric Water Heater, Microwave, Range, Refrigerator, Washer
- Laundry: Dryer Hookup
Features
- Bedroom on Main Level, Breakfast Area, Ceiling Fan(s), Dining Area, Granite Counters, Bath in Primary Bedroom, Pantry, Cable TV
- Flooring: Ceramic Tile, Partially Carpeted, Vinyl
- Doors: Sliding Doors
- Has basement: No
- Attic: Access Only
Interior area
- Total interior livable area: 1,568 sqft
- Finished area above ground: 1,568
Property
Parking
- Parking features: Carport, Driveway, Oversized, Unpaved
- Has carport: Yes
- Has uncovered spaces: Yes
Features
- Levels: One
- Stories: 1
- Patio & porch: Rear Porch, Deck
- Exterior features: Deck, Storage, Unpaved Driveway
- Pool features: None
Lot
- Size: 4.92 Acres
Details
- Additional structures: Livestock Pen(s)
- Parcel number: 5638A
- Other equipment: Satellite Dish
- Horses can be raised: Yes
- Horse amenities: Horses Allowed
Construction
Type & style
- Home type: MobileManufactured
- Architectural style: Manufactured Home,Ranch
- Property subtype: Manufactured Home
Materials
- Brick, Drywall, Vinyl Siding
- Roof: Composition,Shingle
Condition
- Resale
- New construction: No
- Year built: 1992
Utilities & green energy
- Sewer: Septic Tank
- Water: Well
Community & HOA
Community
- Security: Security System
- Subdivision: None
Location
- Region: Amelia Court House
Financial & listing details
- Price per square foot: $199/sqft
- Tax assessed value: $169,500
- Annual tax amount: $644
- Date on market: 1/19/2026
- Ownership: Individuals
- Ownership type: Sole Proprietor
Price history
| Date | Event | Price |
|---|---|---|
| 1/31/2025 | Sold | $312,000+0.6%$199/sqft |
Source:  CVRMLS #2432181 Report a problem CVRMLS #2432181 Report a problem | ||
| 12/23/2024 | Pending sale | $310,000$198/sqft |
Source: CVRMLS #2432181 Report a problem | ||
| 12/19/2024 | Listed for sale | $310,000+9.3%$198/sqft |
Source: CVRMLS #2432181 Report a problem | ||
| 9/16/2022 | Sold | $283,500+3.1%$181/sqft |
Source: CVRMLS #2218347 Report a problem | ||
| 8/16/2022 | Pending sale | $275,000$175/sqft |
Source: CVRMLS #2218347 Report a problem | ||
| 7/27/2022 | Listed for sale | $275,000$175/sqft |
Source: CVRMLS #2218347 Report a problem | ||
Public tax history
| Year | Property taxes | Tax assessment |
|---|---|---|
| 2025 | $770 -1.3% | $167,300 -1.3% |
| 2024 | $780 +21.1% | $169,500 |
| 2023 | $644 +32% | $169,500 +77.1% |
| 2022 | $488 | $95,700 |
| 2021 | $488 | $95,700 |
| 2020 | $488 +8.5% | $95,700 |
| 2018 | $450 -18.4% | $95,700 -11.5% |
| 2017 | $551 | $108,100 |
| 2016 | $551 | $108,100 |
| 2015 | $551 +4.1% | $108,100 |
| 2014 | $530 | $108,100 |
| 2013 | $530 | $108,100 |
| 2012 | -- | $108,100 |
Find assessor info on the county website
Neighborhood: 23002
Nearby homes
- $257,7003 bd2 ba1.1k sqft13820 Horseshoe Loop, Amelia Court House, VA 23002Off Market
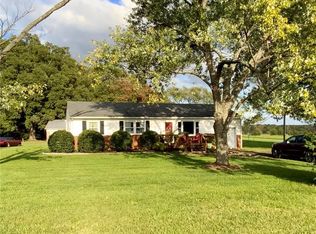
- $267,9003 bd2 ba1.7k sqft13830 Horseshoe Loop, Amelia Court House, VA 23002Off Market
- $632,3004 bd2 ba-- sqft14041 Horseshoe Loop, Amelia Court House, VA 23002Off Market
- $228,0003 bd2 ba1.4k sqft13929 Little Patrick Rd, Amelia Court House, VA 23002Off Market
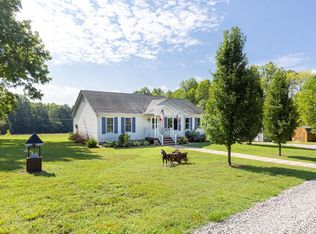
- $341,5003 bd2 ba2k sqft13835 Little Patrick Rd, Amelia Court House, VA 23002Off Market
- $344,2003 bd2 ba-- sqft13721 Little Patrick Rd, Amelia Court House, VA 23002Off Market
- $658,2003 bd1 ba-- sqft13741 Horseshoe Loop, Amelia Court House, VA 23002Off Market
- $348,4003 bd2 ba1.3k sqft13921 Little Patrick Rd, Amelia Court House, VA 23002Off Market
Nearby schools
GreatSchools rating
- 2/10Amelia County Elementary SchoolGrades: PK-5Distance: 5.3 mi
- 5/10Amelia County Middle SchoolGrades: 6-8Distance: 5.7 mi
- 6/10Amelia County High SchoolGrades: 9-12Distance: 5.5 mi
Schools provided by the listing agent
- Elementary: Amelia
- Middle: Amelia
- High: Amelia
Source: CVRMLS. This data may not be complete. We recommend contacting the local school district to confirm school assignments for this home.
Get a cash offer in 3 minutes
Find out how much your home could sell for in as little as 3 minutes with a no-obligation cash offer.
Estimated market value
$323,300
Get a cash offer in 3 minutes
Find out how much your home could sell for in as little as 3 minutes with a no-obligation cash offer.
Estimated market value
$323,300
- Virginia
- Amelia County
- Amelia Court House
- 23002
- 13901 Horseshoe Loop
Nearby cities
Nearby zip codes
Other Amelia Court House Topics
- Apartments for Rent in 23002
- Houses for Sale in 23002
- Houses for Rent in 23002
- 23002 Real Estate
- Amelia Court House Condos
- Houses for Sale in Amelia Court House
- Newest Listings in Amelia Court House
- Amelia Court House Home Values
- Amelia Court House Real Estate Agents
- Amelia Court House Refinance
- Amelia Court House Mortgage Rates
