Skip main navigation
Pending
  • $585,000

    13901 Leavenworth Rd, Basehor, KS 66007

    6beds
    3,899sqft
    : 
    $3,834/mo
    Get pre-qualified
    Single Family Residence
    Built in 1977
    2.28 Acres Lot
    $-- Zestimate®
    $150/sqft
    $-- HOA

    What's special

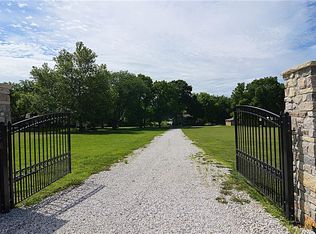
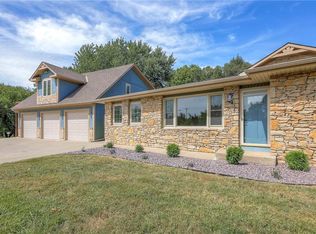
    A little country close to the city — the best of both worlds. This spacious 6-bedroom, 4-bath ranch/reverse home offers room for everyone and has been lovingly maintained by the same family since it was built. With only two owners and a major 2016 renovation, it blends modern updates with timeless comfort. Step inside through the grand double-door entry and into an open floor plan filled with natural light. The remodeled kitchen features marble countertops, tile backsplash, stainless-steel appliances, built-in cooktop, pantry, and beautiful farmhouse wood floors that continue throughout the main level. The great room showcases floor-to-ceiling windows and two patio doors for seamless indoor-outdoor living. A cozy sitting area with fireplace creates the perfect spot for morning coffee or quiet evenings. The primary suite includes two closets, a double vanity, and a relaxing jacuzzi tub. An industrial handrail and open staircase lead to the fully finished lower level, offering a large family room with brick fireplace and built-ins, four conforming bedrooms, two full bathrooms, and an additional office/music room. Generous storage is found throughout, including multiple walk-in closets. Exterior features include all-brick construction, covered front porch, deck, shade trees, treehouse, chicken coop, and 2.28 serene acres to enjoy. Tornado shelter in basement. Sellers will refinish the hardwood floors prior to closing. Conveniently located near 7 Hwy. Property may qualify for special-use zoning for a small business.
    36 days
    |
    264
    |
    6
    |

    Likely to sell faster than

    Zillow last checked:

    Listing updated:

    Listed by:

    Heather Sobba 913-710-7446,

    ReeceNichols Premier Realty

    Source: Heartland MLS as distributed by MLS GRID,MLS#: 2628160MLS Logo

      Facts & features

      Interior

      Bedrooms & bathrooms
      • Bedrooms: 6
      • Bathrooms: 4
      • Full bathrooms: 4
      Dining room
      • Description: Formal,Liv/Dining Combo
      Heating
      • Natural Gas
      Cooling
      • Electric
      Appliances
      • Laundry: Bedroom Level
      Features
      • Ceiling Fan(s), Pantry
      • Flooring: Carpet, Tile, Wood
      • Basement: Daylight,Finished,Full
      • Number of fireplaces: 2
      • Fireplace features: Family Room, Gas, Great Room, Wood Burning, Fireplace Equip
      Interior area
      • Total structure area: 3,899
      • Total interior livable area: 3,899 sqft
      • Finished area above ground: 1,961
      • Finished area below ground: 1,938

      Property

      Parking
      • Total spaces: 2
      • Parking features: Attached, Garage Faces Side
      • Attached garage spaces: 2
      Features
      • Spa features: Bath
      Lot
      • Size: 2.28 Acres
      • Features: Acreage, Level
      Details
      • Parcel number: 1573600000001.020

      Construction

      Type & style
      • Home type: SingleFamily
      • Architectural style: Traditional
      • Property subtype: Single Family Residence
      Materials
      • Brick
      • Roof: Composition
      Condition
      • Year built: 1977

      Utilities & green energy

      • Sewer: Septic Tank
      • Water: Rural

      Community & HOA

      Community
      • Subdivision: Other
      HOA
      • Has HOA: No
      Location
      • Region: Basehor

      Financial & listing details

      • Price per square foot: $150/sqft
      • Tax assessed value: $585,000
      • Annual tax amount: $8,400
      • Date on market: 7/10/2026
      • Listing terms: Cash,Conventional,FHA,USDA Loan,VA Loan
      • Ownership: Private

        Estimated market value

        Not available

        Estimated sales range

        Not available

        Not available

        Price history

        DateEventPrice
        7/13/2026Pending sale$585,000$150/sqft
        Source: Heartland MLS as distributed by MLS GRID #2628160 Report a problem
        7/10/2026Listed for sale$585,000$150/sqft
        Source: Heartland MLS as distributed by MLS GRID #2628160 Report a problem

        Public tax history

        YearProperty taxesTax assessment
        2025$8,061 +5.4%$67,275 +4%
        2024$7,651 +5.1%$64,711 0%
        2023$7,283 +7.2%$64,722 +13.3%
        2022$6,791 +21.7%$57,132 +20.8%
        2021$5,579 +6.3%$47,300 +8.6%
        2020$5,246 $43,565 +3.6%
        2019-- $42,061 +12.5%
        2018-- $37,375 +3%
        2017-- $36,294
        Find assessor info on the county website

        Monthly payment

        Est. payment

        Payment breakdown

        Explore the cost of this home by adjusting the details. Changes won't be saved.
        All calculations are estimates and provided by Zillow, Inc. for informational purposes only. Actual amounts may vary.
        HOA fees may include property taxes on listings classified as Co-Ops. Contact the listing agent and/or owner for fee details.
        See how much you could borrow to make a competitive offer.

        Climate risks

        Neighborhood: 66007

        Getting around

        3 / 100
        Car-Dependent
        22 / 100
        Somewhat Bikeable

        Nearby schools

        GreatSchools rating
        Schools provided by the listing agent
        • Elementary: Basehor
        • Middle: Basehor-Linwood
        • High: Basehor-Linwood

        Source: Heartland MLS as distributed by MLS GRID. This data may not be complete. We recommend contacting the local school district to confirm school assignments for this home.

        A local agent can set up tours, give advice and negotiate with sellers.

        Browse local experts

        Similar homes