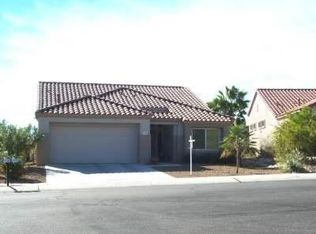
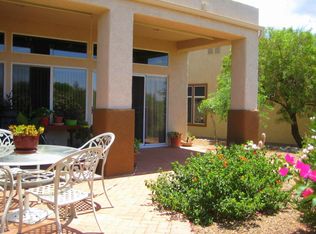
This Sun City extended Kensington floor plan is perched on a magnificent lot with spectacular Catalina Mountain views. Nestled at the end of the street, there is no traffic passing by which adds to the tranquility of this special property. The owners installed a flagstone walkway to ease traversing from the backyard to the front yard. A patio roof extension and paver patio were constructed to further enhance the enjoyment of the outdoor space. To take advantage of the scenery and daily visits from local wildlife, there are two picture windows in the dining area and a sliding glass door in the great room extension. A suite of stainless-steel appliances, natural wood cabinets and a breakfast bar are featured in the open concept kitchen. This two bedroom, two bath home is 1499 sq ft & offers ceramic tile floors throughout, 12-foot ceilings in the expanded great room and a split floor plan. The guest room features a Murphy bed for maximum flexibility. This floor plan has an interior laundry room complete with washer, dryer and cabinets for storage. The two-car garage with built-in cupboards has an epoxy coated floor for easy cleaning. See www.scovaz.com for more information on this fabulous 55+ community.
This property is not currently displayed as for sale or rent on Zillow. This may be different from what's on other websites or public sources.