Skip main navigation
Sold for $519,000
  • Listing Provided by: Century 21 Rose Realty
    Bought with: RE/MAX Foothills
    $519,000

    13901 Nettle St, Hesperia, CA 92344

    4beds
    2,219sqft
    Single Family Residence
    Built in 2005
    7,912 Square Feet Lot
    $512,600 Zestimate®
    $234/sqft
    $2,854 Estimated rent

    Home value

    $512,600

    $461,000 - $569,000

    $2,854/mo

    Zestimate® history
    Loading
    Loading...

    Owner options

    List your home for rent

    $2,854/mo

    Rent Zestimate®

    Find your next renter with Zillow Rental Manager. Plus, with online applications, you can quickly screen prospective tenants – for free.

    Learn more

    $2,854/mo

    Rent Zestimate®

    Refinance and save

    $3,276/mo

    Est. payment

    Refinancing to a lower rate could help reduce your monthly payments and save thousands over the life of the loan.

    See today's rates

    $3,276/mo

    Est. payment

    Explore your selling options

    Work with a Zillow partner agent

    Leverage their expertise and Zillow's premium Showcase listings to get your home seen by more buyers.

    Get started

    List with your own agent

    Get your home in front of millions of buyers by listing it on Zillow.

    Learn how to do it

    Sell it yourself

    Take full control of how buyers see your home on Zillow by listing For Sale by Owner (FSBO).

    List your home

    What's special

    Spacious loft areaSleek new window shadesFresh modern interiorGenerous primary suiteBrand-new flooringQuartz countertopsStunningly updated kitchen
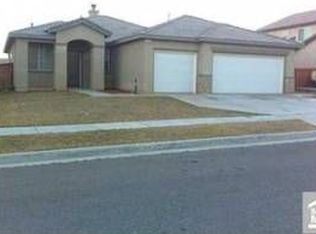
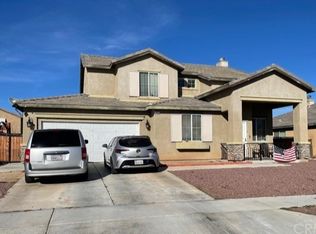
    Welcome to this beautifully renovated two-story home in the desirable Southwest Hesperia neighborhood! Offering 4 bedrooms, 3 full bathrooms, and 2,219 sq ft of stylish living space, this home is ideally situated just 2 miles from the freeway and 1.5 miles to shopping, dining, and healthcare—blending comfort with convenience. Step inside to a fresh, modern interior showcasing brand-new flooring, 5" baseboards, fresh paint inside and out, and sleek new window shades throughout. The heart of the home is the stunningly updated kitchen, featuring all-new appliances (including refrigerator), quartz countertops, a deep new sink with upgraded fixture, and a spacious kitchen island with additional cabinet storage—perfect for entertaining or meal prep. Modern light fixtures with built-in ceiling fans add both function and flair to the living and dining areas. The flexible floor plan includes a main-floor bedroom and full bath—great for guests or multi-gen living—while the upstairs features a convenient laundry room and three additional bedrooms including a generous primary suite, and a spacious loft area—perfect as a second living room, home office, or play space. Enjoy low-maintenance curb appeal with fresh front rock landscaping, a vinyl fence and gate providing added privacy to the front of the home and make the most of outdoor living with a covered patio out back plus a side aluminum-covered patio—ideal for hosting guests, parties or just relaxing. This move-in-ready gem has all the upgrades you’ve been looking for!

    Zillow last checked:

    Listing updated:

    Listing Provided by:

    David DiVito DRE #01507569 760-963-6968,

    Century 21 Rose Realty

    Bought with:

    STEPHEN RUDNICKI, DRE #02030277

    RE/MAX Foothills

    Source: CRMLS,MLS#: HD25101130MLS LogoOriginating MLS: California Regional MLS

    Facts & features

    Interior

    Bedrooms & bathrooms
    • Bedrooms: 4
    • Bathrooms: 3
    • Full bathrooms: 3
    • Main level bathrooms: 1
    • Main level bedrooms: 1
    Bedroom
    • Features: Bedroom on Main Level
    Bathroom
    • Features: Dual Sinks, Full Bath on Main Level, Soaking Tub, Tub Shower, Walk-In Shower
    Kitchen
    • Features: Quartz Counters, Walk-In Pantry
    Other
    • Features: Walk-In Closet(s)
    Pantry
    • Features: Walk-In Pantry
    Heating
    • Central
    Cooling
    • Central Air
    Appliances
    • Included: Dishwasher, Disposal, Gas Range, Refrigerator, Range Hood
    • Laundry: Upper Level
    Features
    • Ceiling Fan(s), Pantry, Quartz Counters, Bedroom on Main Level, Walk-In Pantry, Walk-In Closet(s)
    • Flooring: Laminate, Tile
    • Has fireplace: Yes
    • Fireplace features: Living Room
    • Common walls with other units/homes: No Common Walls
    Interior area
    • Total interior livable area: 2,219 sqft

    Property

    Parking
    • Total spaces: 3
    • Parking features: Garage - Attached
    • Attached garage spaces: 3
    Features
    • Levels: Two
    • Stories: 2
    • Entry location: 1
    • Pool features: None
    • Has view: Yes
    • View description: Neighborhood
    Lot
    • Size: 7,912 sqft
    • Features: Back Yard, Front Yard, Rectangular Lot, Sprinklers Timer, Sprinkler System, Trees
    Details
    • Parcel number: 3057171430000
    • Special conditions: Standard,Trust

    Construction

    Type & style
    • Home type: SingleFamily
    • Property subtype: Single Family Residence
    Materials
    • Roof: Concrete,Flat Tile
    Condition
    • New construction: No
    • Year built: 2005

    Utilities & green energy

    • Sewer: Public Sewer
    • Water: Public

    Community & neighborhood

    Community
    • Community features: Curbs, Golf, Gutter(s), Hiking, Sidewalks
    Location
    • Region: Hesperia

    Other

    Other facts
    • Listing terms: Cash,Cash to New Loan,Conventional,FHA,Submit
    • Road surface type: Paved

    Price history

    DateEventPrice
    7/9/2025Sold$519,000+1%$234/sqft
    Source: CRMLS #HD25101130 Report a problem
    6/12/2025Pending sale$514,000$232/sqft
    Source: CRMLS #HD25101130 Report a problem
    5/29/2025Contingent$514,000$232/sqft
    Source: CRMLS #HD25101130 Report a problem
    5/9/2025Listed for sale$514,000+331.9%$232/sqft
    Source: CRMLS #HD25101130 Report a problem
    6/28/2011Sold$119,000-60.7%$54/sqft
    Source: Public Record Report a problem
    2/1/2005Sold$302,500$136/sqft
    Source: Public Record Report a problem

    Public tax history

    YearProperty taxesTax assessment
    2025$2,049 +2.1%$152,462 +2%
    2024$2,007 +1.2%$149,473 +2%
    2023$1,982 +2.3%$146,542 +2%
    2022$1,938 +2.2%$143,669 +2%
    2021$1,895 +1.4%$140,852 +1%
    2020$1,869 +1.8%$139,408 +2%
    2019$1,835 +2.8%$136,675 +2%
    2018$1,785 +2.7%$133,995 +2%
    2017$1,738 $131,367 +2%
    2016$1,738 +2.8%$128,791 +1.5%
    2015$1,690 +3%$126,856 +2%
    2014$1,640 $124,371 +0.5%
    2013-- $123,808 +2%
    2012-- $121,380 -16.3%
    2011-- $145,000
    2010-- $145,000
    2009-- $145,000 -41.1%
    2008-- $246,000 -21.8%
    2007-- $314,722 +2%
    2006-- $308,551 +39.3%
    2005-- $221,558

    Find assessor info on the county website

    Neighborhood: 92344

    Nearby schools

    GreatSchools rating
    Get a cash offer in 3 minutes
    Find out how much your home could sell for in as little as 3 minutes with a no-obligation cash offer.
    Estimated market value
    $512,600
    Get a cash offer in 3 minutes
    Find out how much your home could sell for in as little as 3 minutes with a no-obligation cash offer.
    Estimated market value
    $512,600