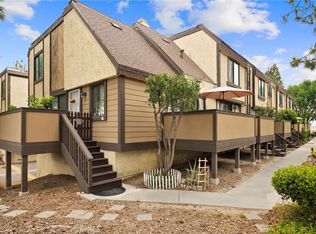
Welcome to this beautifully updated townhouse nestled within one of Sylmar’s most sought-after gated communities! Freshly painted throughout and enhanced with new recessed lighting in the living room, this move-in ready home offers the perfect combination of style, comfort, and convenience. Offering 3 bedrooms and 3 bathrooms, this home blends comfort, style, and functionality. The main level features an open-concept living and dining area that flows effortlessly into a spacious kitchen—perfect for hosting and everyday living. Step outside to your private patio—perfect for morning coffee, relaxing evenings, or casual gatherings. Upstairs, the bright and spacious primary suite showcases vaulted ceilings and expansive windows that fill the space with natural light. Two additional generously sized bedrooms and a full bathroom complete the upper level. On the lower level, you have a dedicated laundry room and the convenience of direct access from your attached two-car garage. The community offers two gated entrances, beautifully landscaped grounds, and a sparkling pool, creating a perfect balance of privacy and neighborhood charm. Ample guest parking adds to the convenience. Ideally located just minutes from shopping, dining, grocery stores, and top-rated schools, this move-in ready home truly has it all. With a low HOA and rare features for the area, this is an exceptional opportunity you won’t want to miss. Come experience it for yourself and make it yours!
For sale
Listed by: Luxury Collective • Eduardo Nava • Contact: 424-395-4841
$549,900
13901 Olive View Ln Unit 42, Sylmar, CA 91342
3beds
1,254sqft
Townhouse
Built in 1986
3.32 Acres Lot
$554,900 Zestimate®
$439/sqft
$418/mo HOA
What's special
- 74 days |
- 795 |
- 37 |
Zillow last checked:
Listing updated:
Listed by:
Eduardo Nava DRE #01931865 818-284-7634,
Luxury Collective
Source: CRMLS,MLS#: SR26152916 Originating MLS: California Regional MLS
Originating MLS: California Regional MLSLoading...
Facts & features
Interior
Bedrooms & bathrooms
- Bedrooms: 3
- Bathrooms: 3
- Full bathrooms: 3
- Main level bathrooms: 1
Rooms
- Room types: Bedroom, Kitchen, Laundry, Living Room, Primary Bathroom, Primary Bedroom, Other, Dining Room
Primary bedroom
- Features: Main Level Primary
Primary bedroom
- Features: Primary Suite
Bedroom
- Features: All Bedrooms Up
Bedroom
- Features: Bedroom on Main Level
Bathroom
- Features: Tub Shower
Kitchen
- Features: Granite Counters
Other
- Features: Walk-In Closet(s)
Heating
- Central
Cooling
- Central Air
Appliances
- Included: Dishwasher, Gas Cooktop, Gas Oven, Gas Range, Microwave, Refrigerator
- Laundry: Inside, Laundry Closet
Features
- Breakfast Bar, Balcony, Ceiling Fan(s), Separate/Formal Dining Room, Eat-in Kitchen, Recessed Lighting, All Bedrooms Up, Bedroom on Main Level, Main Level Primary, Primary Suite, Walk-In Closet(s)
- Flooring: Wood
- Windows: Double Pane Windows
- Has fireplace: No
- Fireplace features: None
- Common walls with other units/homes: 2+ Common Walls
Interior area
- Total interior livable area: 1,254 sqft
Video & virtual tour
Property
Parking
- Total spaces: 2
- Parking features: Door-Single, Garage, Garage Faces Rear
- Attached garage spaces: 2
Features
- Levels: Three Or More
- Stories: 3
- Entry location: 1
- Pool features: Community, In Ground
- Has view: Yes
- View description: Mountain(s), Neighborhood
Lot
- Size: 3.32 Acres
Details
- Parcel number: 2502024068
- Special conditions: Standard
Construction
Type & style
- Home type: Townhouse
- Property subtype: Townhouse
- Attached to another structure: Yes
Condition
- New construction: No
- Year built: 1986
Utilities & green energy
- Sewer: Public Sewer
- Water: Public
- Utilities for property: Cable Available, Cable Not Available, Natural Gas Available, Phone Available, Sewer Available, Water Available
Community & HOA
Community
- Features: Curbs, Street Lights, Sidewalks, Pool
- Security: Smoke Detector(s)
HOA
- Has HOA: Yes
- Amenities included: Controlled Access, Maintenance Grounds, Pets Allowed, Trash, Water
- HOA fee: $418 monthly
- HOA name: Crescent Park Homeowners Association
- HOA phone: 800-369-7260
Location
- Region: Sylmar
Financial & listing details
- Price per square foot: $439/sqft
- Tax assessed value: $555,900
- Annual tax amount: $6,799
- Date on market: 7/13/2026
- Cumulative days on market: 75 days
- Listing terms: Cash,Cash to New Loan,Conventional,Submit
Estimated market value
$554,900
$527,000 - $583,000
$3,388/mo
Price history
| Date | Event | Price |
|---|---|---|
| 7/13/2026 | Listed for sale | $549,900+292.8%$439/sqft |
Source:  CRMLS #SR26152916 Report a problem CRMLS #SR26152916 Report a problem | ||
| 8/11/2012 | Listing removed | $140,000$112/sqft |
Source: Pinnacle Estate Properties #F12098449 Report a problem | ||
| 8/8/2012 | Listed for sale | $140,000-6.7%$112/sqft |
Source: Pinnacle Estate Properties #F12098449 Report a problem | ||
| 5/1/2009 | Listing removed | $150,000$120/sqft |
Source: Listhub #F1802684 Report a problem | ||
| 4/3/2009 | Listed for sale | $150,000-45.5%$120/sqft |
Source: Listhub #F1802684 Report a problem | ||
| 8/27/2004 | Sold | $275,000+96.4%$219/sqft |
Source: Public Record Report a problem | ||
| 5/1/2000 | Sold | $140,000$112/sqft |
Source: Public Record Report a problem | ||
Public tax history
| Year | Property taxes | Tax assessment |
|---|---|---|
| 2025 | $6,799 +1.4% | $555,900 +2% |
| 2024 | $6,707 +48.9% | $545,000 +47.9% |
| 2023 | $4,504 +4.9% | $368,425 +2% |
| 2022 | $4,292 +1.4% | $361,202 +2% |
| 2021 | $4,233 -0.9% | $354,121 +1% |
| 2020 | $4,273 | $350,491 +2% |
| 2019 | $4,273 +4.8% | $343,620 +2% |
| 2018 | $4,078 | $336,883 +3.3% |
| 2017 | $4,078 +3.6% | $326,000 +17.3% |
| 2016 | $3,934 +17.8% | $278,000 |
| 2015 | $3,339 +9.7% | $278,000 +12.6% |
| 2014 | $3,043 | $247,000 +55.3% |
| 2012 | -- | $159,000 -18% |
| 2011 | -- | $194,000 |
| 2010 | -- | $194,000 -6.8% |
| 2009 | -- | $208,200 -28.7% |
| 2008 | -- | $291,831 +2% |
| 2007 | -- | $286,109 +2% |
| 2006 | -- | $280,500 |
| 2005 | -- | $280,500 +85.5% |
| 2004 | -- | $151,232 +1.9% |
| 2003 | -- | $148,461 +2% |
| 2002 | -- | $145,551 +27.7% |
| 2000 | -- | $114,000 |
Find assessor info on the county website
Monthly payment
Est. payment
Payment breakdown
Explore the cost of this home by adjusting the details. Changes won't be saved.Climate risks
Neighborhood: Sylmar
Nearby schools
GreatSchools rating
- 5/10Sylmar Leadership AcademyGrades: K-8Distance: 0.3 mi
- 6/10Sylmar Biotech Health & Engineering MagnetGrades: 9-12Distance: 1.1 mi
- 5/10Sylmar Senior High SchoolGrades: 9-12Distance: 1.1 mi
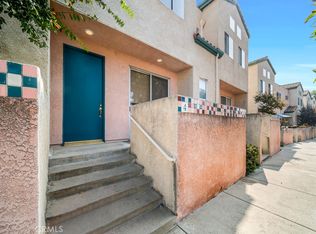
- $543,0003 bd3 ba1.2k sqft13901 Olive View Ln UNIT 2, Sylmar, CA 91342For Sale

- $535,0003 bd3 ba1.2k sqft13901 Olive View Ln UNIT 4, Sylmar, CA 91342Sold
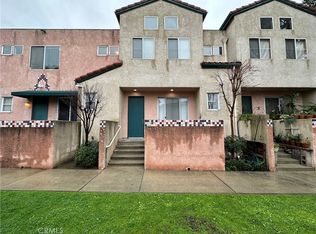
- $545,0003 bd3 ba1.2k sqft13901 Olive View Ln UNIT 12, Sylmar, CA 91342Sold
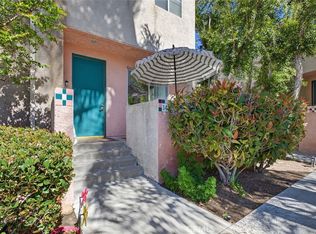
- $560,0003 bd3 ba1.2k sqft13901 Olive View Ln UNIT 14, Sylmar, CA 91342Sold
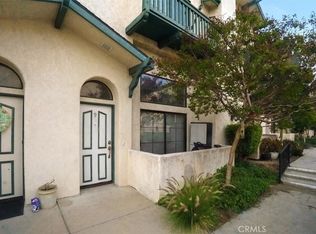
- $425,0003 bd3 ba1.2k sqft13901 Olive View Ln UNIT 25, Sylmar, CA 91342Sold
- $515,0002 bd3 ba1.1k sqft13901 Olive View Ln UNIT 27, Sylmar, CA 91342Sold
- $485,0002 bd3 ba1k sqft13901 Olive View Ln UNIT 32, Sylmar, CA 91342Sold
- $419,0003 bd3 ba1.2k sqft13901 Olive View Ln UNIT 51, Sylmar, CA 91342Pending
A local agent can set up tours, give advice and negotiate with sellers.
Similar homes
- $484,9992 bd3 ba1.2k sqft14325 Foothill Blvd Unit 9, Sylmar, CA 91342For Sale
 MLS ID #SR26048650, Luz Diaz, RBS Realty. CRMLS
 - $515,0002 bd2 ba1k sqft11300 Foothill Blvd Unit 7, Sylmar, CA 91342For Sale
 MLS ID #SR26120436, Angela Barsegyan, Luxury Collective. CRMLS
 - $599,9993 bd3 ba1.4k sqft12827 N Watt Ln, Sylmar, CA 91342For Sale
 MLS ID #SR26136973, Nicholas Kirby, RE/MAX of Santa Clarita. CRMLS
 - $465,0002 bd3 ba1k sqft14345 Foothill Blvd Unit 107, Sylmar, CA 91342For Sale
 MLS ID #SR26106180, Adriana Roman, JohnHart Real Estate. CRMLS
 - $549,0003 bd3 ba1.2k sqft18223 Soledad Canyon Rd APT 49, Santa Clarita, CA 91387For SaleMLS ID #SR26138635, Marlene Alfonso, Coldwell Banker Quality Properties. CRMLS
- $455,0003 bd2 ba1.1k sqft13825 Beaver St Unit 35, Sylmar, CA 91342For SaleMLS ID #GD26071338, Vartan Markarian, Markarian Realty. CRMLS
- $515,0002 bd2 ba1k sqft16710 Nicklaus Dr Unit 74, Sylmar, CA 91342For SaleMLS ID #SR26144370, Roslyn Reno, RE/MAX of Santa Clarita. CRMLS
- $624,9992 bd2 ba1.2k sqft13982 Olive Grove Ln, Sylmar, CA 91342For SaleMLS ID #BB26108883, Minerva Solano, Media West Realty,Inc.. CRMLS
- $525,0003 bd3 ba1.2k sqft17955 River Cir APT 4, Santa Clarita, CA 91387For SaleMLS ID #SR26145317, Chris Silva, Silva Realty. CRMLS
- $550,0003 bd3 ba1.3k sqft18530 Mayall St Unit D, Northridge, CA 91324For SaleMLS ID #SR26124377, Scott Reiber, Redfin Corporation. CRMLS
- $499,0003 bd3 ba1.2k sqft14435 Plummer St Unit 23, Panorama City, CA 91402For SaleMLS ID #SR26122123, Eva Cannon, Luxury Collective. CRMLS
- $499,0002 bd3 ba1.1k sqft8430 Langdon Ave Unit 1, North Hills, CA 91343For SaleMLS ID #SR26106199, Martha Carrasco, Pinnacle Estate Properties. CRMLS
- $589,0003 bd2 ba1.1k sqft11300 Foothill Blvd Unit 63, Sylmar, CA 91342For SaleMLS ID #GD26121507, Artin Ghassemian, Berkshire Realty Inc.. CRMLS
- $585,0003 bd3 ba1.4k sqft21125 Lassen St Unit 2, Chatsworth, CA 91311For SaleMLS ID #SR26115095, Stephanie Vitacco, Equity Union. CRMLS
- $595,0003 bd3 ba1.3k sqft6746 Encino Ave Unit 2, Van Nuys, CA 91406For SaleMLS ID #SR26112062, Tim McLaughlin, Sotheby's International Realty. CRMLS
- $629,0002 bd3 ba1.4k sqft9000 Vanalden Ave Unit 150, Northridge, CA 91324For SaleMLS ID #SR26149174, Beniamin Gevdzhyan, Global Realty & Mortgage. CRMLS
- $649,0004 bd4 ba1.7k sqft13238 Klein Ct, Sylmar, CA 91342For SaleMLS ID #SR26124096, Meline Khacheryan, RE/MAX One. CRMLS
- $599,0003 bd3 ba1.4k sqft25703 Holiday Cir APT C, Stevenson Ranch, CA 91381For SaleMLS ID #GD26103627, Armine Juraghatspanyan, Keller Williams R. E. Services. CRMLS
- $640,0003 bd3 ba1.2k sqft8340 Penfield Ave Unit 35, Winnetka, CA 91306For SaleMLS ID #SR26150902, Fernanda Borras, Equity Union. CRMLS
- $644,9004 bd3 ba1.5k sqft12120 Terra Bella St, Pacoima, CA 91331For SaleMLS ID #SB26108265, James Becker, Luxury 1 Agency. CRMLS
Local buyer's agents are ready to help
