This stunning four-bedroom, three-bathroom home offers 3,179 square feet of comfortable living space that perfectly blends functionality with style. Step inside to discover beautiful hardwood floors flowing through the living and dining areas, creating an inviting atmosphere for both everyday life and entertaining guests. The heart of this home features a thoughtfully designed layout with a spacious primary bedroom and three additional bedrooms, providing plenty of room for residents and guests. A large bonus room upstairs adds versatility to your living options, complete with its own separate climate control thanks to a thermostatic butterfly valve system. The kitchen and living areas flow seamlessly together, while the real showstopper awaits outside. The extra-large screened-in back patio boasts stained and scored concrete flooring, a built-in bar, and television setup that stays with the home. This outdoor oasis is perfect for year-round entertaining, rain or shine. Practical features abound, including a whole house 22-kilowatt Kohler generator for peace of mind during storms, attractive front window awnings, and additional outdoor lighting for enhanced curb appeal. The roof is approximately two years old, and the property sits in Flood Zone X. The large garage includes bonus storage space, while the expansive backyard offers endless possibilities, with plenty of room for boat or recreational vehicle storage. Three neighborhood ponds provide fishing opportunities, and residents will enjoy the community park and playground. Location convenience meets small-town charm with proximity to quality schools, including nearby Southfork Elementary and the newest junior high school projected to open in 2026. Shopping, restaurants and physicians are close, just north of I-12 in Walker. This home truly offers the best of comfortable living with modern conveniences in a welcoming community setting.
Sold
Price Unknown
13901 Parkway Dr, Denham Springs, LA 70726
4beds
3,179sqft
Single Family Residence, Residential
Built in 2007
0.43 Acres Lot
$421,900 Zestimate®
$--/sqft
$2,550 Estimated rent
Home value
$421,900
$375,000 - $473,000
$2,550/mo
Zestimate® history
Owner options
List your home for rent
$2,550/mo
Rent Zestimate®
Find your next renter with Zillow Rental Manager. Plus, with online applications, you can quickly screen prospective tenants – for free.
$2,550/mo
Rent Zestimate®
Refinance and save
$360/mo
Est. payment
Refinancing to a lower rate could help reduce your monthly payments and save thousands over the life of the loan.
$360/mo
Est. payment
Explore your selling options
Work with a Zillow partner agent
Leverage their expertise and Zillow's premium Showcase listings to get your home seen by more buyers.
Get startedList with your own agent
Get your home in front of millions of buyers by listing it on Zillow.
Learn how to do itSell it yourself
Take full control of how buyers see your home on Zillow by listing For Sale by Owner (FSBO).
List your homeWhat's special
Extra-large screened-in back patioExpansive backyardAdditional outdoor lightingLarge bonus roomTelevision setupSpacious primary bedroomBuilt-in bar
Zillow last checked:
Listing updated:
Listed by:
Darrelyn Moore,
Covington & Associates Real Estate, LLC
Bought with:
Ty Rogers, 995702681
LPT Realty, LLC Bluebonnet
Source: ROAM MLS,MLS#: 2025020328
Facts & features
Interior
Bedrooms & bathrooms
- Bedrooms: 4
- Bathrooms: 3
- Full bathrooms: 3
Rooms
- Room types: Bathroom, Primary Bathroom, Bedroom, Primary Bedroom, Breakfast Room, Dining Room, Foyer, Kitchen, Living Room, Bonus Room
Primary bedroom
- Features: En Suite Bath, Ceiling 9ft Plus, Ceiling Fan(s)
- Level: First
- Area: 261.8
- Dimensions: 17 x 15.4
Bedroom 1
- Level: First
- Area: 149.34
- Width: 13.1
Bedroom 2
- Level: First
- Area: 149.34
- Width: 13.1
Bedroom 3
- Level: First
- Area: 139.15
- Width: 11.5
Primary bathroom
- Features: Double Vanity, 2 Closets or More, Walk-In Closet(s), Separate Shower, Water Closet
- Level: First
- Area: 257.04
- Width: 15.3
Bathroom 1
- Level: First
- Area: 70.8
- Width: 6
Bathroom 2
- Level: First
- Area: 43
- Width: 5
Dining room
- Level: First
- Area: 167.79
Kitchen
- Level: First
- Area: 239.75
Living room
- Level: First
- Area: 351
- Width: 18
Heating
- Central, Gas Heat
Cooling
- Central Air
Appliances
- Laundry: Laundry Room
Interior area
- Total structure area: 4,603
- Total interior livable area: 3,179 sqft
Property
Parking
- Parking features: Garage, Concrete, Driveway
- Has garage: Yes
Features
- Stories: 2
- Has spa: Yes
- Spa features: Bath
Lot
- Size: 0.43 Acres
- Dimensions: 90 x 180 x 118 x 20 x 193
Details
- Parcel number: 0546317
- Special conditions: Standard
Construction
Type & style
- Home type: SingleFamily
- Architectural style: Traditional
- Property subtype: Single Family Residence, Residential
Materials
- Brick Siding, Stucco Siding, Vinyl Siding
- Foundation: Slab
Condition
- New construction: No
- Year built: 2007
Utilities & green energy
- Gas: Atmos
- Sewer: Comm. Sewer
- Water: Public
Community & HOA
Community
- Subdivision: South Haven
HOA
- Has HOA: Yes
- HOA fee: $360 annually
Location
- Region: Denham Springs
Financial & listing details
- Tax assessed value: $306,680
- Annual tax amount: $2,423
- Date on market: 11/4/2025
- Listing terms: Cash,Conventional,FHA,FMHA/Rural Dev,VA Loan
Price history
| Date | Event | Price |
|---|---|---|
| 12/9/2025 | Sold | -- |
Source:  ROAM MLS #2025020328 Report a problem ROAM MLS #2025020328 Report a problem | ||
| 11/6/2025 | Pending sale | $424,900$134/sqft |
Source: ROAM MLS #2025020328 Report a problem | ||
| 11/4/2025 | Listed for sale | $424,900$134/sqft |
Source: ROAM MLS #2025020328 Report a problem | ||
| 3/1/2007 | Sold | -- |
Source: Public Record Report a problem | ||
Public tax history
| Year | Property taxes | Tax assessment |
|---|---|---|
| 2025 | $2,423 +2.4% | $30,668 |
| 2024 | $2,367 +38.1% | $30,668 +35.2% |
| 2023 | $1,714 -0.7% | $22,680 |
| 2022 | $1,727 +14.8% | $22,680 |
| 2021 | $1,505 +0.6% | $22,680 |
| 2020 | $1,496 -10.5% | $22,680 -5.8% |
| 2019 | $1,671 -1% | $24,080 |
| 2017 | $1,688 +11.6% | $24,080 +7.4% |
| 2015 | $1,513 | $22,430 |
| 2014 | $1,513 -1.7% | $22,430 |
| 2013 | $1,539 +0.6% | $22,430 |
| 2012 | $1,530 -29.8% | $22,430 -21.1% |
| 2011 | $2,180 -3.2% | $28,430 |
| 2010 | $2,251 -2.2% | $28,430 -90% |
| 2009 | $2,302 -4% | $284,300 |
| 2008 | $2,398 | $284,300 |
Find assessor info on the county website
Neighborhood: 70726
Nearby homes
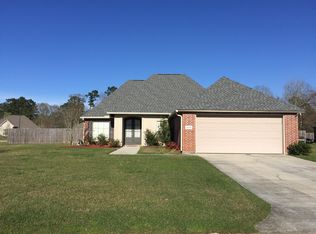
- $313,6004 bd2 ba2.2k sqft13889 Parkway Dr, Denham Springs, LA 70726Off Market
- $303,200-- bd-- ba2.1k sqft22776 Greencliff Dr, Denham Springs, LA 70726Off Market
- $312,3003 bd2 ba1.9k sqft22853 Balsam Dr, Denham Springs, LA 70726Off Market
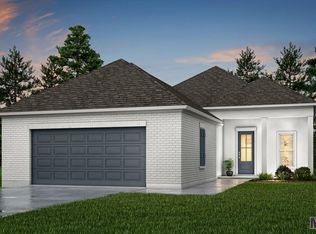
- $343,8004 bd3 ba2.6k sqft13900 Parkway Dr, Denham Springs, LA 70726Off Market
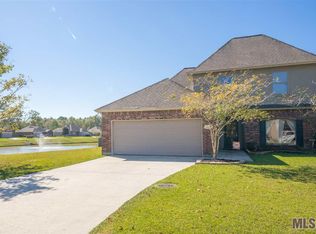
- $--3 bd2 ba1.9k sqft13715 Pinyon Dr, Denham Springs, LA 70726Sold
- $345,8004 bd3 ba2.4k sqft13890 Parkway Dr, Denham Springs, LA 70726Off Market
- $299,9004 bd2 ba2.5k sqft22782 Greencliff Dr, Denham Springs, LA 70726For Sale
- $336,000-- bd-- ba2.4k sqft13873 Parkway Dr, Denham Springs, LA 70726Off Market
Nearby schools
GreatSchools rating
- 4/10South Fork Elementary SchoolGrades: PK-5Distance: 0.3 mi
- 5/10Walker Junior High SchoolGrades: 6-8Distance: 6.3 mi
- 7/10Walker High SchoolGrades: 9-12Distance: 6.4 mi
Schools provided by the listing agent
- District: Livingston Parish
Source: ROAM MLS. This data may not be complete. We recommend contacting the local school district to confirm school assignments for this home.
Get a cash offer in 3 minutes
Find out how much your home could sell for in as little as 3 minutes with a no-obligation cash offer.
Estimated market value
$421,900
Get a cash offer in 3 minutes
Find out how much your home could sell for in as little as 3 minutes with a no-obligation cash offer.
Estimated market value
$421,900
- Louisiana
- Livingston Parish
- Denham Springs
- 70726
- 13901 Parkway Dr
Nearby cities
Nearby zip codes
Other Denham Springs Topics
