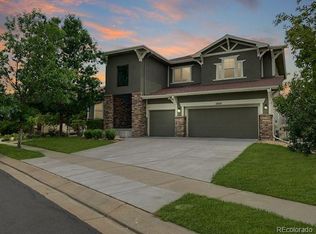
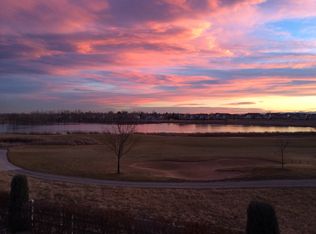
Set on an extraordinary homesite backing directly to the 15th fairway, this residence captures a rare trifecta of water, mountain, and golf course views—creating a setting that truly stands apart. A homesite like this simply cannot be replicated. Built by Toll Brothers, the residence pairs quality construction with a thoughtful floorplan designed to take full advantage of its remarkable surroundings. Offering over 6,700 finished square feet, the home includes a beautifully finished walkout basement completed in 2018, adding meaningful living and entertaining space. From the moment you enter, the home is oriented toward the views beyond. Newly refinished hardwood floors anchor the expansive main level, where a dramatic two-story family room draws in natural light and frames the surrounding landscape. The main floor encompasses a formal office, formal living room and dining room, a well-appointed kitchen with a breakfast nook, and a rare main-floor guest suite with private bath. The expansive deck is easily accessed from both the dining room and breakfast nook, supporting seamless indoor–outdoor living and entertaining.
Upstairs, three spacious bedroom suites are thoughtfully separated for privacy, each featuring its own ensuite bath and walk-in closet. The primary suite includes a sitting room with fireplace, dual walk-in closets, and direct access to a private deck overlooking the golf course and taking advantage of mountain views. The beautifully finished walkout basement adds 2,200 square feet of additional living space. A large family room with fireplace and game area anchors the lower level, alongside an oversized wet bar complete with dishwasher, microwave, and wine refrigerator. A dedicated theater, gym, and 5th bedroom with adjacent bath create a true guest retreat, while a huge 2nd bonus laundry room and 250 square feet of storage add valuable flexibility. Two community pools and trails add to the easy, social lifestyle enjoyed throughout the neighborhood.
Sold for $1,638,000
$1,638,000
13901 Pinehurst Circle, Broomfield, CO 80023
5beds
6,987sqft
Single Family Residence
Built in 2006
9,806 Square Feet Lot
$1,615,500 Zestimate®
$234/sqft
$6,172 Estimated rent
Home value
$1,615,500
$1.50M - $1.74M
$6,172/mo
Zestimate® history
Owner options
List your home for rent
$6,172/mo
Rent Zestimate®
Find your next renter with Zillow Rental Manager. Plus, with online applications, you can quickly screen prospective tenants – for free.
$6,172/mo
Rent Zestimate®
Refinance and save
$7,797/mo
Est. payment
Refinancing to a lower rate could help reduce your monthly payments and save thousands over the life of the loan.
$7,797/mo
Est. payment
Explore your selling options
Work with a Zillow partner agent
Leverage their expertise and Zillow's premium Showcase listings to get your home seen by more buyers.
Get startedList with your own agent
Get your home in front of millions of buyers by listing it on Zillow.
Learn how to do itSell it yourself
Take full control of how buyers see your home on Zillow by listing For Sale by Owner (FSBO).
List your homeWhat's special
Dedicated theaterDual walk-in closetsNatural lightFormal officeDramatic two-story family roomNewly refinished hardwood floors
Zillow last checked:
Listing updated:
Listed by:
Connie Kraska 720-309-2862 ckraska@livsothebysrealty.com,
LIV Sotheby's International Realty,
Kylie Russell 303-521-7165,
LIV Sotheby's International Realty
Bought with:
Yalin Zhang, 100082293
eXp Realty, LLC
Source: REcolorado as distributed by MLS GRID,MLS#: 3100177
Facts & features
Interior
Bedrooms & bathrooms
- Bedrooms: 5
- Bathrooms: 6
- Full bathrooms: 5
- 1/2 bathrooms: 1
- Main level bathrooms: 2
- Main level bedrooms: 1
Bedroom
- Description: Rare Main Floor Bedroom Suite, Perfect For In-Laws Or Guests
- Level: Main
- Area: 154.94 Square Feet
- Dimensions: 12.2 x 12.7
Bedroom
- Features: Primary Suite
- Level: Upper
- Area: 565.25 Square Feet
- Dimensions: 32.3 x 17.5
Bedroom
- Level: Upper
- Area: 210.6 Square Feet
- Dimensions: 13 x 16.2
Bedroom
- Level: Upper
- Area: 146.65 Square Feet
- Dimensions: 12.11 x 12.11
Bedroom
- Level: Basement
- Area: 237.6 Square Feet
- Dimensions: 18 x 13.2
Bathroom
- Features: En Suite Bathroom
- Level: Main
- Area: 43.74 Square Feet
- Dimensions: 5.4 x 8.1
Bathroom
- Level: Main
- Area: 22.14 Square Feet
- Dimensions: 5.4 x 4.1
Bathroom
- Features: Primary Suite
- Level: Upper
- Area: 219.96 Square Feet
- Dimensions: 15.6 x 14.1
Bathroom
- Features: En Suite Bathroom
- Level: Upper
- Area: 39.2 Square Feet
- Dimensions: 8 x 4.9
Bathroom
- Features: En Suite Bathroom
- Level: Upper
- Area: 20.55 Square Feet
- Dimensions: 5 x 4.11
Bathroom
- Level: Basement
- Area: 48.8 Square Feet
- Dimensions: 6.1 x 8
Dining room
- Description: Hardwood Floors And Direct Access To Back Deck
- Level: Main
- Area: 191.34 Square Feet
- Dimensions: 12.11 x 15.8
Family room
- Level: Basement
- Area: 353.19 Square Feet
- Dimensions: 18.3 x 19.3
Game room
- Level: Basement
- Area: 129.27 Square Feet
- Dimensions: 9.3 x 13.9
Great room
- Description: Incredible Mountain And Golf Course Views From This 2 Story Family Room
- Level: Main
- Area: 589.28 Square Feet
- Dimensions: 25.4 x 23.2
Gym
- Level: Basement
- Area: 172.92 Square Feet
- Dimensions: 13.1 x 13.2
Kitchen
- Level: Main
- Area: 342.22 Square Feet
- Dimensions: 24.1 x 14.2
Laundry
- Description: One Of 2 Laundry Options, This One Just Off Garage Entry
- Level: Main
- Area: 51.3 Square Feet
- Dimensions: 5.4 x 9.5
Laundry
- Description: Huge 2nd Bonus Laundry Room
- Level: Basement
- Area: 108.24 Square Feet
- Dimensions: 8.2 x 13.2
Living room
- Description: Formal Living Room Open To Dining Room
- Level: Main
- Area: 246.03 Square Feet
- Dimensions: 17.7 x 13.9
Media room
- Level: Basement
- Area: 223.2 Square Feet
- Dimensions: 14.4 x 15.5
Office
- Description: French Doors And Hardwood Floors
- Level: Main
- Area: 138.86 Square Feet
- Dimensions: 10.6 x 13.1
Sun room
- Description: Amazing Sun Room/Breakfast Nook Off Kitichen With Spectacular Views
- Level: Main
- Area: 217.54 Square Feet
- Dimensions: 14.9 x 14.6
Heating
- Forced Air, Natural Gas
Cooling
- Central Air
Appliances
- Included: Bar Fridge, Convection Oven, Cooktop, Dishwasher, Disposal, Dryer, Microwave, Oven, Range, Refrigerator, Washer
- Laundry: In Unit
Features
- Built-in Features, Eat-in Kitchen, Entrance Foyer, Five Piece Bath, High Ceilings, Kitchen Island, Open Floorplan, Pantry, Primary Suite, Smoke Free, Vaulted Ceiling(s), Walk-In Closet(s), Wet Bar
- Flooring: Carpet, Tile, Wood
- Basement: Finished,Full,Walk-Out Access
- Number of fireplaces: 3
- Fireplace features: Basement, Gas, Great Room, Insert, Master Bedroom, Recreation Room
Interior area
- Total structure area: 6,987
- Total interior livable area: 6,987 sqft
- Finished area above ground: 4,463
- Finished area below ground: 2,274
Property
Parking
- Total spaces: 3
- Parking features: Garage - Attached
- Attached garage spaces: 3
Features
- Levels: Two
- Stories: 2
- Patio & porch: Deck
- Has view: Yes
- View description: Golf Course, Lake, Mountain(s)
- Has water view: Yes
- Water view: Lake
Lot
- Size: 9,806 Square Feet
- Features: Master Planned, On Golf Course, Sprinklers In Front, Sprinklers In Rear
Details
- Parcel number: R8863433
- Zoning: PUD
- Special conditions: Standard
Construction
Type & style
- Home type: SingleFamily
- Architectural style: Traditional
- Property subtype: Single Family Residence
Materials
- Stucco
- Roof: Concrete
Condition
- Updated/Remodeled
- Year built: 2006
Details
- Builder model: Oberon
- Builder name: Toll Brothers
Utilities & green energy
- Sewer: Public Sewer
- Water: Public
- Utilities for property: Natural Gas Available
Community & HOA
Community
- Security: Carbon Monoxide Detector(s), Smoke Detector(s)
- Subdivision: The Broadlands
HOA
- Has HOA: Yes
- Amenities included: Clubhouse, Fitness Center, Park, Pool, Trail(s)
- Services included: Reserve Fund, Recycling, Trash
- HOA fee: $80 quarterly
- HOA name: Broadlands Master
- HOA phone: 303-429-2611
- Second HOA fee: $66 quarterly
- Second HOA name: Broadlands Indoor Activities
- Second HOA phone: 303-429-2611
- Third HOA fee: $50 monthly
- Third HOA name: Goodwin and Company
- Third HOA phone: 720-647-6640
Location
- Region: Broomfield
Financial & listing details
- Price per square foot: $234/sqft
- Tax assessed value: $1,385,590
- Annual tax amount: $9,530
- Date on market: 2/7/2026
- Listing terms: Cash,Conventional,VA Loan
- Exclusions: Seller's Personal Property And Staging Items
- Ownership: Individual
- Electric utility on property: Yes
Price history
| Date | Event | Price |
|---|---|---|
| 3/31/2026 | Sold | $1,638,000-3.6%$234/sqft |
Source:  REcolorado as distributed by MLS GRID #3100177 Report a problem REcolorado as distributed by MLS GRID #3100177 Report a problem | ||
| 3/16/2026 | Pending sale | $1,699,000$243/sqft |
Source: REcolorado as distributed by MLS GRID #3100177 Report a problem | ||
| 3/5/2026 | Price change | $1,699,000-2.9%$243/sqft |
Source: REcolorado as distributed by MLS GRID #3100177 Report a problem | ||
| 2/7/2026 | Listed for sale | $1,750,000+288%$250/sqft |
Source: REcolorado as distributed by MLS GRID #3100177 Report a problem | ||
| 11/21/2025 | Listing removed | $7,000$1/sqft |
Source: Zillow Rentals Report a problem | ||
| 6/24/2025 | Listed for rent | $7,000-6.7%$1/sqft |
Source: Zillow Rentals Report a problem | ||
| 6/4/2025 | Listing removed | $7,500$1/sqft |
Source: Zillow Rentals Report a problem | ||
| 5/21/2025 | Listed for rent | $7,500$1/sqft |
Source: Zillow Rentals Report a problem | ||
| 8/2/2019 | Sold | $451,000-50.2%$65/sqft |
Source: Public Record Report a problem | ||
| 11/21/2006 | Sold | $904,990+13.6%$130/sqft |
Source: Public Record Report a problem | ||
| 11/17/2005 | Sold | $796,888$114/sqft |
Source: Public Record Report a problem | ||
Public tax history
| Year | Property taxes | Tax assessment |
|---|---|---|
| 2025 | $9,530 -6.7% | $92,840 -0.2% |
| 2024 | $10,218 +14.9% | $92,990 -3.6% |
| 2023 | $8,895 -3% | $96,470 +29.5% |
| 2022 | $9,169 -1.6% | $74,470 |
| 2021 | $9,322 0% | $74,470 -0.5% |
| 2020 | $9,327 +12.5% | $74,840 -0.7% |
| 2019 | $8,288 | $75,370 +16.9% |
| 2018 | $8,288 +8.9% | $64,480 -9.5% |
| 2017 | $7,611 -5.3% | $71,280 +7.1% |
| 2016 | $8,041 +0% | $66,530 +8.3% |
| 2015 | $8,040 +4.1% | $61,450 |
| 2014 | $7,723 +12% | $61,450 +12.4% |
| 2013 | $6,894 +0.7% | $54,650 |
| 2012 | $6,847 -20% | $54,650 |
| 2011 | $8,560 0% | $54,650 -20.5% |
| 2010 | $8,564 +16.6% | $68,700 |
| 2009 | $7,347 +4.9% | $68,700 +15.7% |
| 2008 | $7,004 +128.5% | $59,360 |
| 2007 | $3,066 | $59,360 +231.8% |
| 2005 | -- | $17,890 |
Find assessor info on the county website
Neighborhood: Broadlands
Nearby homes
- $1,260,1004 bd4 ba5k sqft13913 Pinehurst Cir, Broomfield, CO 80023Off Market
- $1,606,5005 bd3 ba4.2k sqft14000 Kahler Pl, Broomfield, CO 80023Off Market
- $633,000-- bd-- ba-- sqft14006 Kahler Pl, Broomfield, CO 80023Off Market
- $1,375,8004 bd3 ba4.2k sqft13925 Pinehurst Cir, Broomfield, CO 80023Off Market
- $1,404,7005 bd5 ba5.9k sqft13902 Pinehurst Cir, Broomfield, CO 80023Off Market
- $1,475,3005 bd6 ba6.9k sqft13924 Pinehurst Cir, Broomfield, CO 80023Off Market
- $1,414,9004 bd4 ba3.7k sqft14008 Kahler Pl, Broomfield, CO 80023Off Market
- $1,094,8003 bd2 ba3.2k sqft13946 Pinehurst Cir, Broomfield, CO 80023Off Market
Nearby schools
GreatSchools rating
- 8/10Meridian Elementary SchoolGrades: K-5Distance: 0.5 mi
- 7/10Westlake Middle SchoolGrades: 6-8Distance: 0.8 mi
- 9/10Legacy High SchoolGrades: 9-12Distance: 0.6 mi
Schools provided by the listing agent
- Elementary: Meridian
- Middle: Westlake
- High: Legacy
- District: Adams 12 5 Star Schl
Source: REcolorado as distributed by MLS GRID. This data may not be complete. We recommend contacting the local school district to confirm school assignments for this home.
Get a cash offer in 3 minutes
Find out how much your home could sell for in as little as 3 minutes with a no-obligation cash offer.
Estimated market value
$1,615,500
Get a cash offer in 3 minutes
Find out how much your home could sell for in as little as 3 minutes with a no-obligation cash offer.
Estimated market value
$1,615,500
- Colorado
- Broomfield County
- Broomfield
- 80023
- Broadlands
- 13901 Pinehurst Circle
Nearby cities
Nearby neighborhoods
Nearby zip codes
Other Broomfield Topics
