Skip main navigation
Off market
  • $3,940,500

    13901 Rivoli Dr, Palm Beach Gardens, FL 33410

    5beds
    4,567sqft
    SingleFamily
    Built in 1988
    10,593 Square Feet Lot
    $3,940,500 Zestimate®
    $863/sqft
    $18,899 Estimated rent

    Home value

    $3,940,500

    $3.31M - $4.73M

    $18,899/mo

    Zestimate® history
    Loading
    Loading...

    Owner options

    List your home for rent

    $18,899/mo

    Rent Zestimate®

    Find your next renter with Zillow Rental Manager. Plus, with online applications, you can quickly screen prospective tenants – for free.

    Learn more

    $18,899/mo

    Rent Zestimate®

    Refinance and save

    $28,948/mo

    Est. payment

    Refinancing to a lower rate could help reduce your monthly payments and save thousands over the life of the loan.

    See today's rates

    $28,948/mo

    Est. payment

    Explore your selling options

    Work with a Zillow partner agent

    Leverage their expertise and Zillow's premium Showcase listings to get your home seen by more buyers.

    Get started

    List with your own agent

    Get your home in front of millions of buyers by listing it on Zillow.

    Learn how to do it

    Sell it yourself

    Take full control of how buyers see your home on Zillow by listing For Sale by Owner (FSBO).

    List your home

    What's special

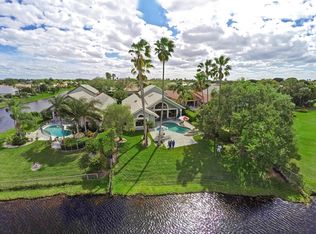
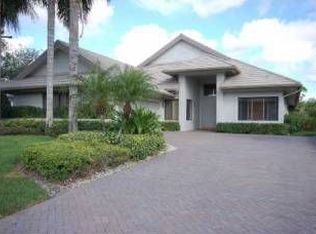
    Luxurious Florida living in prestigious Frenchman's Creek. Situated on a private corner lot, live amongst scenic golf course vistas and enchanting water views. This beautiful home sits in a quiet cul-de-sac on just under a ¼ of an acre and boasts a serene yard with water views from two sides. Offering five bedrooms and five and a half bathrooms this home presents a wonderful opportunity for you to customize each space to reflect your own personal tastes. The main living room is spacious and bright with sliding doors leading out to the pool offering the best of indoor-outdoor living. Lofty ceilings and large windows maximize the outdoor scenery and allow the perfect amount of natural light to illuminate the space. Also, it would be very easy to modify this space in to a completely open concept layout if desired. Ideal for relaxing or enjoying your favorite show, a large sitting room with views of water and golf is also on the main level. The master suite is quite large and includes a separate sitting area/office and spacious ensuite bath. Savor a peaceful moment by the pool or host a fabulous party out on the back patio while surrounded by exquisite tropical beauty. Residents of this exclusive luxury community enjoy a fabulous lifestyle and have use of top-notch amenities including a private beach club, golf courses, club house, spa, gym, fine dining, and so much more.

    This property is off market, which means it's not currently listed for sale or rent on Zillow. This may be different from what's available on other websites or public sources.

    Facts & features

    Interior

    Bedrooms & bathrooms
    • Bedrooms: 5
    • Bathrooms: 6
    • Full bathrooms: 5
    • 1/2 bathrooms: 1
    Heating
    • Forced air, Electric
    Cooling
    • Central
    Appliances
    • Included: Dishwasher, Dryer, Freezer, Microwave, Range / Oven, Refrigerator, Washer
    • Laundry: Inside
    Features
    • Walk-In Closet(s), Storage, Den/Office, Loft, Media, Family, Great, Ctdrl/Vault Ceilings, Upstairs Living Area
    • Flooring: Tile, Carpet, Hardwood
    • Windows: Skylight(s), Storm Shutters
    Interior area
    • Total interior livable area: 4,567 sqft

    Property

    Parking
    • Total spaces: 2
    • Parking features: Garage - Attached
    Features
    • Patio & porch: Covered Patio
    • Exterior features: Stucco
    • Pool features: In Ground, Heated, Private, Pool/Spa Combo
    • Has spa: Yes
    • Fencing: Fenced
    • Has view: Yes
    • View description: Water
    • Has water view: Yes
    • Water view: Water
    • Waterfront features: Creek, Lake Front
    Lot
    • Size: 10,593 sqft
    • Features: Corner Lot, Cul-de-Sac, On Golf Course, Auto Sprinkler, < 1/4 Acre
    Details
    • Parcel number: 52434130070000360
    • Zoning: PCD(ci
    • Special conditions: Sold As-Is, Buyer Approval

    Construction

    Type & style
    • Home type: SingleFamily
    Materials
    • masonry
    • Roof: Tile
    Condition
    • Resale
    • Year built: 1988

    Utilities & green energy

    • Sewer: Public Sewer
    • Water: Public
    • Utilities for property: Electricity Connected, Cable Connected

    Community & neighborhood

    Security
    • Security features: Fire Alarm, Smoke Detector(s), Burglar Alarm, Gated with Guard, Security Patrol
    Community
    • Community features: Fitness Center
    Location
    • Region: Palm Beach Gardens

    HOA & financial

    HOA
    • Has HOA: Yes
    • HOA fee: $2,068 monthly
    • Services included: Maintenance Grounds, Cable TV, Security, Management Fees, Common Areas

    Other

    Other facts
    • Flooring: Wood, Carpet, Tile, Marble
    • View: Lake, Golf Course
    • ViewYN: true
    • Sewer: Public Sewer
    • WaterSource: Public
    • WaterfrontFeatures: Creek, Lake Front
    • Appliances: Dishwasher, Refrigerator, Dryer, Microwave, Washer, Electric Range, Freezer, Ice Maker, Electric Water Heater
    • AssociationYN: true
    • GarageYN: true
    • AttachedGarageYN: true
    • SpaYN: true
    • HeatingYN: true
    • Utilities: Electricity Connected, Cable Connected
    • CoolingYN: true
    • CommunityFeatures: Basketball, Pool, Tennis Court(s), Clubhouse, Putting Green, Sauna, Golf, Fitness Center, Elevator, Lobby, Courtesy Bus, Manager on Site, Bocce Ball, Spa-Hot Tub, Beach Club Available, Pickleball, Club Membership Req, Equity Purchase Req
    • AssociationFeeIncludes: Maintenance Grounds, Cable TV, Security, Management Fees, Common Areas
    • Furnished: Unfurnished
    • WaterfrontYN: true
    • Fencing: Fenced
    • LotFeatures: Corner Lot, Cul-de-Sac, On Golf Course, Auto Sprinkler, < 1/4 Acre
    • ElectricOnPropertyYN: True
    • PoolPrivateYN: True
    • PetsAllowed: Yes
    • ParkingFeatures: Golf Cart Garage, Driveway, Garage - Attached, Auto Garage Open, Commercial Vehicles Prohibited
    • CoveredSpaces: 2.5
    • PoolFeatures: In Ground, Heated, Private, Pool/Spa Combo
    • Cooling: Central Air, Zoned
    • LivingAreaSource: tax rolls
    • InteriorFeatures: Walk-In Closet(s), Storage, Den/Office, Loft, Media, Family, Great, Ctdrl/Vault Ceilings, Upstairs Living Area
    • WindowFeatures: Skylight(s), Storm Shutters
    • SecurityFeatures: Fire Alarm, Smoke Detector(s), Burglar Alarm, Gated with Guard, Security Patrol
    • Heating: Central
    • PatioAndPorchFeatures: Covered Patio
    • ExteriorFeatures: Built-in Barbecue
    • LaundryFeatures: Inside
    • Roof: Concrete Tile
    • RoomLivingRoomFeatures: Loft, Storage, Family, Great, Media, Laundry-Inside, Den/Office
    • Inclusions: Refrigerator, Smoke Detector, Dryer, Washer, Dishwasher, Microwave, ice maker, freezer, Auto Garage Open, Range - Electric, Water Heater - Elec, Storm Shutters, Fire Alarm
    • RoomMasterBathroomFeatures: Dual Sinks, 2 Master Baths
    • PropertyCondition: Resale
    • ConstructionMaterials: CBS
    • RoomMasterBedroomFeatures: Mstr Bdrm - Sitting, Mstr Bdrm - Ground
    • SpecialListingConditions: Sold As-Is, Buyer Approval
    • RoomDiningRoomFeatures: Dining-Living
    • Zoning: PCD(ci
    • NumberOfUnitsInCommunity: 606.00
    • MlsStatus: Active

    Price history

    DateEventPrice
    8/28/2020Sold$1,050,000-4.5%$230/sqft
    Source: Public Record Report a problem
    7/11/2020Price change$1,099,000-4.4%$241/sqft
    Source: KW Reserve #RX-10577018 Report a problem
    6/19/2020Price change$1,149,000-3.8%$252/sqft
    Source: KW Reserve #RX-10577018 Report a problem
    4/19/2020Price change$1,195,000-6.6%$262/sqft
    Source: Keller Williams Preferred Partners #RX-10577018 Report a problem
    2/14/2020Price change$1,280,000-0.8%$280/sqft
    Source: Keller Williams Preferred Partners #RX-10577018 Report a problem
    11/15/2019Listed for sale$1,290,000-19.1%$282/sqft
    Source: Keller Williams Preferred Partners #RX-10577018 Report a problem
    3/1/2019Listing removed$1,594,880$349/sqft
    Source: Echo Fine Properties / Illustrated Properties #RX-10412109 Report a problem
    2/28/2019Price change$1,594,8800%$349/sqft
    Source: Echo Fine Properties / Illustrated Properties #RX-10412109 Report a problem
    2/7/2019Price change$1,594,8900%$349/sqft
    Source: Echo Fine Properties / Illustrated Properties #RX-10412109 Report a problem
    12/30/2018Price change$1,594,9000%$349/sqft
    Source: Illustrated Properties Echo Fine Properties #RX-10412109 Report a problem
    11/30/2018Price change$1,594,9100%$349/sqft
    Source: Illustrated Properties Echo Fine Properties #RX-10412109 Report a problem
    10/30/2018Price change$1,594,9200%$349/sqft
    Source: Illustrated Properties Echo Fine Properties #RX-10412109 Report a problem
    9/30/2018Price change$1,594,9300%$349/sqft
    Source: Illustrated Properties Echo Fine Properties #RX-10412109 Report a problem
    8/30/2018Price change$1,594,9400%$349/sqft
    Source: Illustrated Properties Echo Fine Properties #RX-10412109 Report a problem
    7/30/2018Price change$1,594,9500%$349/sqft
    Source: Illustrated Properties Echo Fine Properties #RX-10412109 Report a problem
    6/30/2018Price change$1,594,9600%$349/sqft
    Source: Illustrated Properties Echo Fine Properties #RX-10412109 Report a problem
    5/31/2018Price change$1,594,9700%$349/sqft
    Source: Illustrated Properties Echo Fine Properties #RX-10412109 Report a problem
    4/30/2018Price change$1,594,9800%$349/sqft
    Source: Illustrated Properties Echo Fine Properties #RX-10412109 Report a problem
    3/30/2018Price change$1,594,9900%$349/sqft
    Source: Illustrated Properties Echo Fine Properties #RX-10412109 Report a problem
    3/8/2018Listed for sale$1,595,000$349/sqft
    Source: Echo Fine Properties / Illustrated Properties #RX-10412109 Report a problem

    Public tax history

    YearProperty taxesTax assessment
    2025$31,247 +2.9%$1,770,062 +2.9%
    2024$30,368 +1.6%$1,720,177 +3%
    2023$29,884 -0.1%$1,670,075 +3%
    2022$29,903 +67.9%$1,621,432 +80.2%
    2021$17,809 -15.2%$899,852 -14.7%
    2020$21,013 -5.6%$1,054,839 -4.6%
    2019$22,271 $1,106,202 +6.5%
    2018$22,271 +15.3%$1,039,030 +7.7%
    2017$19,319 -1.4%$964,415 +2%
    2016$19,590 +4.6%$945,311 +10%
    2015$18,728 +11.1%$859,374 +10%
    2014$16,851 -4.3%$781,249 -3.7%
    2013$17,611 -5.1%$811,198 -3.8%
    2012$18,553 -2.7%$843,672 -0.8%
    2011$19,066 +4.8%$850,125 +5.7%
    2010$18,187 -21.4%$803,929 -25.5%
    2009$23,137 +14.3%$1,079,665 +5.1%
    2008$20,234 -1.8%$1,026,920 -2.7%
    2007$20,609 -8.4%$1,055,193 -0.6%
    2006$22,504 $1,061,503 +39%
    2005-- $763,613 -21.5%
    2004$8,300 +4913.7%$973,334 -0.3%
    2003$166 -99.2%$976,284 +15.1%
    2002$19,623 +73.2%$847,973 +75.7%
    2001$11,327 +5.4%$482,534
    2000$10,745 +14%$482,534 +7.8%
    1999$9,426 $447,534

    Find assessor info on the county website

    Neighborhood: Frenchmans Creek

    Nearby schools

    GreatSchools rating
    Schools provided by the listing agent
    • Elementary: Dwight D. Eisenhower Elementary School
    • Middle: Howell L. Watkins Middle School
    • High: William T. Dwyer High School

    Source: The MLS. This data may not be complete. We recommend contacting the local school district to confirm school assignments for this home.

    Get a cash offer in 3 minutes
    Find out how much your home could sell for in as little as 3 minutes with a no-obligation cash offer.
    Estimated market value
    $3,940,500
    Get a cash offer in 3 minutes
    Find out how much your home could sell for in as little as 3 minutes with a no-obligation cash offer.
    Estimated market value
    $3,940,500