Skip main navigation
Sold
  • $586,500

    13901 SE Taralon Dr, Happy Valley, OR 97015

    3beds
    2,074sqft
    Residential, Single Family Residence
    Built in 2015
    -- sqft lot
    $586,500 Zestimate®
    $283/sqft
    $3,291 Estimated rent

    Home value

    $586,500

    $545,000 - $628,000

    $3,291/mo

    Zestimate® history
    Loading
    Loading...

    Owner options

    List your home for rent

    $3,291/mo

    Rent Zestimate®

    Find your next renter with Zillow Rental Manager. Plus, with online applications, you can quickly screen prospective tenants – for free.

    Learn more

    $3,291/mo

    Rent Zestimate®

    Refinance and save

    $3,689/mo

    Est. payment

    Refinancing to a lower rate could help reduce your monthly payments and save thousands over the life of the loan.

    See today's rates

    $3,689/mo

    Est. payment

    Explore your selling options

    Work with a Zillow partner agent

    Leverage their expertise and Zillow's premium Showcase listings to get your home seen by more buyers.

    Get started

    List with your own agent

    Get your home in front of millions of buyers by listing it on Zillow.

    Learn how to do it

    Sell it yourself

    Take full control of how buyers see your home on Zillow by listing For Sale by Owner (FSBO).

    List your home

    What's special

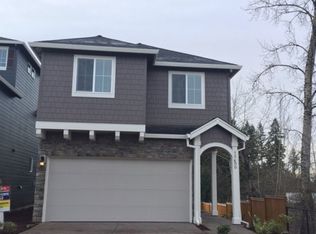
    Coveted Happy Valley Taralon Craftsman with charm & class in every detail. This 1-owner home on a premium lot has been impeccably maintained & upgraded. Main level is great-room concept ideal for entertaining. Featuring upgraded flooring, cozy gas fireplace, built-in speakers, sliding door leading to concrete patio, hot tub & electric awning in the fully fenced backyard. Kitchen boasts quartz counters, undermount sink w/disposal, upgraded stainless appliances, gas cooktop, built-in Microwave, pantry, upgraded flooring & conveniently located upgraded half bathroom. Home includes multiple smart features ideal for comfortable living & peace of mind while away. Smart door lock, camera doorbell, alarm system, heating/cooling thermostat & many blinds are all adjustable via app on smart phone. The 2nd level intelligently designed where utility room (including frontload washer/dryer) is conveniently located in the middle of three bedrooms. Spacious primary bedroom has bathroom suite with large soaking tub, separate shower, dual raised sinks & large walk-in closet. The upstairs home office/bonus room could be a 4th bedroom if needed. This GEM sits in a desirable location at the back of the neighborhood close to the clubhouse & swimming pool. Great parking both in driveway & in front of the home. Enjoy neighborhood athletic courts, swimming pool, recreation facilities and a short distance to New Seasons, shopping & restaurants. This home will sell fast as the pride of ownership is palpable. Come tour today.

    This property is off market, which means it's not currently listed for sale or rent on Zillow. This may be different from what's available on other websites or public sources.

    Zillow last checked:

    Listing updated:

    Listed by:

    Cary Knight 503-665-0111,

    John L. Scott Portland Metro

    Bought with:

    Julie Murray, 200209015

    Realty ONE Group Prestige

    Source: RMLS (OR),MLS#: 23367919MLS Logo

    Facts & features

    Interior

    Bedrooms & bathrooms
    • Bedrooms: 3
    • Bathrooms: 3
    • Full bathrooms: 2
    • Partial bathrooms: 1
    • Main level bathrooms: 1
    Rooms
    • Room types: Bonus Room, Utility Room, Bedroom 2, Bedroom 3, Dining Room, Family Room, Kitchen, Living Room, Primary Bedroom
    Primary bedroom
    • Features: Double Sinks, Soaking Tub, Suite, Tile Floor, Walkin Closet, Walkin Shower
    • Level: Upper
    • Area: 182
    • Dimensions: 13 x 14
    Bedroom 2
    • Level: Upper
    • Area: 120
    • Dimensions: 12 x 10
    Bedroom 3
    • Level: Upper
    • Area: 100
    • Dimensions: 10 x 10
    Dining room
    • Level: Main
    • Area: 104
    • Dimensions: 13 x 8
    Kitchen
    • Features: Dishwasher, Disposal, Eat Bar, Pantry, Engineered Hardwood, Free Standing Range, Free Standing Refrigerator
    • Level: Main
    • Area: 120
    • Width: 8
    Living room
    • Features: Eating Area, Fireplace, Sliding Doors, Sound System, Engineered Hardwood
    • Level: Main
    • Area: 272
    • Dimensions: 17 x 16
    Heating
    • Forced Air 90, Fireplace(s)
    Cooling
    • Central Air
    Appliances
    • Included: Dishwasher, Disposal, Free-Standing Gas Range, Free-Standing Range, Free-Standing Refrigerator, Microwave, Plumbed For Ice Maker, Stainless Steel Appliance(s), Washer/Dryer, Gas Water Heater
    • Laundry: Laundry Room
    Features
    • Granite, Quartz, Soaking Tub, Sound System, Eat Bar, Pantry, Eat-in Kitchen, Double Vanity, Suite, Walk-In Closet(s), Walkin Shower, Kitchen Island
    • Flooring: Engineered Hardwood, Tile
    • Doors: Sliding Doors
    • Windows: Vinyl Frames
    • Basement: Crawl Space
    • Number of fireplaces: 1
    • Fireplace features: Gas
    Interior area
    • Total structure area: 2,074
    • Total interior livable area: 2,074 sqft

    Property

    Parking
    • Total spaces: 2
    • Parking features: Driveway, Garage Door Opener, Attached
    • Attached garage spaces: 2
    • Has uncovered spaces: Yes
    Accessibility
    • Accessibility features: Garage On Main, Minimal Steps, Accessibility
    Features
    • Stories: 3
    • Patio & porch: Covered Patio, Patio
    • Exterior features: Yard
    • Has spa: Yes
    • Spa features: Free Standing Hot Tub
    • Fencing: Fenced
    Lot
    • Features: Level, Sprinkler, SqFt 3000 to 4999
    Details
    • Parcel number: 05029510

    Construction

    Type & style
    • Home type: SingleFamily
    • Architectural style: Craftsman,Traditional
    • Property subtype: Residential, Single Family Residence
    Materials
    • Brick, Cement Siding
    • Roof: Composition
    Condition
    • Resale
    • New construction: No
    • Year built: 2015

    Utilities & green energy

    • Gas: Gas
    • Sewer: Public Sewer
    • Water: Public

    Community & HOA

    Community
    • Security: Entry, Security System Owned
    • Subdivision: Taralon
    HOA
    • Has HOA: Yes
    • Amenities included: Athletic Court, Basketball Court, Commons, Management, Meeting Room, Party Room, Pool, Recreation Facilities
    • HOA fee: $97 monthly
    Location
    • Region: Happy Valley

    Financial & listing details

    • Price per square foot: $283/sqft
    • Annual tax amount: $6,051
    • Date on market: 6/27/2023
    • Cumulative days on market: 6 days
    • Listing terms: Conventional,FHA,VA Loan
    • Road surface type: Paved

    Price history

    DateEventPrice
    7/28/2023Sold$610,000+4.2%$294/sqft
    Source: RMLS (OR) #23367919 Report a problem
    7/3/2023Pending sale$585,500$282/sqft
    Source: RMLS (OR) #23367919 Report a problem
    7/2/2023Price change$585,500-1.7%$282/sqft
    Source: RMLS (OR) #23367919 Report a problem
    6/27/2023Listed for sale$595,500+69.4%$287/sqft
    Source: RMLS (OR) #23367919 Report a problem
    12/29/2015Sold$351,524$169/sqft
    Source: RMLS (OR) #15532753 Report a problem

    Public tax history

    Tax history is unavailable.

    Neighborhood: 97015

    Nearby schools

    GreatSchools rating
    Schools provided by the listing agent
    • Elementary: Oregon Trail
    • Middle: Rock Creek
    • High: Clackamas

    Source: RMLS (OR). This data may not be complete. We recommend contacting the local school district to confirm school assignments for this home.

    Get a cash offer in 3 minutes
    Find out how much your home could sell for in as little as 3 minutes with a no-obligation cash offer.
    Estimated market value
    $586,500
    Get a cash offer in 3 minutes
    Find out how much your home could sell for in as little as 3 minutes with a no-obligation cash offer.
    Estimated market value
    $586,500