Skip main navigation
Under contract
  • Price cut: $10K (6/14)
    $219,900

    13901 SW 108th Ln, Dunnellon, FL 34432

    3beds
    1,393sqft
    : 
    Loading
    Get pre-qualified
    Single Family Residence
    Built in 2021
    9,583 Square Feet Lot
    $216,600 Zestimate®
    $158/sqft
    $-- HOA

    What's special

    Tennis courtsGenerous counter spaceGorgeous community parkSleek stainless steel appliancesOak-studded walking trails
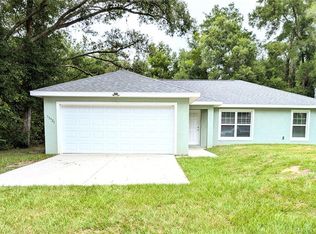
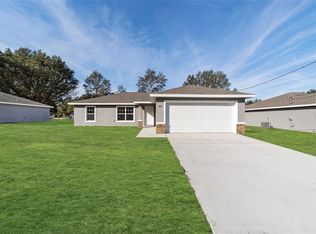
    Under contract-accepting backup offers. Modern Comfort Meets Great Location with this 2021, three bedroom, 2 bath, block home conveniently located between Ocala and Dunnellon. This home has just been painted on the inside, has a new microwave and toilets. This open floor plan seamlessly connects the living, dining, and kitchen areas—ideal for entertaining. The heart of the home is a spacious kitchen featuring a large island with built-in storage, sleek stainless steel appliances, and generous counter space. The block construction provides durability and energy efficiency, while neutral finishes and natural light create a bright, welcoming atmosphere throughout. This home is heavily wooded on the North side of the property allowing you to enjoy wildlife sightings. This location offers unmatched convenience! Enjoy quick access to both the Withlacoochee River and the crystal-clear Rainbow River, just 9 minutes away—ideal for kayaking, tubing, or weekend relaxation. You're also just 8 minutes from local restaurants, shopping, and medical offices, and only 14 minutes from the World Equestrian Center, one of the premier equestrian destinations in the country. Take a quick, 2 minute stroll to the GORGEOUS community park where you'll find oak-studded walking trails, tennis courts, and a covered pavilion surrounding the serenity of Lake Otting. Whether you're a growing family, a retiree seeking low-maintenance living, or a professional looking to stay close to nature without sacrificing convenience, this home offers the best of Central Florida living.
    149 days
    |
    243
    |
    17
    |

    Zillow last checked:

    Listing updated:

    Listed by:

    Michelle Dinkins 352-208-3705,

    FL HOME SALES & DEV 352-208-3705,

    Randy Jones 352-895-0147,

    FL HOME SALES & DEV

    Source: Stellar MLS,MLS#: OM718854MLS LogoOriginating MLS: Ocala - Marion

      Facts & features

      Interior

      Bedrooms & bathrooms
      • Bedrooms: 3
      • Bathrooms: 2
      • Full bathrooms: 2
      Primary bedroom
      • Features: Walk-In Closet(s)
      • Level: First
      • Area: 192.4 Square Feet
      • Dimensions: 14.8x13
      Bedroom 1
      • Features: Built-in Closet
      • Level: First
      • Area: 121.8 Square Feet
      • Dimensions: 11.6x10.5
      Bedroom 2
      • Features: Built-in Closet
      • Level: First
      • Area: 103 Square Feet
      • Dimensions: 10x10.3
      Kitchen
      • Level: First
      • Area: 196 Square Feet
      • Dimensions: 14x14
      Living room
      • Level: First
      • Area: 233.6 Square Feet
      • Dimensions: 16x14.6
      Heating
      • Heat Pump
      Cooling
      • Central Air
      Appliances
      • Included: Dishwasher, Microwave, Range, Refrigerator
      • Laundry: Inside
      Features
      • Ceiling Fan(s), Living Room/Dining Room Combo, Open Floorplan, Primary Bedroom Main Floor, Thermostat, Walk-In Closet(s)
      • Flooring: Carpet, Ceramic Tile
      • Doors: Sliding Doors
      • Has fireplace: No
      Interior area
      • Total structure area: 1,867
      • Total interior livable area: 1,393 sqft
      Video & virtual tour

      Property

      Parking
      • Total spaces: 2
      • Parking features: Garage - Attached
      • Attached garage spaces: 2
      Features
      • Levels: One
      • Stories: 1
      • Exterior features: Private Mailbox
      Lot
      • Size: 9,583 Square Feet
      • Dimensions: 75 x 125
      Details
      • Parcel number: 3529043022
      • Zoning: R1
      • Special conditions: None

      Construction

      Type & style
      • Home type: SingleFamily
      • Property subtype: Single Family Residence
      Materials
      • Block, Stucco
      • Foundation: Slab
      • Roof: Shingle
      Condition
      • New construction: No
      • Year built: 2021

      Utilities & green energy

      • Sewer: Septic Tank
      • Water: Well
      • Utilities for property: Cable Available, Electricity Connected

      Community & HOA

      Community
      • Pet fee: $0 monthly
      • Subdivision: ROLLING RANCH ESTATE
      HOA
      • Has HOA: No
      Location
      • Region: Dunnellon

      Financial & listing details

      • Price per square foot: $158/sqft
      • Tax assessed value: $203,769
      • Annual tax amount: $3,687
      • Date on market: 2/14/2026
      • Cumulative days on market: 128 days
      • Ownership: Fee Simple
      • Total actual rent: 0
      • Electric utility on property: Yes
      • Road surface type: Dirt

        Estimated market value

        $216,600

        $206,000 - $227,000

        $1,741/mo

        Price history

        DateEventPrice
        7/8/2026Contingent$219,900$158/sqft
        Source: Stellar MLS #OM718854 Report a problem
        6/18/2026Pending sale$219,900$158/sqft
        Source: Stellar MLS #OM718854 Report a problem
        6/14/2026Price change$219,900-4.3%$158/sqft
        Source: Stellar MLS #OM718854 Report a problem
        3/19/2026Price change$229,900-2.1%$165/sqft
        Source: Stellar MLS #OM718854 Report a problem
        2/14/2026Listed for sale$234,900+38.2%$169/sqft
        Source: Stellar MLS #OM718854 Report a problem
        8/3/2021Sold$170,000+2025%$122/sqft
        Source: Public Record Report a problem
        6/15/2020Sold$8,000+132.2%$6/sqft
        Source: Public Record Report a problem
        6/5/2014Sold$3,446-84.7%$2/sqft
        Source: Public Record Report a problem
        1/26/2005Sold$22,500$16/sqft
        Source: Public Record Report a problem

        Public tax history

        YearProperty taxesTax assessment
        2024$3,331 +1%$183,446 +10%
        2023$3,298 +20.7%$166,769 +10%
        2022$2,732 +874.5%$151,608 +3740.1%
        2021$280 +289.1%$3,948 +16.7%
        2020$72 -19.8%$3,384 -22.6%
        2019$90 $4,371 -14.3%
        2018$90 +3.4%$5,100 +16.7%
        2017$87 -14.2%$4,371
        2016$101 $4,371 -14.3%
        2015$101 -12.3%$5,100 -18.6%
        2014$116 +7.6%$6,265 +7.5%
        2013$107 +0.4%$5,828
        2012$107 -17.8%$5,828 -20%
        2011$130 -0.3%$7,285
        2010$131 -23.8%$7,285 -28.6%
        2009$171 -69.5%$10,199 -72%
        2008$562 -37.1%$36,425 -37.5%
        2007$893 +2.5%$58,280 +14.3%
        2006$872 +514.4%$50,995 +204.3%
        2005$142 $16,756 +155.5%
        2004$142 +1.5%$6,557 +28.6%
        2002$140 +50.5%$5,100 +40%
        2001$93 $3,643
        2000$93 $3,643
        Find assessor info on the county website

        Monthly payment

        Est. payment

        Payment breakdown

        Explore the cost of this home by adjusting the details. Changes won't be saved.
        All calculations are estimates and provided by Zillow, Inc. for informational purposes only. Actual amounts may vary.
        HOA fees may include property taxes on listings classified as Co-Ops. Contact the listing agent and/or owner for fee details.
        Mortgage interest rates are dependent on a number of factors, including credit score, down payment, and repayment length. Interest rate data provided by Zillow Group Marketplace, Inc. as of 1/1/1970 from various mortgage lenders with which we have lead or other similar arrangements; the Estimated Payment is an average of those rates.
        See how much you could borrow to make a competitive offer.

        Climate risks

        Neighborhood: 34432

        Getting around

        0 / 100
        Car-Dependent
        25 / 100
        Somewhat Bikeable

        Nearby schools

        GreatSchools rating

        A local agent can set up tours, give advice and negotiate with sellers.

        A local lender can help you make sure your offer is ready when you are.

        Browse local experts

        Similar homes