Elevate Your Living Experience in This Exquisite 4bd/3.5ba Retreat in the Highly Coveted Lake Magdalene Manors! Prepare to be enchanted by the timeless beauty of this residence, boasting an array of recent enhancements that make it an exceptional find. The expansive family room beckons with its warm and inviting ambiance, featuring a wood-burning fireplace and tastefully crafted built-in bookshelves. The kitchen is a chef's dream, complete with granite countertops, stainless steel appliances, and custom-made wooden cabinets. Delight in your meals at the sizable granite breakfast bar or the built-in bar with a wine rack. Encased recessed lighting sets the perfect mood for any occasion. Nestled on a expansive scenic water view corner lot, this residence boasts a sparkling pool and spa, as well as an outdoor kitchen that fulfills the ultimate entertainer's dream and separate full pool bath. The outdoor kitchen, equipped with granite countertops on a brick-paved lanai and a TV hookup, is the perfect setting for hosting gatherings while enjoying your favorite sports events. This home is laden with special features, from the striking front doors adorned with inlaid glass to the upgraded light fixtures and crown molding gracing every corner. The grand foyer and elegant wooden staircase leading to the second floor, where all the bedrooms are situated, add a touch of grandeur to the home. Step through the impressive double doors into the Master Suite, a sanctuary that will leave you breathless. Granite countertops, plantation shutters, and a cozy fireplace set the tone for this extraordinary space. Your spacious Master suite includes a walk-out balcony/sundeck, and the Master Bath is a spa-like retreat with a large whirlpool tub, Roman Shower, granite His/Hers vanities, Grohe Brand fixtures, European Vessel Sinks, and His/Hers Walk-in closets. Security is paramount, thanks to an in-home monitoring system with zone-to-zone surveillance. Other notable features include: New interior paint, refreshed landscaping, brand new light fixtures, 2022 AC units, water heater 2022, 2023 plush new upstairs carpeting, plantation shutters, irrigation system. The 3-car garage is not just for parking; it features a Dynamark plating finish, cable hookup, epoxy-coated flooring, and ample built-in cabinetry and workstations. Lake Magdalene Manors has an active community clubhouse, playground and tennis courts for residents. Don't miss the opportunity to make this stunning gem in Carrollwood your forever home. Luxury living awaits! *VIRTUAL VIDEO AVAILABLE*
Sold for $725,000
$725,000
13901 Seaforth Manor Way, Tampa, FL 33613
4beds
3,200sqft
Single Family Residence
Built in 1985
0.26 Acres Lot
$789,600 Zestimate®
$227/sqft
$4,609 Estimated rent
Home value
$789,600
$742,000 - $845,000
$4,609/mo
Zestimate® history
Owner options
List your home for rent
$4,609/mo
Rent Zestimate®
Find your next renter with Zillow Rental Manager. Plus, with online applications, you can quickly screen prospective tenants – for free.
$4,609/mo
Rent Zestimate®
Refinance and save
$4,993/mo
Est. payment
Refinancing to a lower rate could help reduce your monthly payments and save thousands over the life of the loan.
$4,993/mo
Est. payment
Explore your selling options
Work with a Zillow partner agent
Leverage their expertise and Zillow's premium Showcase listings to get your home seen by more buyers.
Get startedList with your own agent
Get your home in front of millions of buyers by listing it on Zillow.
Learn how to do itSell it yourself
Take full control of how buyers see your home on Zillow by listing For Sale by Owner (FSBO).
List your homeWhat's special
Sparkling poolCozy fireplaceBuilt-in barBrand new light fixturesRefreshed landscapingEuropean vessel sinksAmple built-in cabinetry
Zillow last checked:
Listing updated:
Listed by:
Adriana Silver 813-728-9595,
TOMLIN, ST CYR & ASSOCIATES LLC 813-636-0700
Bought with:
Jacquelyn Satmary, 3409045
LLOYD REALTY
Source: Stellar MLS,MLS#: T3470949 Originating MLS: Tampa
Originating MLS: Tampa
Facts & features
Interior
Bedrooms & bathrooms
- Bedrooms: 4
- Bathrooms: 4
- Full bathrooms: 3
- 1/2 bathrooms: 1
Primary bedroom
- Level: Upper
- Dimensions: 16x20
Kitchen
- Level: First
- Dimensions: 10x16
Living room
- Level: First
- Dimensions: 13x19
Heating
- Central
Cooling
- Central Air
Appliances
- Included: Dishwasher, Disposal, Dryer, Microwave, Range, Refrigerator, Washer
- Laundry: Laundry Room
Features
- Cathedral Ceiling(s), Crown Molding, Dry Bar, Eating Space In Kitchen, High Ceilings, Living Room/Dining Room Combo, Solid Wood Cabinets, Stone Counters, Walk-In Closet(s)
- Flooring: Carpet, Ceramic Tile
- Doors: Outdoor Grill, Outdoor Kitchen, Sliding Doors
- Has fireplace: Yes
- Fireplace features: Family Room, Living Room, Master Bedroom
Interior area
- Total structure area: 4,416
- Total interior livable area: 3,200 sqft
Property
Parking
- Total spaces: 3
- Parking features: Garage - Attached
- Attached garage spaces: 3
Features
- Levels: Two
- Stories: 2
- Patio & porch: Covered, Patio, Porch, Rear Porch, Screened
- Exterior features: Balcony, Irrigation System, Outdoor Grill, Outdoor Kitchen, Sidewalk
- Has private pool: Yes
- Pool features: Deck, In Ground, Lighting, Screen Enclosure, Self Cleaning, Tile
- Has spa: Yes
- Spa features: Heated, In Ground
- Fencing: Fenced
- Has view: Yes
- View description: Pond
- Has water view: Yes
- Water view: Pond
- Waterfront features: Pond, Seawall
Lot
- Size: 0.26 Acres
- Dimensions: 95.09 x 120
- Features: Sidewalk
- Residential vegetation: Mature Landscaping
Details
- Parcel number: U0228180TM00000400016.0
- Zoning: RSC-4
- Special conditions: None
Construction
Type & style
- Home type: SingleFamily
- Property subtype: Single Family Residence
Materials
- Block
- Foundation: Slab
- Roof: Tile
Condition
- Completed
- New construction: No
- Year built: 1985
Utilities & green energy
- Sewer: Public Sewer
- Water: Public
- Utilities for property: BB/HS Internet Available, Cable Available, Phone Available, Public
Community & HOA
Community
- Pet fee: $0 monthly
- Subdivision: LAKE MAGDALENE MANORS
HOA
- Has HOA: Yes
- Amenities included: Clubhouse, Park, Tennis Court(s)
- HOA fee: $55 monthly
- HOA name: Greenacre Properties - Lake Magdalene Manors HOA
- HOA phone: 813-963-4113
Location
- Region: Tampa
Financial & listing details
- Price per square foot: $227/sqft
- Tax assessed value: $562,239
- Annual tax amount: $9,316
- Date on market: 10/6/2023
- Cumulative days on market: 45 days
- Listing terms: Cash,Conventional,FHA,VA Loan
- Ownership: Fee Simple
- Total actual rent: 0
- Road surface type: Asphalt, Paved
Price history
| Date | Event | Price |
|---|---|---|
| 1/5/2024 | Sold | $725,000-5.6%$227/sqft |
Source:  Stellar MLS #T3470949 Report a problem Stellar MLS #T3470949 Report a problem | ||
| 11/26/2023 | Pending sale | $768,000$240/sqft |
Source: Stellar MLS #T3470949 Report a problem | ||
| 11/14/2023 | Price change | $768,000-0.9%$240/sqft |
Source: Stellar MLS #T3470949 Report a problem | ||
| 10/24/2023 | Listed for sale | $775,000$242/sqft |
Source: Stellar MLS #T3470949 Report a problem | ||
| 10/19/2023 | Pending sale | $775,000$242/sqft |
Source: Stellar MLS #T3470949 Report a problem | ||
| 10/6/2023 | Listed for sale | $775,000-2.5%$242/sqft |
Source: Stellar MLS #T3470949 Report a problem | ||
| 6/7/2023 | Listing removed | -- |
Source: Stellar MLS #O6052676 Report a problem | ||
| 5/1/2023 | Price change | $795,000-6.4%$248/sqft |
Source: Stellar MLS #O6052676 Report a problem | ||
| 8/24/2022 | Listed for sale | $849,000+51.6%$265/sqft |
Source: Stellar MLS #O6052676 Report a problem | ||
| 10/28/2020 | Listing removed | $560,000$175/sqft |
Source: CHIRINO REAL ESTATE #T3255200 Report a problem | ||
| 7/22/2020 | Listed for sale | $560,000+3.7%$175/sqft |
Source: CHIRINO REAL ESTATE #T3255200 Report a problem | ||
| 5/6/2020 | Listing removed | $539,900$169/sqft |
Source: WAYNE BROWN & ASSOCIATES #T3223579 Report a problem | ||
| 2/3/2020 | Listed for sale | $539,900+46.5%$169/sqft |
Source: WAYNE BROWN & ASSOCIATES #T3223579 Report a problem | ||
| 10/22/2016 | Listing removed | $2,800+12.2%$1/sqft |
Source: INSTANT EQUITY REALTY #T2845257 Report a problem | ||
| 12/16/2014 | Listing removed | $2,495$1/sqft |
Source: EQUITY PARTNERS REAL EST LLC (285511584) #W7603393 Report a problem | ||
| 11/13/2014 | Price change | $2,495-5.8%$1/sqft |
Source: EQUITY PARTNERS REAL EST LLC (285511584) #W7603393 Report a problem | ||
| 10/20/2014 | Listed for rent | $2,650$1/sqft |
Source: EQUITY PARTNERS REAL EST LLC (285511584) #W7603393 Report a problem | ||
| 8/24/2004 | Sold | $368,500+36.5%$115/sqft |
Source: Public Record Report a problem | ||
| 11/30/2001 | Sold | $270,000$84/sqft |
Source: Public Record Report a problem | ||
Public tax history
| Year | Property taxes | Tax assessment |
|---|---|---|
| 2025 | $9,468 -8% | $518,955 -5.8% |
| 2024 | $10,287 +2.8% | $550,790 +2.9% |
| 2023 | $10,006 +7.4% | $535,272 +7.7% |
| 2022 | $9,316 +27.5% | $497,177 +32.3% |
| 2021 | $7,308 +4.8% | $375,902 +5% |
| 2020 | $6,974 -7.3% | $358,087 -7.6% |
| 2019 | $7,524 | $387,731 +2.9% |
| 2018 | $7,524 +1.6% | $376,882 +11.8% |
| 2017 | $7,404 +37.1% | $337,112 +12.1% |
| 2016 | $5,399 +1.1% | $300,818 -1.6% |
| 2015 | $5,342 -8.9% | $305,673 +8.9% |
| 2014 | $5,864 | $280,775 +18.1% |
| 2013 | $5,864 +37% | $237,749 +1.7% |
| 2012 | $4,282 +3.1% | $233,775 +3% |
| 2011 | $4,153 -11.7% | $226,966 -11.3% |
| 2010 | $4,703 -8.6% | $255,922 -7.5% |
| 2009 | $5,144 -27.4% | $276,726 -16.5% |
| 2008 | $7,088 -13.8% | $331,479 -15.6% |
| 2007 | $8,223 -3.4% | $392,976 -1.1% |
| 2006 | $8,516 +18.3% | $397,383 +31.5% |
| 2005 | $7,198 | $302,245 +26.7% |
| 2004 | -- | $238,535 +1.9% |
| 2003 | -- | $234,087 +1.9% |
| 2002 | -- | $229,781 +19.5% |
| 2001 | -- | $192,282 +0.5% |
| 2000 | $4,193 | $191,282 |
Find assessor info on the county website
Neighborhood: 33613
Nearby homes
- $603,8004 bd3 ba2.9k sqft13902 Seaforth Manor Way, Tampa, FL 33613Off Market

- $726,5004 bd2 ba2.6k sqft13903 Seaforth Manor Way, Tampa, FL 33613Off Market
- $823,0004 bd3 ba3.1k sqft2003 Magdalene Manor Dr, Tampa, FL 33613Off Market
- $745,8004 bd3 ba2.9k sqft2007 Magdalene Manor Dr, Tampa, FL 33613Off Market
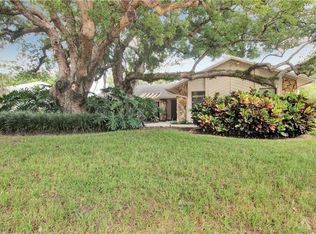
- $802,3004 bd4 ba3.1k sqft2001 Magdalene Manor Dr, Tampa, FL 33613Off Market
- $710,5004 bd2 ba2.6k sqft2006 Magdalene Manor Dr, Tampa, FL 33613Off Market
- $780,3003 bd4 ba2.9k sqft2004 Magdalene Manor Dr, Tampa, FL 33613Off Market
- $852,0004 bd3 ba2.5k sqft13906 Seaforth Manor Way, Tampa, FL 33613Sold
Nearby schools
GreatSchools rating
- 6/10Lake Magdalene Elementary SchoolGrades: PK-5Distance: 1.2 mi
- 6/10Hill Middle SchoolGrades: 6-8Distance: 3.5 mi
- 2/10Chamberlain High SchoolGrades: 9-12Distance: 2.9 mi
Schools provided by the listing agent
- Elementary: Lake Magdalene-HB
- Middle: Adams-HB
- High: Chamberlain-HB
Source: Stellar MLS. This data may not be complete. We recommend contacting the local school district to confirm school assignments for this home.
Get a cash offer in 3 minutes
Find out how much your home could sell for in as little as 3 minutes with a no-obligation cash offer.
Estimated market value
$789,600
Get a cash offer in 3 minutes
Find out how much your home could sell for in as little as 3 minutes with a no-obligation cash offer.
Estimated market value
$789,600
- Florida
- Hillsborough County
- Tampa
- 33613
- 13901 Seaforth Manor Way
Nearby cities
Nearby neighborhoods
Nearby zip codes
Other Tampa Topics
