Imagine pulling up to your stunning home on a corner lot in the amenity-rich community of The Oaks at Shady Creek, where lawn care is included ! This home boasts 4 bedrooms, 3 bathrooms, and an open floor plan designed for modern living. Step inside and be greeted by an abundance of natural light streaming through the many windows. The gourmet kitchen, featuring granite countertops, a center island, and stainless-steel appliances, are a chef's dream. The open concept seamlessly blends the kitchen with a spacious living and dining area, perfect for entertaining. Unwind in your luxurious master suite, complete with a private bathroom featuring a double vanity, walk-in shower, and separate garden tub. The generously sized secondary bedrooms offer ample space for family or guests. Embrace the Florida lifestyle with time outside in the well manacured yard perfect for barbecues, playtime, or simply relaxing under the sun. Enjoy resort-style living with access to the community pool, playground, basketball court, and fitness center. Location is key! The Oaks at Shady Creek has easy access to I-75, putting you just a short drive away from Gulf beaches, airports, schools, shopping, restaurants, MacDill AFB, Tampa, Orlando, and more!
Sold for $378,000
$378,000
13901 SNOWY PLOVER LANE, RIVERVIEW, FL 33579
4beds
2,019sqft
Single Family Residence
Built in 2018
7,225 Square Feet Lot
$375,900 Zestimate®
$187/sqft
$2,661 Estimated rent
Home value
$375,900
$357,000 - $395,000
$2,661/mo
Zestimate® history
Owner options
List your home for rent
$2,661/mo
Rent Zestimate®
Find your next renter with Zillow Rental Manager. Plus, with online applications, you can quickly screen prospective tenants – for free.
$2,661/mo
Rent Zestimate®
Refinance and save
$2,728/mo
Est. payment
Refinancing to a lower rate could help reduce your monthly payments and save thousands over the life of the loan.
$2,728/mo
Est. payment
Explore your selling options
Work with a Zillow partner agent
Leverage their expertise and Zillow's premium Showcase listings to get your home seen by more buyers.
Get startedList with your own agent
Get your home in front of millions of buyers by listing it on Zillow.
Learn how to do itSell it yourself
Take full control of how buyers see your home on Zillow by listing For Sale by Owner (FSBO).
List your homeWhat's special
Zillow last checked:
Listing updated:
Listed by:
Chris LaRue 813-421-9219,
LPT REALTY, LLC 877-366-2213
Bought with:
Chris LaRue, 3459214
LPT REALTY, LLC
Source: Stellar MLS,MLS#: T3523069 Originating MLS: Orlando Regional
Originating MLS: Orlando Regional
Facts & features
Interior
Bedrooms & bathrooms
- Bedrooms: 4
- Bathrooms: 3
- Full bathrooms: 3
Rooms
- Room types: Utility Room
Primary bedroom
- Features: Ceiling Fan(s), Walk-In Closet(s)
- Level: First
- Dimensions: 16x22
Bedroom 2
- Features: Ceiling Fan(s), Walk-In Closet(s)
- Level: First
- Dimensions: 11x12
Bedroom 3
- Features: Ceiling Fan(s), Walk-In Closet(s)
- Level: First
- Dimensions: 11x12
Bedroom 4
- Features: Ceiling Fan(s), Built-in Closet
- Level: First
- Dimensions: 11x12
Primary bathroom
- Features: Dual Sinks, Exhaust Fan, Garden Bath, Granite Counters, Tall Countertops, Tub with Separate Shower Stall
- Level: First
Bathroom 2
- Features: Granite Counters, Single Vanity, Tall Countertops
- Level: First
Bathroom 3
- Features: Granite Counters, Single Vanity, Tall Countertops
- Level: First
Balcony porch lanai
- Level: First
- Dimensions: 9x16
Foyer
- Features: Built-in Features
- Level: First
Great room
- Features: Ceiling Fan(s)
- Level: First
- Dimensions: 25x20
Kitchen
- Features: Built-In Shelving, Pantry, Kitchen Island, Dual Sinks, Granite Counters
- Level: First
- Dimensions: 12x14
Utility room
- Level: First
- Dimensions: 6x10
Heating
- Electric, Heat Pump
Cooling
- Central Air
Appliances
- Included: Dishwasher, Disposal, Electric Water Heater, Microwave, Range
- Laundry: Electric Dryer Hookup, Laundry Room, Washer Hookup
Features
- Cathedral Ceiling(s), Ceiling Fan(s), Eating Space In Kitchen, Kitchen/Family Room Combo, Open Floorplan, Primary Bedroom Main Floor, Solid Surface Counters, Walk-In Closet(s)
- Flooring: Carpet, Ceramic Tile
- Windows: Aluminum Frames, Hurricane Shutters
- Has fireplace: No
Interior area
- Total structure area: 2,810
- Total interior livable area: 2,019 sqft
Property
Parking
- Total spaces: 2
- Parking features: Driveway, Garage Door Opener, Ground Level
- Attached garage spaces: 2
- Has uncovered spaces: Yes
- Details: Garage Dimensions: 22x21
Features
- Levels: One
- Stories: 1
- Patio & porch: Covered, Front Porch, Rear Porch, Screened
- Exterior features: Irrigation System, Sidewalk
Lot
- Size: 7,225 Square Feet
- Dimensions: 60 x 120
- Features: Corner Lot, Landscaped, Level, Sidewalk
- Residential vegetation: Trees/Landscaped
Details
- Parcel number: U173120B1X00000000107.0
- Zoning: PD
- Special conditions: None
Construction
Type & style
- Home type: SingleFamily
- Architectural style: Contemporary
- Property subtype: Single Family Residence
Materials
- Stucco
- Foundation: Slab
- Roof: Shingle
Condition
- Completed
- New construction: No
- Year built: 2018
Details
- Builder name: Lennar Homes LLC
Utilities & green energy
- Sewer: Public Sewer
- Water: None
- Utilities for property: Electricity Available, Public, Sewer Available, Sewer Connected, Water Available, Water Connected
Community & HOA
Community
- Features: Clubhouse, Dog Park, Fitness Center, Playground, Pool, Sidewalks
- Pet fee: $0 monthly
- Subdivision: OAKS AT SHADY CREEK PH 2
HOA
- Has HOA: Yes
- Amenities included: Fitness Center, Playground, Pool
- Services included: Maintenance Grounds
- HOA fee: $110 monthly
- HOA name: Oaks at Shady Creek
Location
- Region: Riverview
Financial & listing details
- Price per square foot: $187/sqft
- Tax assessed value: $329,590
- Annual tax amount: $2,907
- Date on market: 5/1/2024
- Cumulative days on market: 86 days
- Listing terms: Cash,Conventional,FHA,VA Loan
- Ownership: Fee Simple
- Total actual rent: 0
- Electric utility on property: Yes
- Road surface type: Asphalt
Price history
| Date | Event | Price |
|---|---|---|
| 8/23/2024 | Sold | $378,000-6.7%$187/sqft |
Source:  Stellar MLS #T3523069 Report a problem Stellar MLS #T3523069 Report a problem | ||
| 7/28/2024 | Pending sale | $405,000$201/sqft |
Source: Stellar MLS #T3523069 Report a problem | ||
| 7/17/2024 | Price change | $405,000-5.2%$201/sqft |
Source: Stellar MLS #T3523069 Report a problem | ||
| 5/1/2024 | Listed for sale | $427,000+73%$211/sqft |
Source: Stellar MLS #T3523069 Report a problem | ||
| 12/1/2018 | Sold | $246,800$122/sqft |
Source: Public Record Report a problem | ||
Public tax history
| Year | Property taxes | Tax assessment |
|---|---|---|
| 2025 | $8,995 +205.2% | $329,590 +48.8% |
| 2024 | $2,947 +1.4% | $221,547 +3% |
| 2023 | $2,907 +3.2% | $215,094 +3% |
| 2022 | $2,817 +4.1% | $208,829 +3% |
| 2021 | $2,707 +2.4% | $202,747 +1.4% |
| 2020 | $2,643 -7.1% | $199,948 -7.2% |
| 2019 | $2,846 | $215,357 +2880.7% |
| 2018 | $2,846 | $7,225 |
Find assessor info on the county website
Neighborhood: The Oaks at Shady Creek
Nearby homes
- $480,7005 bd3 ba3.8k sqft13903 Snowy Plover Ln, Riverview, FL 33579Off Market

- $448,800-- bd3 ba3.3k sqft13905 Snowy Plover Ln, Riverview, FL 33579Off Market
- $502,6005 bd4 ba3.8k sqft13902 Painted Bunting Ln, Riverview, FL 33579Off Market
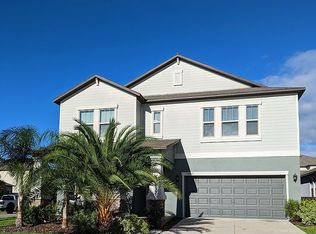
- $372,900-- bd3 ba2k sqft13904 Painted Bunting Ln, Riverview, FL 33579Off Market
- $477,500-- bd3 ba3.8k sqft10708 Great Cormorant Dr, Riverview, FL 33579Off Market
- $371,400-- bd3 ba2k sqft10710 Great Cormorant Dr, Riverview, FL 33579Off Market
- $479,500-- bd3 ba3.8k sqft13907 Snowy Plover Ln, Riverview, FL 33579Off Market
- $486,6005 bd4 ba3.7k sqft13906 Painted Bunting Ln, Riverview, FL 33579Off Market
Nearby schools
GreatSchools rating
- 2/10Summerfield Crossings Elementary SchoolGrades: PK-5Distance: 1.4 mi
- 3/10Eisenhower Middle SchoolGrades: 6-8Distance: 2.5 mi
- 3/10Jule F Sumner High SchoolGrades: 9-12Distance: 0.7 mi
Schools provided by the listing agent
- Elementary: Summerfield Crossing Elementary
- Middle: Eisenhower-HB
- High: Sumner High School
Source: Stellar MLS. This data may not be complete. We recommend contacting the local school district to confirm school assignments for this home.
Get a cash offer in 3 minutes
Find out how much your home could sell for in as little as 3 minutes with a no-obligation cash offer.
Estimated market value
$375,900
Get a cash offer in 3 minutes
Find out how much your home could sell for in as little as 3 minutes with a no-obligation cash offer.
Estimated market value
$375,900
- Florida
- Hillsborough County
- Riverview
- 33579
- The Oaks at Shady Creek
- 13901 SNOWY PLOVER LANE
Nearby cities
Nearby neighborhoods
Nearby zip codes
Other Riverview Topics
