Skip main navigation
Sold for $635,000
  • $635,000

    13901 W 7th Avenue, Golden, CO 80401

    3beds
    2,016sqft
    Single Family Residence
    Built in 1955
    9,406 Square Feet Lot
    $612,500 Zestimate®
    $315/sqft
    $3,432 Estimated rent

    Home value

    $612,500

    $576,000 - $655,000

    $3,432/mo

    Zestimate® history
    Loading
    Loading...

    Owner options

    List your home for rent

    $3,432/mo

    Rent Zestimate®

    Find your next renter with Zillow Rental Manager. Plus, with online applications, you can quickly screen prospective tenants – for free.

    Learn more

    $3,432/mo

    Rent Zestimate®

    Refinance and save

    $3,706/mo

    Est. payment

    Refinancing to a lower rate could help reduce your monthly payments and save thousands over the life of the loan.

    See today's rates

    $3,706/mo

    Est. payment

    Explore your selling options

    Work with a Zillow partner agent

    Leverage their expertise and Zillow's premium Showcase listings to get your home seen by more buyers.

    Get started

    List with your own agent

    Get your home in front of millions of buyers by listing it on Zillow.

    Learn how to do it

    Sell it yourself

    Take full control of how buyers see your home on Zillow by listing For Sale by Owner (FSBO).

    List your home

    What's special

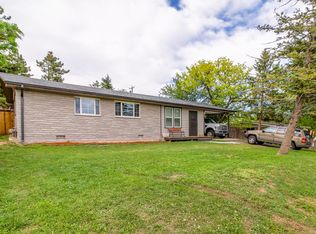
    Reminiscent of mid century modern in style this well appointed 3 Bedroom // 2 bathroom 2,016sf residence offers a thoughtfully updated open floor plan. An abundance of natural light is generated by the oversized south facing picture windows. Generous kitchen provides extensive maple cabinetry, expanded peninsula island, granite countertops, subway tile backsplash, dining area, wood flooring throughout the main level and stainless appliances. Formerly remodeled kitchen gives way to the large great room with vaulted ceilings. The main floor Primary Bedroom allows for a comfortably sized bed and night stands. There is an additional bedroom and updated full bath with tub to ceiling tile to round out the main level. Full finished basement lends a bonus great room with exterior outside access and a second Primary Retreat allowing for a king bed and offering a 5 piece en-suite bath and walk in closet. Newer furnace, radon mitigation system and roof. 2 car attached garage with service door and 2 additional off street parking spaces which double as the perfect space to store an RV/Boat/Trailer. Private fully fenced backyard w/ a lighted pergola, fire pit and well maintained sod. You are just minutes from the mountains to get a head start on the traffic and right around the corner from everything that Colorado Mills has to offer. Short distance to Downtown Golden. Come check this one out!

    Zillow last checked:

    Listing updated:

    Listed by:

    Nicholas Dembeck 303-808-1656 Nick.Dembeck@TheAgencyRE.com,

    The Agency - Denver

    Bought with:

    Sydney Westland, 100032253

    Mavi Unlimited Inc

    Source: REcolorado as distributed by MLS GRID,MLS#: 6924127MLS Logo

    Facts & features

    Interior

    Bedrooms & bathrooms
    • Bedrooms: 3
    • Bathrooms: 2
    • Full bathrooms: 2
    • Main level bathrooms: 1
    • Main level bedrooms: 2
    Primary bedroom
    • Level: Main
    Primary bedroom
    • Description: 2nd Primary Bedroom Suite
    • Level: Basement
    Bedroom
    • Level: Main
    Primary bathroom
    • Description: 2nd Primary 5 Piece Bath
    • Level: Basement
    Bathroom
    • Level: Main
    Dining room
    • Level: Main
    Family room
    • Level: Main
    Great room
    • Level: Basement
    Kitchen
    • Level: Main
    Laundry
    • Level: Basement
    Heating
    • Forced Air, Natural Gas
    Cooling
    • Central Air
    Appliances
    • Included: Dishwasher, Disposal, Dryer, Microwave, Oven, Range, Washer
    Features
    • Five Piece Bath, Granite Counters, High Ceilings, Kitchen Island, Open Floorplan, Primary Suite, Radon Mitigation System, Vaulted Ceiling(s), Walk-In Closet(s)
    • Flooring: Concrete, Tile, Wood
    • Windows: Double Pane Windows, Window Coverings
    • Basement: Finished,Full,Sump Pump,Walk-Out Access
    Interior area
    • Total structure area: 2,016
    • Total interior livable area: 2,016 sqft
    • Finished area above ground: 1,008
    • Finished area below ground: 0

    Property

    Parking
    • Total spaces: 4
    • Parking features: Exterior Access Door
    • Attached garage spaces: 2
    • Details: Off Street Spaces: 2
    Features
    • Levels: One
    • Stories: 1
    • Patio & porch: Covered, Patio
    • Exterior features: Barbecue, Fire Pit, Garden, Lighting, Private Yard
    • Fencing: Full
    • Has view: Yes
    • View description: Mountain(s)
    Lot
    • Size: 9,406 Square Feet
    • Features: Corner Lot, Landscaped, Sprinklers In Rear
    Details
    • Parcel number: 001453
    • Zoning: R-1A
    • Special conditions: Standard

    Construction

    Type & style
    • Home type: SingleFamily
    • Property subtype: Single Family Residence
    Materials
    • Brick, Frame, Wood Siding
    • Foundation: Slab
    • Roof: Composition
    Condition
    • Year built: 1955

    Utilities & green energy

    • Electric: 110V, 220 Volts
    • Sewer: Public Sewer
    • Water: Public

    Community & HOA

    Community
    • Subdivision: Ashwood
    HOA
    • Has HOA: No
    Location
    • Region: Golden

    Financial & listing details

    • Price per square foot: $315/sqft
    • Tax assessed value: $555,251
    • Annual tax amount: $2,941
    • Date on market: 11/13/2024
    • Listing terms: Cash,Conventional,FHA,VA Loan
    • Exclusions: Sellers Personal Property And Heater On Pergola.
    • Ownership: Individual

    Price history

    DateEventPrice
    12/13/2024Sold$635,000+1.6%$315/sqft
    Source: REcolorado as distributed by MLS GRID #6924127 Report a problem
    11/21/2024Pending sale$624,900$310/sqft
    Source: REcolorado as distributed by MLS GRID #6924127 Report a problem
    11/18/2024Listed for sale$624,900+43.7%$310/sqft
    Source: REcolorado as distributed by MLS GRID #6924127 Report a problem
    7/23/2019Sold$435,000+1.4%$216/sqft
    Source: Public Record Report a problem
    6/23/2019Pending sale$429,000$213/sqft
    Source: HomeSmart Cherry Creek Properties #4117127 Report a problem
    6/20/2019Listed for sale$429,000+9.2%$213/sqft
    Source: HomeSmart Cherry Creek Properties #4117127 Report a problem
    9/19/2016Sold$393,000+35.5%$195/sqft
    Source: Public Record Report a problem
    5/10/2016Sold$290,000-10.8%$144/sqft
    Source: Public Record Report a problem
    3/28/2016Price change$325,000-3%$161/sqft
    Source: RE/MAX Professionals #3027754 Report a problem
    3/3/2016Listed for sale$335,000+31.4%$166/sqft
    Source: RE/MAX PROFESSIONALS #3027754 Report a problem
    2/1/2008Sold$255,000+56.3%$126/sqft
    Source: Public Record Report a problem
    9/21/2007Sold$163,200-30.6%$81/sqft
    Source: Public Record Report a problem
    3/16/2005Sold$235,000+161.3%$117/sqft
    Source: Public Record Report a problem
    3/7/1996Sold$89,950$45/sqft
    Source: Public Record Report a problem

    Public tax history

    YearProperty taxesTax assessment
    2025$2,933 -0.3%$34,703 +5.7%
    2024$2,941 +13.5%$32,827
    2023$2,592 -1.4%$32,827 +15.7%
    2022$2,628 +22.3%$28,368 -2.8%
    2021$2,148 $29,184 +12.5%
    2020$2,148 +1.6%$25,937
    2019$2,114 +10.9%$25,937 +14.7%
    2018$1,907 $22,610
    2017$1,907 +17.4%$22,610 +15.3%
    2016$1,624 $19,613
    2015$1,624 +11.2%$19,613 +17.5%
    2014$1,460 +4.1%$16,692
    2013$1,402 +2.3%$16,692 +2.8%
    2012$1,371 -5%$16,238
    2011$1,443 +0.1%$16,238 -5.6%
    2010$1,442 -8.7%$17,200
    2009$1,579 +2.9%$17,200 -8.5%
    2008$1,534 +21.6%$18,800
    2007$1,261 +0.8%$18,800 +23.3%
    2006$1,252 -5.4%$15,250 -2.6%
    2005$1,323 +12.5%$15,660
    2004$1,177 +0.5%$15,660
    2003$1,171 +2.1%$15,660 +3%
    2002$1,147 +6.7%$15,210 +20.1%
    2001$1,075 -1%$12,660
    2000$1,086 $12,660
    Find assessor info on the county website

    Neighborhood: East Pleasant View

    Nearby schools

    GreatSchools rating
    Schools provided by the listing agent
    • Elementary: Welchester
    • Middle: Bell
    • High: Golden
    • District: Jefferson County R-1

    Source: REcolorado as distributed by MLS GRID. This data may not be complete. We recommend contacting the local school district to confirm school assignments for this home.

    Get a cash offer in 3 minutes
    Find out how much your home could sell for in as little as 3 minutes with a no-obligation cash offer.
    Estimated market value
    $612,500
    Get a cash offer in 3 minutes
    Find out how much your home could sell for in as little as 3 minutes with a no-obligation cash offer.
    Estimated market value
    $612,500