Located in Chantilly, Virginia in sought-after Northern Virginia's Waverly Crossing. This beautifully updated single-family home sits on a quiet cul-de-sac on over a quarter-acre lot backing to wooded parkland with walking trails, offering privacy, serenity, and everyday convenience. Be sure to take the virtual tour!! A charming L-shaped covered front porch with room for rocking chairs welcomes you into the foyer. Gleaming real hardwood floors span both the main and upper levels. The sun-filled family room is a true centerpiece, featuring floor-to-ceiling picturesque windows, a dramatic two-story vaulted ceiling, skylights, and an open staircase that enhances the home’s open and airy design. The remodeled kitchen is open to the family room and thoughtfully designed with 24-inch cabinetry, pantry cabinets, granite countertops, upgraded stainless steel appliances, a built-in microwave, built-in wine rack, window plant shelves, and a desk nook or coffee bar. Adjacent to the kitchen is a combination living and dining room with recessed lighting and hardwood floors, perfect for entertaining. A main-level half bath adds everyday convenience. Just off the kitchen, the enclosed sunroom features windows galore, a cathedral ceiling, and skylights, creating a bright, relaxing retreat year-round. The sunroom opens to a spacious composite deck and slate patio—ideal for outdoor dining, entertaining, and enjoying the peaceful wooded backdrop. The upper level offers a spacious primary suite with a cathedral ceiling, beadboard wainscoting, hardwood floors, a walk-in closet with pocket door, and a beautifully remodeled primary bath with dual sinks and linen towers. Two additional bedrooms feature hardwood floors and built-in closet details, while the hall bath has been completely and tastefully remodeled. The finished lower level provides flexible living space with a large recreation room, an office or craft room, and a full bath. With a private door, this area can easily serve as a guest suite or fourth bedroom. This home is located within a highly sought-after school pyramid, including Rocky Run Middle School and Chantilly High School. Commuters and frequent travelers will appreciate the location, approximately 20 minutes to Washington Dulles International Airport, with easy access to I-66, Route 50, Fairfax County Parkway, and Route 28. Outdoor enthusiasts will love being just minutes from Ellanor C. Lawrence Park, offering miles of scenic walking and nature trails. Washington, DC is approximately 35 miles away, providing access to fine dining, shopping, theater, and world-class national museums. A rare opportunity to own a move-in-ready home that combines timeless architecture, modern updates, excellent schools, commuter convenience, and a natural park-like setting, right in the heart of Chantilly. Replaced HVAC and outside compressor are about 5 years Roof replaced about 10 years ago Hot water heater replaced 8-10 years ago Wood floors throughout, kitchen, primary bath, and upper level hall bath remodeled!
Sold for $888,000
Street View
$888,000
13901 Waverly Creek Ct, Chantilly, VA 20151
3beds
2,262sqft
Single Family Residence
Built in 1985
0.27 Acres Lot
$899,600 Zestimate®
$393/sqft
$4,031 Estimated rent
Home value
$899,600
$846,000 - $963,000
$4,031/mo
Zestimate® history
Owner options
List your home for rent
$4,031/mo
Rent Zestimate®
Find your next renter with Zillow Rental Manager. Plus, with online applications, you can quickly screen prospective tenants – for free.
$4,031/mo
Rent Zestimate®
Refinance and save
$5,513/mo
Est. payment
Refinancing to a lower rate could help reduce your monthly payments and save thousands over the life of the loan.
$5,513/mo
Est. payment
Explore your selling options
Work with a Zillow partner agent
Leverage their expertise and Zillow's premium Showcase listings to get your home seen by more buyers.
Get startedList with your own agent
Get your home in front of millions of buyers by listing it on Zillow.
Learn how to do itSell it yourself
Take full control of how buyers see your home on Zillow by listing For Sale by Owner (FSBO).
List your homeWhat's special
Sun-filled family roomSlate patioOffice or craft roomPeaceful wooded backdropMain-level half bathGranite countertopsQuiet cul-de-sac
Zillow last checked:
Listing updated:
Listed by:
Robyn Williams 571-243-3867,
Redstone Realty LLC
Bought with:
Ronnie Oh Lee, 0225061767
NewStar 1st Realty, LLC
Source: Bright MLS,MLS#: VAFX2282912
Facts & features
Interior
Bedrooms & bathrooms
- Bedrooms: 3
- Bathrooms: 4
- Full bathrooms: 3
- 1/2 bathrooms: 1
- Main level bathrooms: 1
Rooms
- Room types: Living Room, Dining Room, Primary Bedroom, Bedroom 2, Bedroom 3, Kitchen, Family Room, Foyer, Sun/Florida Room, Laundry, Other, Recreation Room, Bathroom 2, Bathroom 3, Primary Bathroom
Primary bedroom
- Features: Flooring - HardWood, Flooring - Solid Hardwood, Walk-In Closet(s), Chair Rail, Cathedral/Vaulted Ceiling
- Level: Upper
Bedroom 2
- Features: Flooring - HardWood, Flooring - Solid Hardwood, Built-in Features, Ceiling Fan(s)
- Level: Upper
Bedroom 3
- Features: Flooring - HardWood, Flooring - Solid Hardwood, Built-in Features, Ceiling Fan(s)
- Level: Upper
Primary bathroom
- Features: Bathroom - Stall Shower, Built-in Features, Double Sink, Flooring - Tile/Brick
- Level: Upper
Bathroom 2
- Features: Flooring - Tile/Brick, Bathroom - Tub Shower
- Level: Upper
Bathroom 3
- Features: Bathroom - Stall Shower
- Level: Lower
Dining room
- Features: Flooring - HardWood, Flooring - Solid Hardwood, Recessed Lighting
- Level: Main
Family room
- Features: Flooring - HardWood, Flooring - Solid Hardwood, Fireplace - Other, Skylight(s)
- Level: Main
Foyer
- Features: Flooring - HardWood, Flooring - Solid Hardwood
- Level: Main
Kitchen
- Features: Flooring - HardWood, Flooring - Solid Hardwood, Breakfast Bar, Built-in Features, Granite Counters, Kitchen - Gas Cooking, Lighting - Pendants, Recessed Lighting, Pantry
- Level: Main
Laundry
- Level: Lower
Living room
- Features: Flooring - HardWood, Flooring - Solid Hardwood, Recessed Lighting
- Level: Main
Other
- Features: Flooring - Vinyl, Recessed Lighting
- Level: Lower
Recreation room
- Features: Flooring - Vinyl, Recessed Lighting
- Level: Lower
Other
- Features: Flooring - Ceramic Tile, Cathedral/Vaulted Ceiling, Hot Tub/Spa, Skylight(s)
- Level: Main
Heating
- Forced Air, Natural Gas
Cooling
- Central Air, Ceiling Fan(s), Electric
Appliances
- Included: Microwave, Dishwasher, Disposal, Dryer, Oven/Range - Gas, Stainless Steel Appliance(s), Cooktop, Washer, Water Heater, Gas Water Heater
- Laundry: In Basement, Washer In Unit, Dryer In Unit, Laundry Room
Features
- 2 Story Ceilings, Vaulted Ceiling(s), Cathedral Ceiling(s)
- Flooring: Hardwood
- Windows: Skylight(s)
- Basement: Finished,Connecting Stairway,Interior Entry
- Number of fireplaces: 1
- Fireplace features: Mantel(s), Other
Interior area
- Total structure area: 2,465
- Total interior livable area: 2,262 sqft
- Finished area above ground: 1,615
- Finished area below ground: 647
Property
Parking
- Total spaces: 4
- Parking features: Garage Faces Front, Garage Door Opener, Inside Entrance, Asphalt, Driveway, Attached
- Attached garage spaces: 2
- Uncovered spaces: 2
- Details: Garage Sqft: 391
Accessibility
- Accessibility features: 2+ Access Exits
Features
- Levels: Three
- Stories: 3
- Patio & porch: Deck, Porch, Enclosed
- Exterior features: Flood Lights, Sidewalks
- Pool features: None
- Has spa: Yes
- Spa features: Hot Tub
- Fencing: Full,Back Yard
- Has view: Yes
- View description: Trees/Woods
Lot
- Size: 0.27 Acres
- Features: Backs - Parkland, Backs to Trees, Cul-De-Sac, Front Yard, Level, Rear Yard, SideYard(s), Suburban
Details
- Additional structures: Above Grade, Below Grade
- Parcel number: 0442 12 0026
- Zoning: 302
- Special conditions: Standard
Construction
Type & style
- Home type: SingleFamily
- Architectural style: Colonial
- Property subtype: Single Family Residence
Materials
- Vinyl Siding
- Foundation: Block
Condition
- Excellent
- New construction: No
- Year built: 1985
Details
- Builder model: Albert
Utilities & green energy
- Sewer: Public Sewer
- Water: Public
Community & HOA
Community
- Subdivision: Waverly Crossing
HOA
- Has HOA: Yes
- Amenities included: Jogging Path, Tennis Court(s), Tot Lots/Playground
- Services included: Snow Removal, Trash
- HOA fee: $30 monthly
- HOA name: WAVERLY CROSSING
Location
- Region: Chantilly
Financial & listing details
- Price per square foot: $393/sqft
- Tax assessed value: $773,820
- Annual tax amount: $8,946
- Date on market: 12/26/2025
- Listing agreement: Exclusive Right To Sell
- Listing terms: Cash,Conventional,FHA,VA Loan
- Inclusions: Hot Tub-conveys "as-is". The Hot Tub Has Been Rarely Used And Works Fine As Far As The Seller Is Aware.
- Ownership: Fee Simple
Price history
| Date | Event | Price |
|---|---|---|
| 2/12/2026 | Sold | $888,000+0.3%$393/sqft |
Source:  Bright MLS #VAFX2282912 Report a problem Bright MLS #VAFX2282912 Report a problem | ||
| 1/21/2026 | Pending sale | $885,000$391/sqft |
Source: Bright MLS #VAFX2282912 Report a problem | ||
| 12/29/2025 | Contingent | $885,000$391/sqft |
Source: Bright MLS #VAFX2282912 Report a problem | ||
| 12/27/2025 | Listed for sale | $885,000+152.9%$391/sqft |
Source: Bright MLS #VAFX2282912 Report a problem | ||
| 1/1/2015 | Sold | $350,000$155/sqft |
Source:  Long & Foster Broker Feed #VAFX323636_100 Report a problem Long & Foster Broker Feed #VAFX323636_100 Report a problem | ||
| 7/15/2002 | Sold | $350,000$155/sqft |
Source: Public Record Report a problem | ||
Public tax history
| Year | Property taxes | Tax assessment |
|---|---|---|
| 2025 | $8,945 +7.4% | $773,820 +7.6% |
| 2024 | $8,331 +12.4% | $719,150 +9.5% |
| 2023 | $7,414 -1.3% | $657,020 |
| 2022 | $7,513 | $657,020 +21.7% |
| 2021 | -- | $540,040 +1.4% |
| 2020 | $6,303 +5.8% | $532,580 +5.8% |
| 2019 | $5,960 +2.3% | $503,620 +2.3% |
| 2018 | $5,829 +1.9% | $492,490 |
| 2017 | $5,718 +2.2% | $492,490 +2% |
| 2016 | $5,594 +7.8% | $482,850 +3.9% |
| 2015 | $5,188 +0.2% | $464,880 |
| 2014 | $5,176 | $464,880 +2.3% |
| 2013 | -- | $454,460 +0.7% |
| 2012 | -- | $451,330 |
| 2011 | -- | $451,330 +8.2% |
| 2010 | -- | $417,110 -2.5% |
| 2009 | -- | $427,760 -12.9% |
| 2008 | -- | $491,190 -8.7% |
| 2007 | -- | $538,000 +73.3% |
| 2003 | -- | $310,400 +15.2% |
| 2002 | -- | $269,435 +16.6% |
| 2001 | -- | $231,155 |
Find assessor info on the county website
Neighborhood: 20151
Nearby homes
- $878,6003 bd3 ba2.4k sqft13903 Waverly Creek Ct, Chantilly, VA 20151Off Market
- $908,9001 bd1 ba840 sqft13900 Waverly Creek Ct, Chantilly, VA 20151Off Market
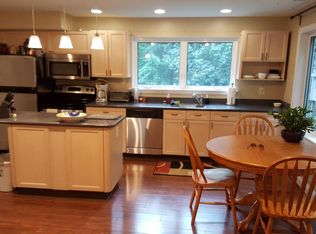
- $915,9005 bd4 ba2.9k sqft13905 Waverly Creek Ct, Chantilly, VA 20151Off Market
- $889,5004 bd4 ba2.4k sqft13902 Waverly Creek Ct, Chantilly, VA 20151Off Market
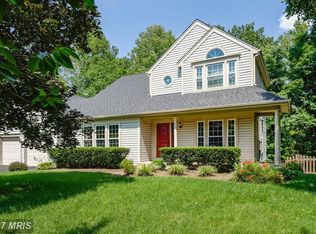
- $873,8005 bd4 ba1.8k sqft13904 Waverly Creek Ct, Chantilly, VA 20151Off Market
- $805,0005 bd4 ba1.5k sqft13904 Castle Ct, Chantilly, VA 20151Off Market
- $979,3004 bd4 ba3.1k sqft13902 Castle Ct, Chantilly, VA 20151Off Market
- $833,3003 bd3 ba1.5k sqft13906 Waverly Creek Ct, Chantilly, VA 20151Off Market
Nearby schools
GreatSchools rating
- 2/10Brookfield Elementary SchoolGrades: PK-6Distance: 0.6 mi
- 10/10Rocky Run Middle SchoolGrades: 7-8Distance: 1 mi
- 9/10Chantilly High SchoolGrades: 9-12Distance: 1.1 mi
Schools provided by the listing agent
- Elementary: Brookfield
- Middle: Rocky Run
- High: Chantilly
- District: Fairfax County Public Schools
Source: Bright MLS. This data may not be complete. We recommend contacting the local school district to confirm school assignments for this home.
Get a cash offer in 3 minutes
Find out how much your home could sell for in as little as 3 minutes with a no-obligation cash offer.
Estimated market value
$899,600
Get a cash offer in 3 minutes
Find out how much your home could sell for in as little as 3 minutes with a no-obligation cash offer.
Estimated market value
$899,600
- Virginia
- Fairfax County
- Chantilly
- 20151
- 13901 Waverly Creek Ct
Nearby cities
Nearby zip codes
Other Chantilly Topics
